



Description
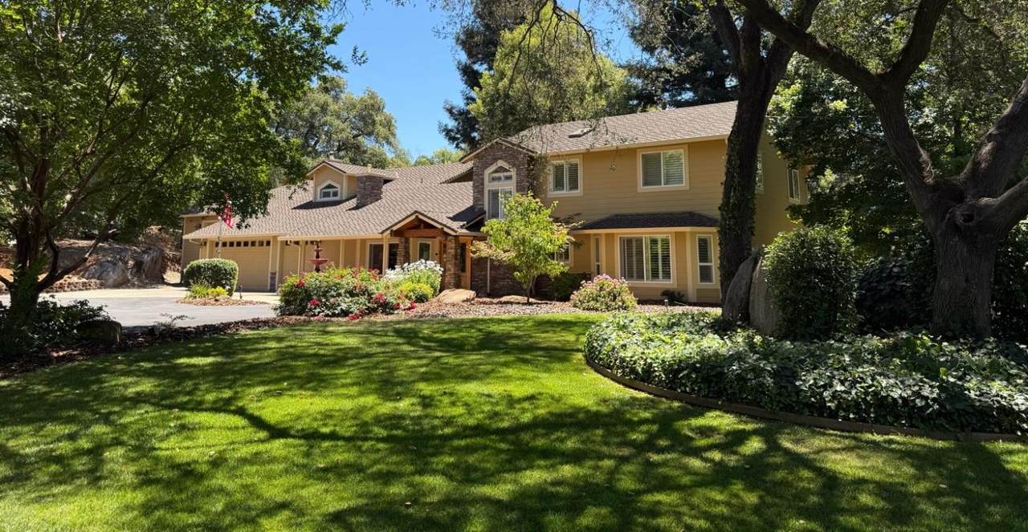
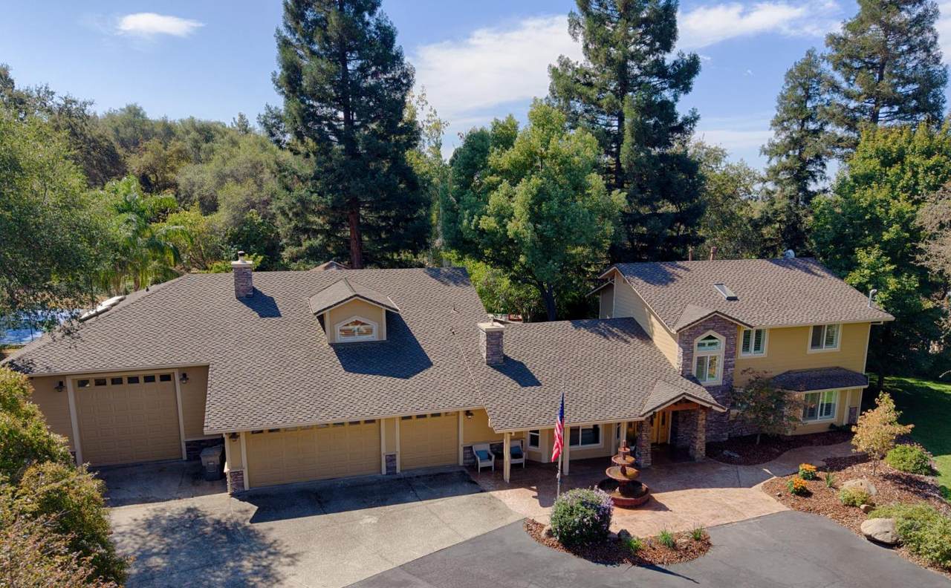
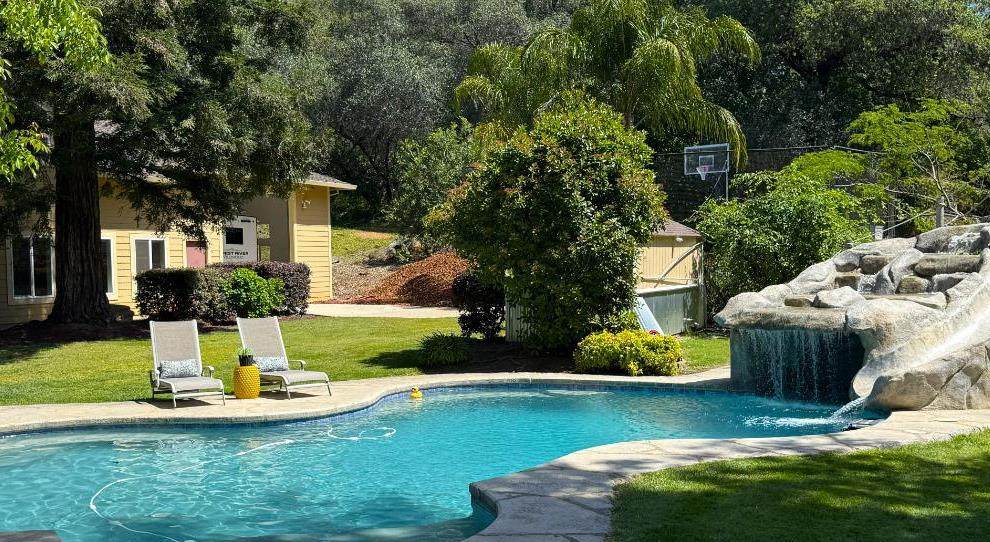
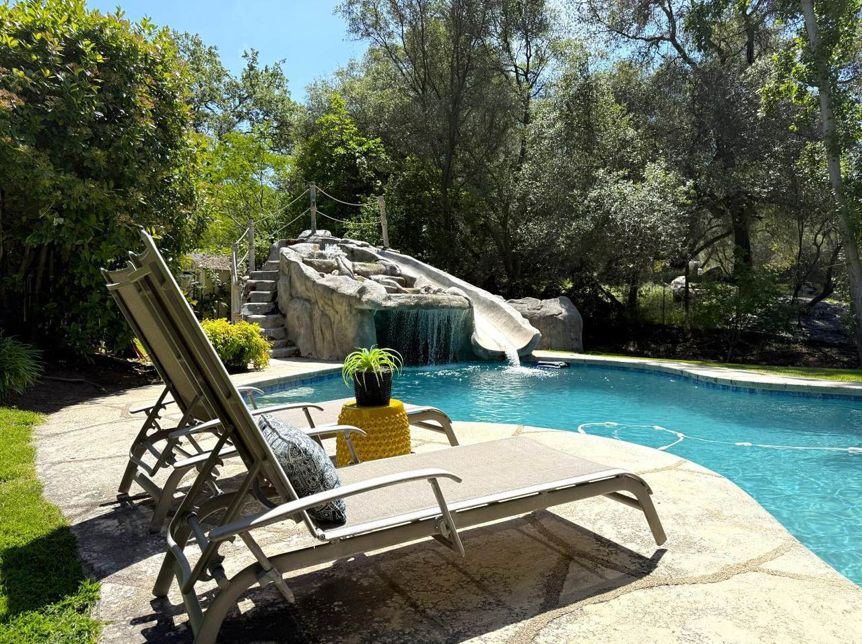
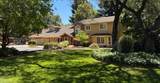
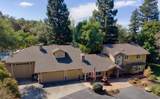
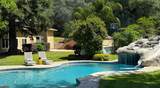
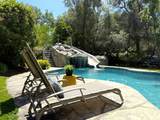
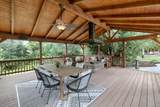
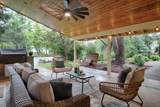
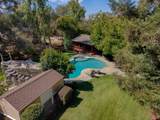
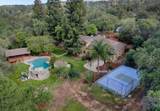
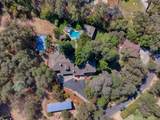
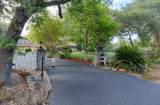
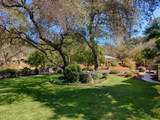
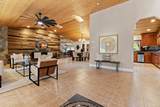
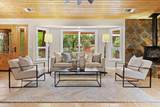
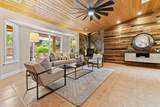
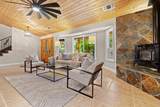
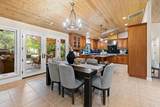
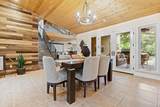
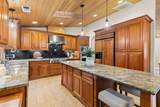
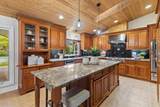
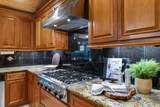
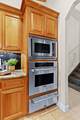
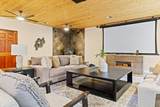
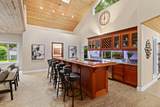
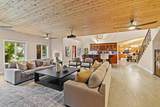
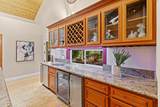
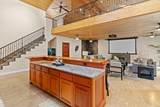
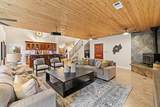
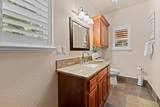
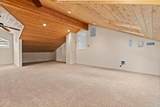
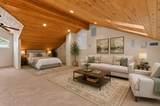
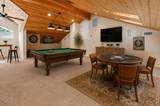
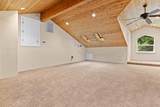
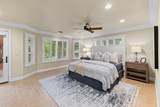
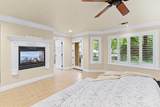
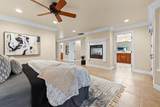
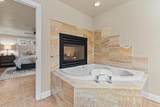
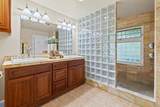
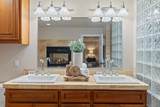
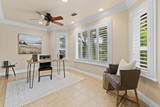
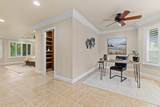
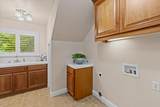
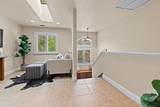
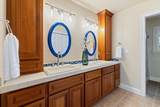
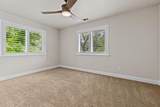
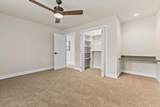
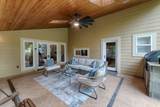
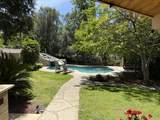
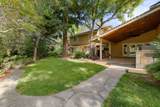
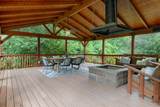
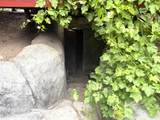
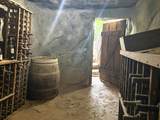
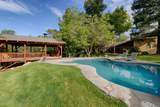
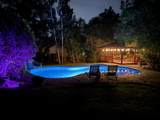
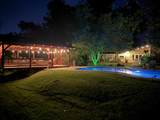
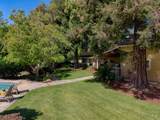
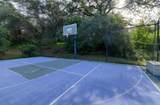
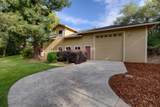
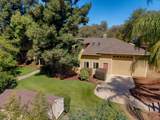
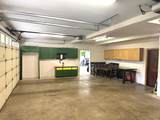
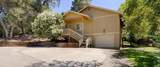
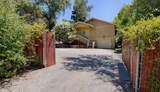
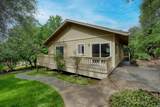
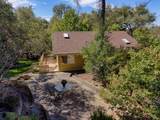
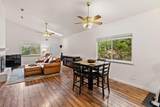
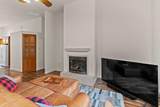
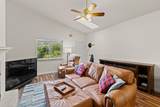
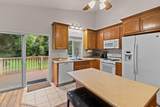
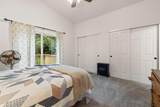
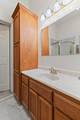
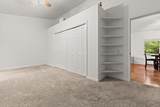
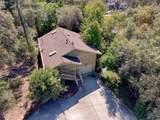
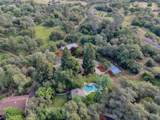
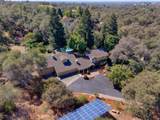
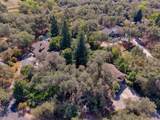
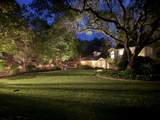
A rare opportunity in beautiful Penryn featuring two residences, 2.5 private, fully fenced and gated acres, and resort-style living all in one exceptional property. Offering approximately 5,700 square feet of total living space, the estate features a 4,700-square-foot primary residence plus a separate two-bedroom, two-bath guest house with its own entrance, address, and garage, ideal for extended family, guests, multigenerational living, or as a highly sought-after rental opportunity. Quality and character are evident throughout the main residence, with cedar ceilings, rich cherry cabinetry, mahogany accents, and an impressive custom mahogany bar and cabinetry in the entertainment room, complete with projector and large screen. The floor plan includes three bedrooms and three full bathrooms, a spacious main-level primary suite, dedicated office, beautifully appointed kitchen with high end appliances. A huge upstairs loft offers exceptional flexibility for guest quarters, a game room, media space, pool table, additional sleeping areas, or simply another comfortable place to gather. The outdoor setting is special in every season. Enjoy warm summer days around the resort-style pool with waterfall and slide, games on the sports court, or quiet afternoons beneath mature redwoods and oaks. In the cooler fall and winter months, gather around the built-in stone fire pit and enjoy peaceful evenings surrounded by the beauty and privacy of the property. A unique wine cellar tucked beneath the pool is perfectly situated for easy access while entertaining family and friends outdoors. Additional amenities include fully owned solar, abundant storage, an RV garage with pull-through access plus electric and sewer hookups, along with mature, beautifully established landscaping throughout. This distinctive Penryn estate offers an exceptional combination of privacy, versatility, craftsmanship, and timeless appeal. * Be sure to enjoy the Virtual Media Tour to experience the full beauty, scale, and flow of this exceptional property.
-
3BEDS
-
2.5ACRES
-
3BATHS
-
01/2 BATHS
-
5,754SQFT
-
$345$/SQFT
School Information
Description
A rare opportunity in beautiful Penryn featuring two residences, 2.5 private, fully fenced and gated acres, and resort-style living all in one exceptional property. Offering approximately 5,700 square feet of total living space, the estate features a 4,700-square-foot primary residence plus a separate two-bedroom, two-bath guest house with its own entrance, address, and garage, ideal for extended family, guests, multigenerational living, or as a highly sought-after rental opportunity. Quality and character are evident throughout the main residence, with cedar ceilings, rich cherry cabinetry, mahogany accents, and an impressive custom mahogany bar and cabinetry in the entertainment room, complete with projector and large screen. The floor plan includes three bedrooms and three full bathrooms, a spacious main-level primary suite, dedicated office, beautifully appointed kitchen with high end appliances. A huge upstairs loft offers exceptional flexibility for guest quarters, a game room, media space, pool table, additional sleeping areas, or simply another comfortable place to gather. The outdoor setting is special in every season. Enjoy warm summer days around the resort-style pool with waterfall and slide, games on the sports court, or quiet afternoons beneath mature redwoods and oaks. In the cooler fall and winter months, gather around the built-in stone fire pit and enjoy peaceful evenings surrounded by the beauty and privacy of the property. A unique wine cellar tucked beneath the pool is perfectly situated for easy access while entertaining family and friends outdoors. Additional amenities include fully owned solar, abundant storage, an RV garage with pull-through access plus electric and sewer hookups, along with mature, beautifully established landscaping throughout. This distinctive Penryn estate offers an exceptional combination of privacy, versatility, craftsmanship, and timeless appeal. * Be sure to enjoy the Virtual Media Tour to experience the full beauty, scale, and flow of this exceptional property.
 © 2026 MetroList® MLS. All rights reserved. All measurements and all calculations of area are approximate. Information provided by Seller/Other sources, not verified by Broker. All interested persons should independently verify accuracy of information. Provided properties may or may not be listed by the office/agent presenting the information. Data last updated 2026-10-14T20:40:34.72. MetroList® MLS Terms of Use. IDX provided by BoomTown.