

Skip To Content

735 Live Oak Drive

Angels Camp, CA 95222
  • $499,000
  • STATUS: Active
  • ON SITE: 428 Days
  • MLS #: 225105115
UPDATED: 138 min ago
$499,000
  • 3
    BEDS
  • 0.24
    ACRES
  • 2
    BATHS
  • 0
    1/2 BATHS
  • 1,814
    SQFT
  • $275
    $/SQFT
Neighborhood:
Type:
Single-Family Home
Built:
2003
County:

School Information

Elementary School:
Middle School:
High School:
School District:

Description

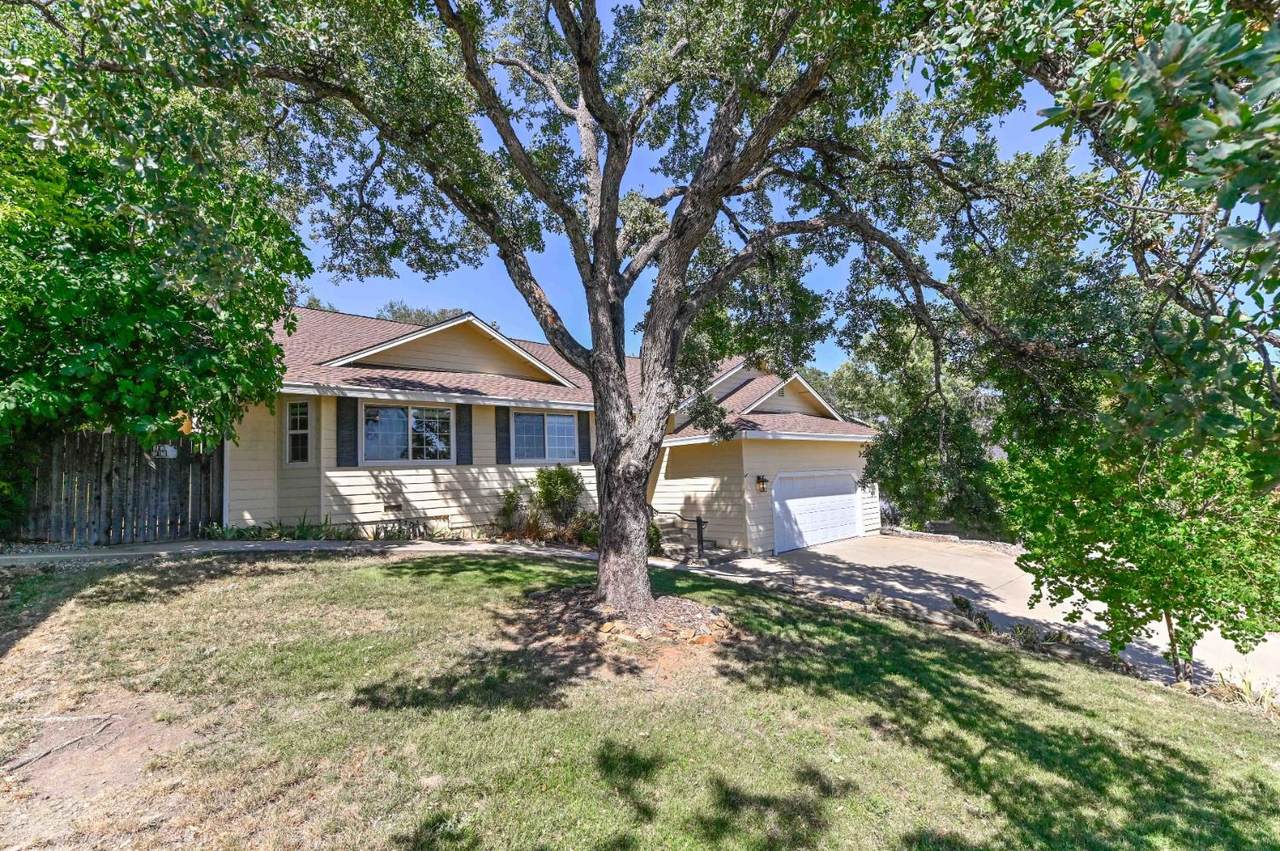
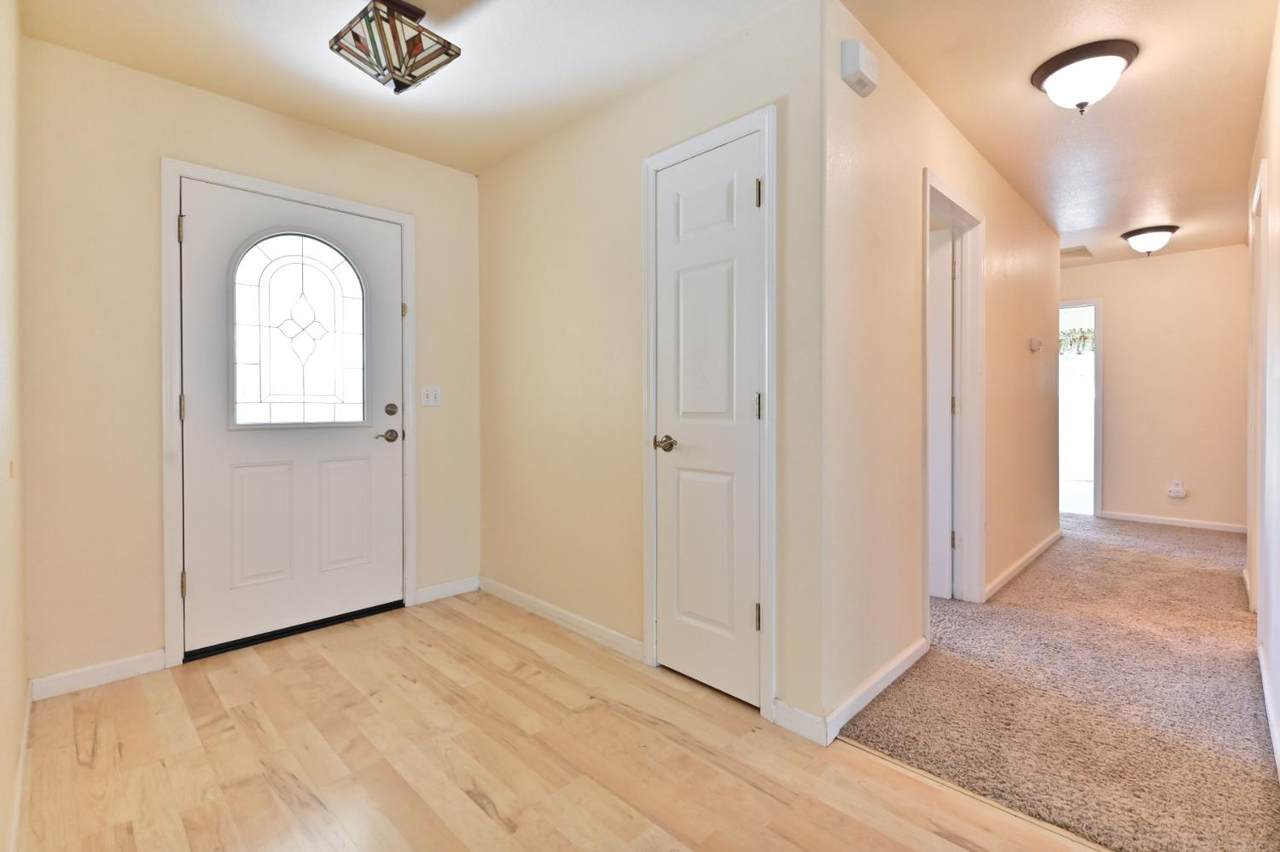
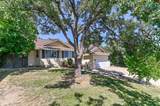
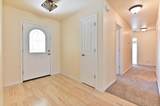
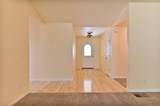
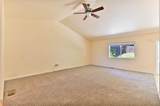
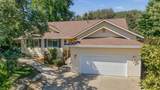
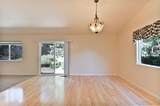
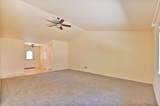
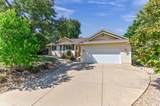
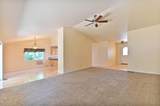
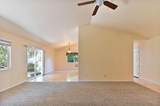
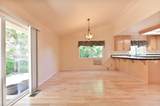
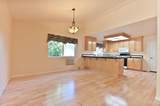
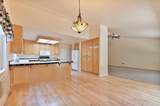
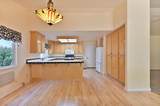
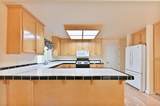
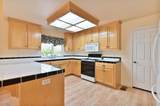
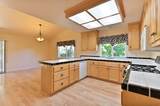
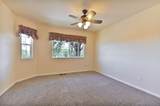
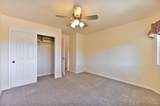
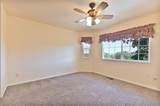
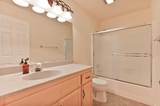
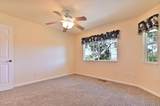
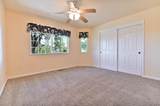
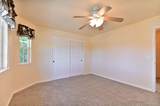
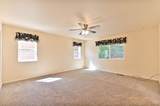
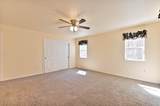
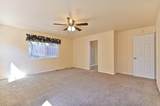
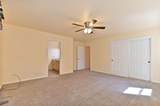
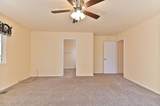
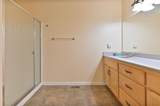
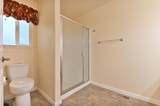
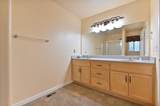
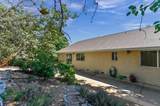
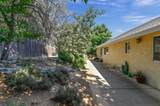
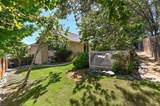
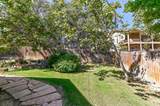
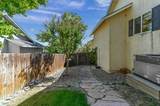
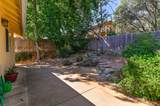
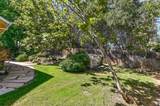
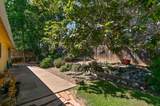
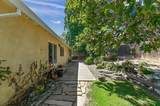
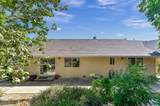
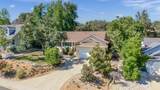
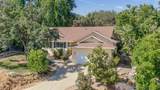
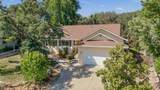
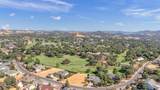
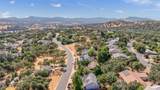
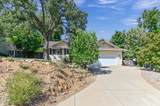
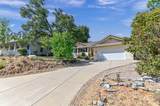
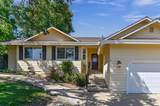
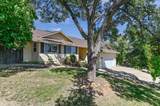
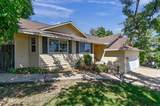
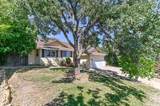
Welcome home to this inviting 3-bedroom, 2-bath residence offering 1,814 square feet of comfortable living space in a highly desirable neighborhood. The open floor plan creates a warm, welcoming atmosphere, perfect for everyday living and entertaining. Spacious bedrooms and a generous primary suite with a large master bath provide comfort and room to unwind. Step outside to a generous backyard with space for your four-legged family member, gardening, or outdoor enjoyment. Recent upgrades include a New Roof with Leaf Filter gutter guards, garage door opener, and new energy efficient evaporative cooler complementing the central heating and air conditioning system. Enjoy the best of foothill living with Murphys Wine Country just 10-minutes away, Bear Valley's snow sports approximately 1-hour away, and the Valley about one hour fifteen minutes away. Whether you're looking for a comfortable full-time residence or relaxing weekend retreat, this home offers an appealing combination of space, convenience, and lifestyle.

Monthly Payment Calculator


Metrolist MLS logo © 2026 MetroList® MLS. All rights reserved. All measurements and all calculations of area are approximate. Information provided by Seller/Other sources, not verified by Broker. All interested persons should independently verify accuracy of information. Provided properties may or may not be listed by the office/agent presenting the information. Data last updated 2026-10-11T23:39:16.843. MetroList® MLS Terms of Use. IDX provided by BoomTown.
www.themacdonaldgroup.com/homes/166768699
Print Image

735 Live Oak Drive Angels Camp, CA 95222

  • Price: $499,000
  • Status: Active
  • On Site: 428 Days
  • Updated: 138 min ago
  • MLS #: 225105115
3
Beds
2
Baths
0
½ Baths
0.24
Acres
1,814
SQFT
$275
$/SQFT
2003
Built
Neighborhood:
Angels Oaks
County:
Calaveras
Area:
Angels Camp/Altaville/Carson H.
Elementary School:
Mark Twain Union
Middle School:
Mark Twain Union
High School:
Brett Harte Union
School District:
Calaveras
Property Description
Welcome home to this inviting 3-bedroom, 2-bath residence offering 1,814 square feet of comfortable living space in a highly desirable neighborhood. The open floor plan creates a warm, welcoming atmosphere, perfect for everyday living and entertaining. Spacious bedrooms and a generous primary suite with a large master bath provide comfort and room to unwind. Step outside to a generous backyard with space for your four-legged family member, gardening, or outdoor enjoyment. Recent upgrades include a New Roof with Leaf Filter gutter guards, garage door opener, and new energy efficient evaporative cooler complementing the central heating and air conditioning system. Enjoy the best of foothill living with Murphys Wine Country just 10-minutes away, Bear Valley's snow sports approximately 1-hour away, and the Valley about one hour fifteen minutes away. Whether you're looking for a comfortable full-time residence or relaxing weekend retreat, this home offers an appealing combination of space, convenience, and lifestyle.
Exterior Features

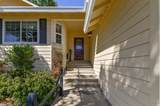
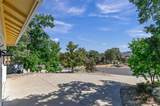
Architectural Style Contemporary Carport Spaces 0 Construction Materials Ceiling InsulationConcreteFloor InsulationWall InsulationGlassWoodWood Siding Driveway Sidewalks Paved DrivewayPaved SidewalkSidewalk/Curb/Gutter Entry Level 0 Fencing Back YardWood Foundation ConcretePerimeter Land Use Residential Levels One Lot Features Auto Sprinkler F&RCurb(s)/Gutter(s)Street LightsLandscape BackLandscape Front Open Parking Spaces 0 Parking Features AttachedGarage Door OpenerGarage Facing Front Parking Fee 0 Patio And Porch Features Front PorchUncovered Patio Property Condition Original Road Responsibility Public Maintained Road Road Surface Type AsphaltPaved Roof Composition Total Parking Spaces 0 View Description Hills Window Features Dual Pane FullWindow CoveringsWindow Screens

Interior Features

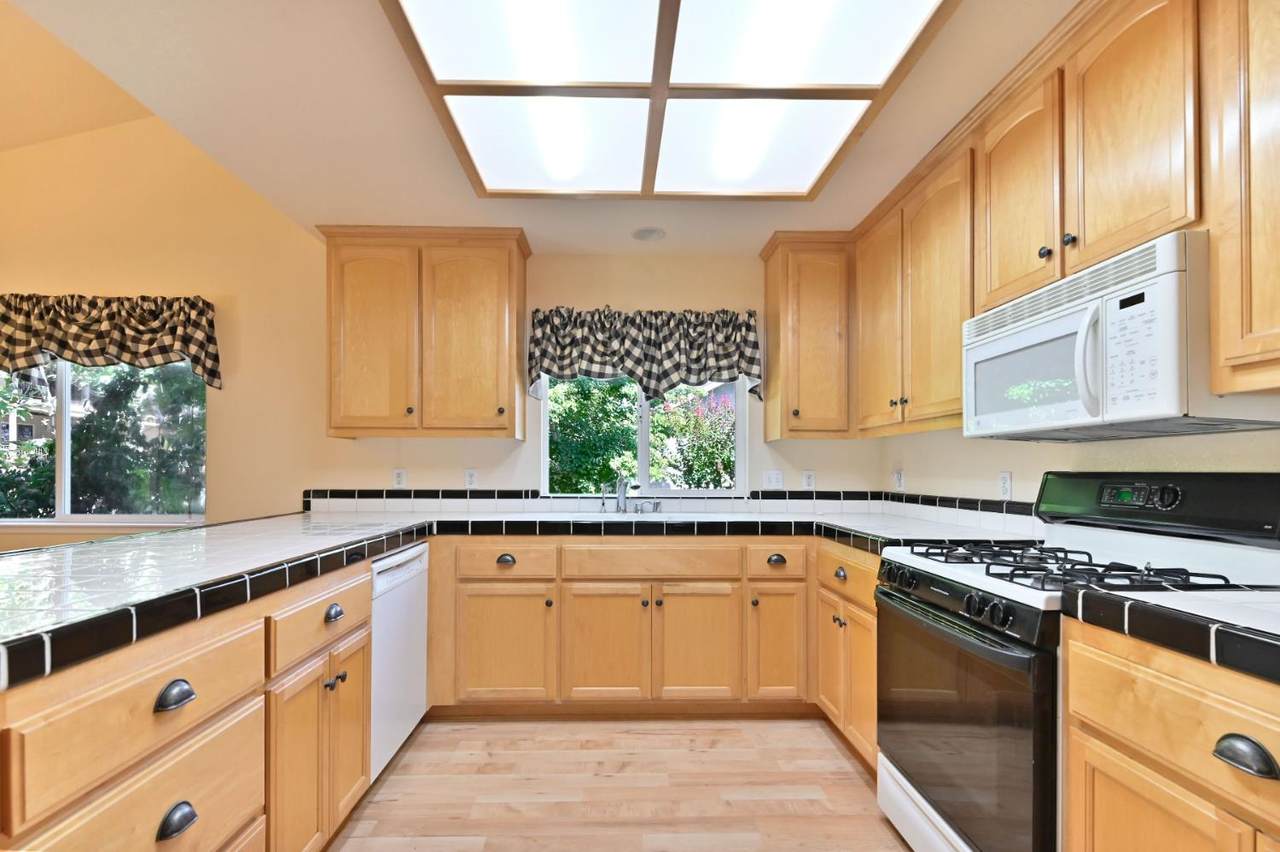
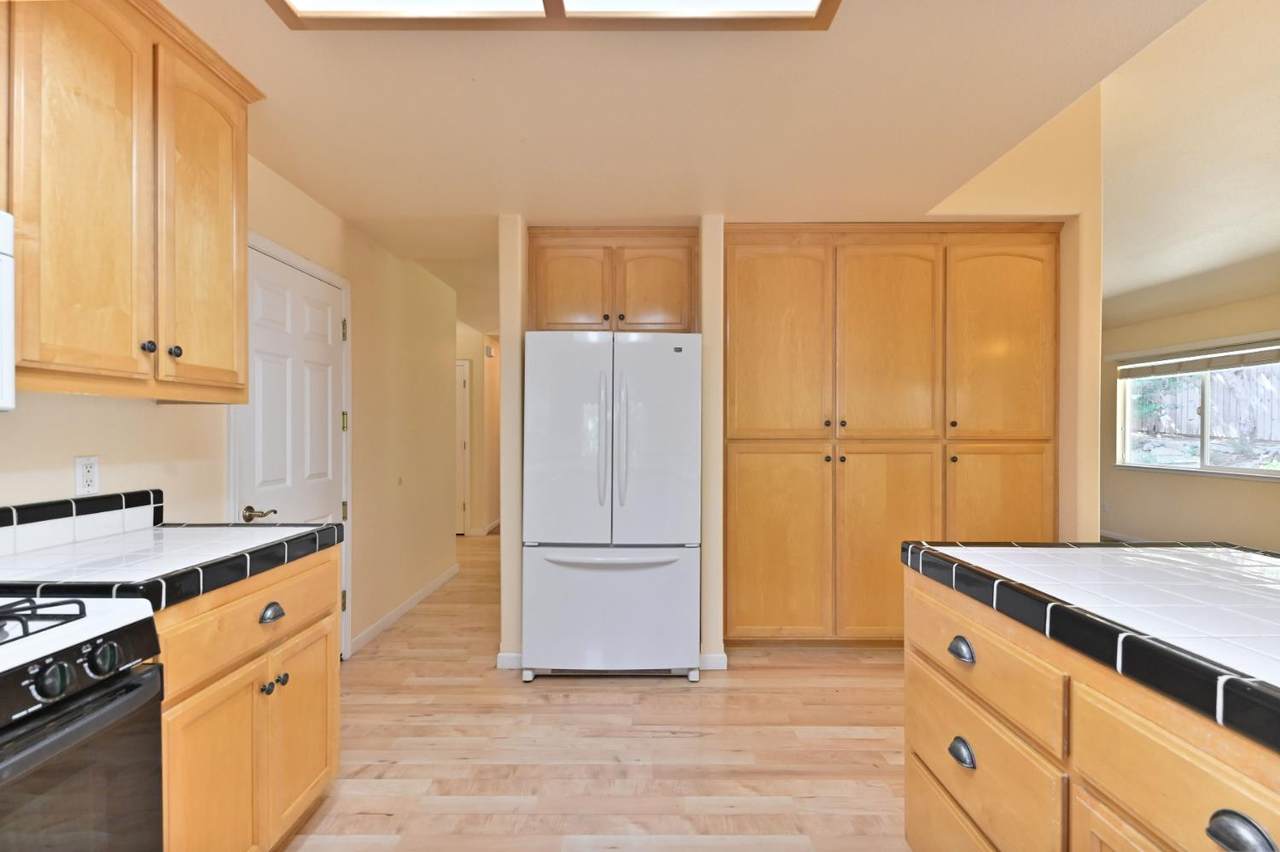
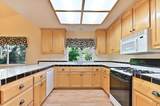
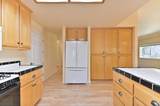
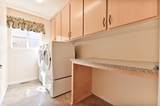
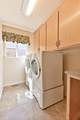
Appliances Free Standing Gas RangeFree Standing RefrigeratorGas Water HeaterDishwasherDisposalMicrowave Bath Features Tub w/Shower OverQuartz Cooling Ceiling Fan(s)CentralEvaporative Cooler Dining Room Features Dining/Living Combo Flooring CarpetVinylWood Heating PropaneCentral Interior Features Cathedral Ceiling Kitchen Features Pantry CabinetTile Counter Laundry Features Dryer IncludedWasher IncludedInside AreaInside Room Main Level Bedroom(s)Living RoomDining RoomPrimary BedroomFull Bath(s)GarageKitchenStreet Entrance Master Bathroom Features Shower Stall(s)Double SinksTileQuartzWindow Master Bedroom Features ClosetGround Floor Num Of Fireplaces 0 Room Type Primary BathroomBaths OtherPrimary BedroomFamily RoomKitchenLaundryLiving Room

Property Features

Additional Unit YN No Association No Association Fee 0 Electric 220 Volts Elevation 1500 Horse Property No Irrigation None Pets Allowed Yes Pool No Property Subtype Single Family Residence Property Type Residential Remodeled Updated No Senior Community No Sewer Public Sewer Spa False Special Listing Conditions None Special Zones Fire Zone Subtype Description Planned Unit DevelopCustomDetached Utilities Cable AvailablePublicElectricInternet AvailablePropane Tank Leased Water Source Public Zoning R-1

Metrolist MLS logo Listing provided courtesy of NextHome Utica Properties: . Listing information © 2026 MetroList Services, Inc.


Metrolist MLS logo © 2026 MetroList® MLS. All rights reserved. All measurements and all calculations of area are approximate. Information provided by Seller/Other sources, not verified by Broker. All interested persons should independently verify accuracy of information. Provided properties may or may not be listed by the office/agent presenting the information. Data last updated 2026-10-11T23:39:16.843. MetroList® MLS Terms of Use. IDX provided by BoomTown.
 
https://bt-photos.global.ssl.fastly.net/sacramento/1280_boomver_3_560908916-2.jpg https://bt-photos.global.ssl.fastly.net/sacramento/1280_boomver_3_560908916-2.jpg https://bt-photos.global.ssl.fastly.net/sacramento/1280_boomver_3_560908916-2.jpg
Logo
The MacDonald Group at PMZ Real Estate
1200 E. Orangeburg Ave Suite #202
Modesto CA, 95350