

























Skip To Content

7181 Grand Teton Drive

El Dorado Hills, CA 95762
  • $1,968,800
  • STATUS: Active
  • ON SITE: 10 Days
  • MLS #: 226123511
UPDATED: 71 min ago
$1,968,800
  • 5
    BEDS
  • 0.21
    ACRES
  • 4
    BATHS
  • 1
    1/2 BATHS
  • 4,411
    SQFT
  • $446
    $/SQFT
Neighborhood:
Type:
Single-Family Home
Built:
2023
County:

School Information

Elementary School:
Middle School:
High School:
School District:

Description

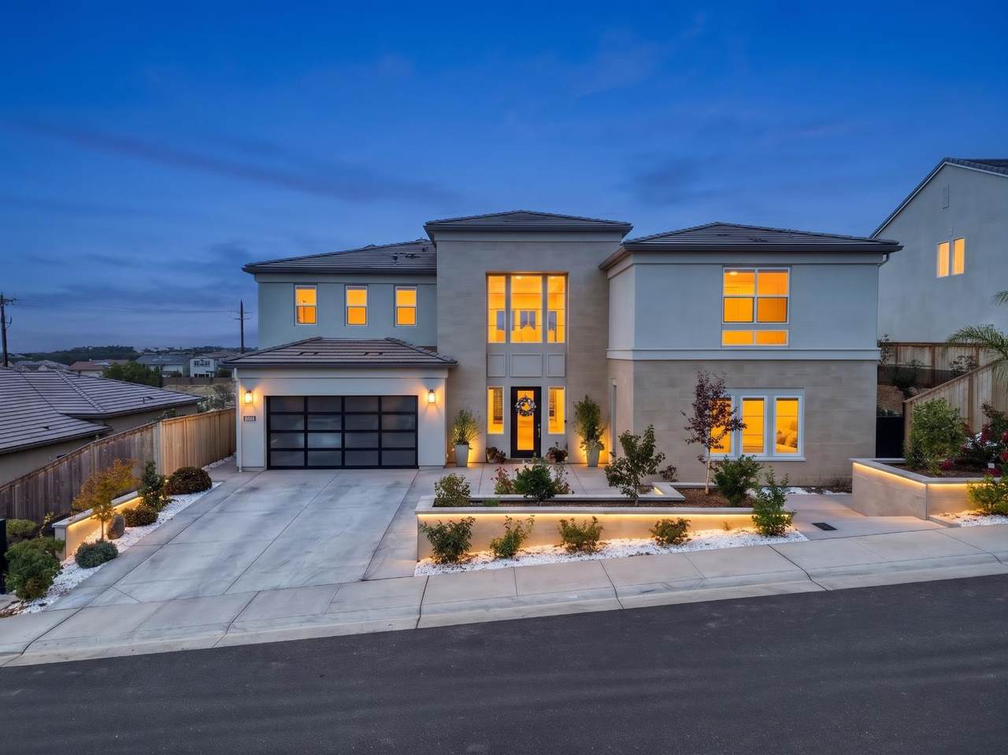
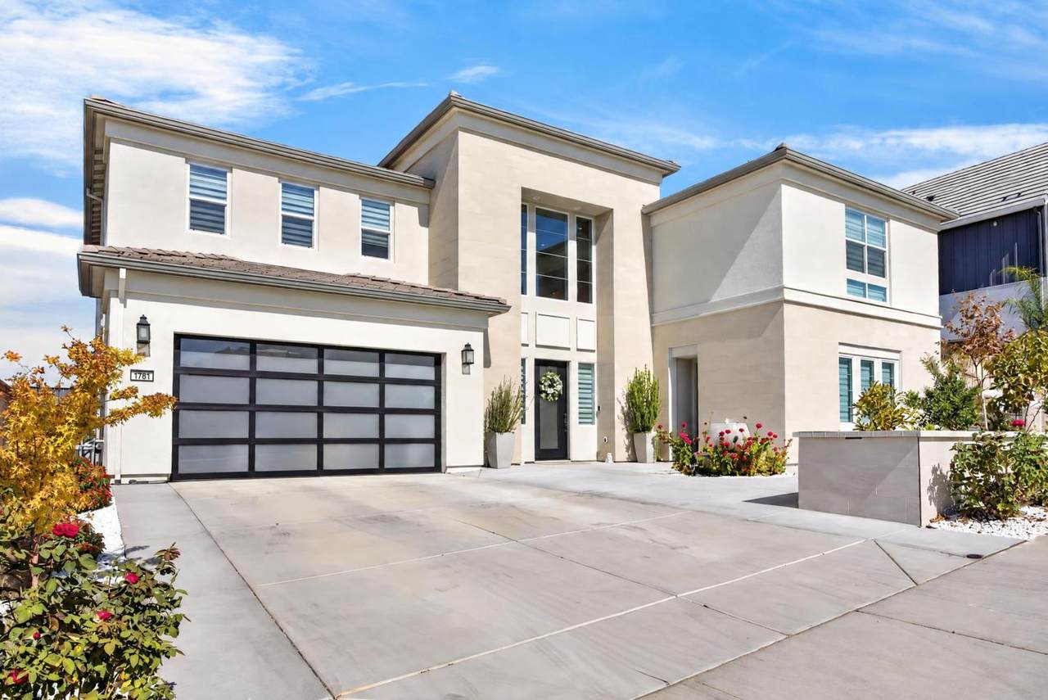
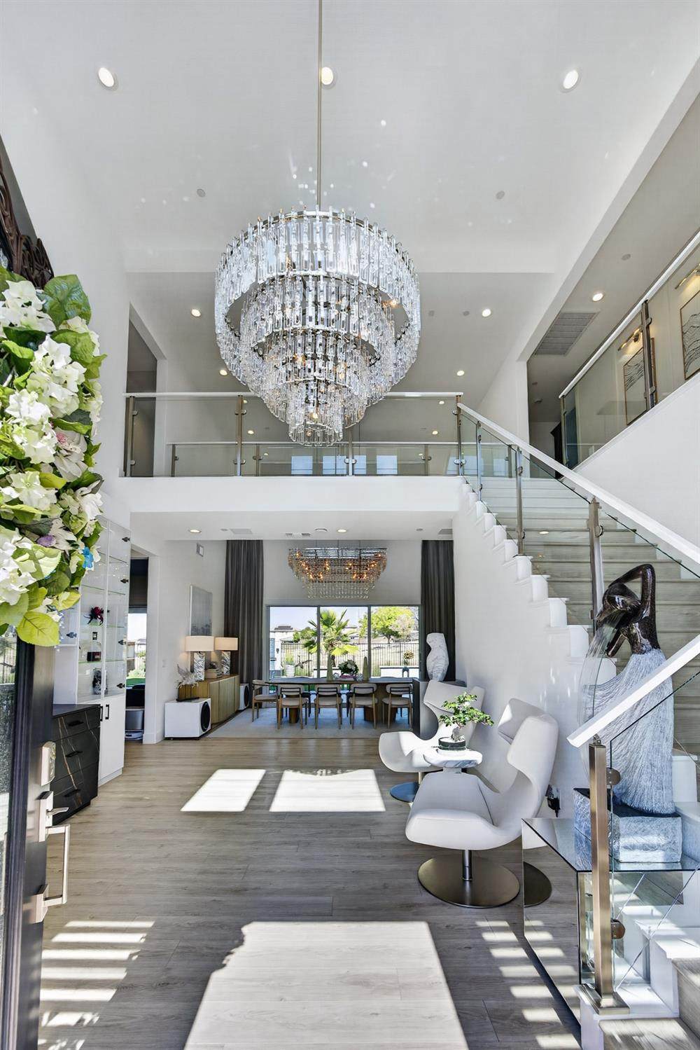
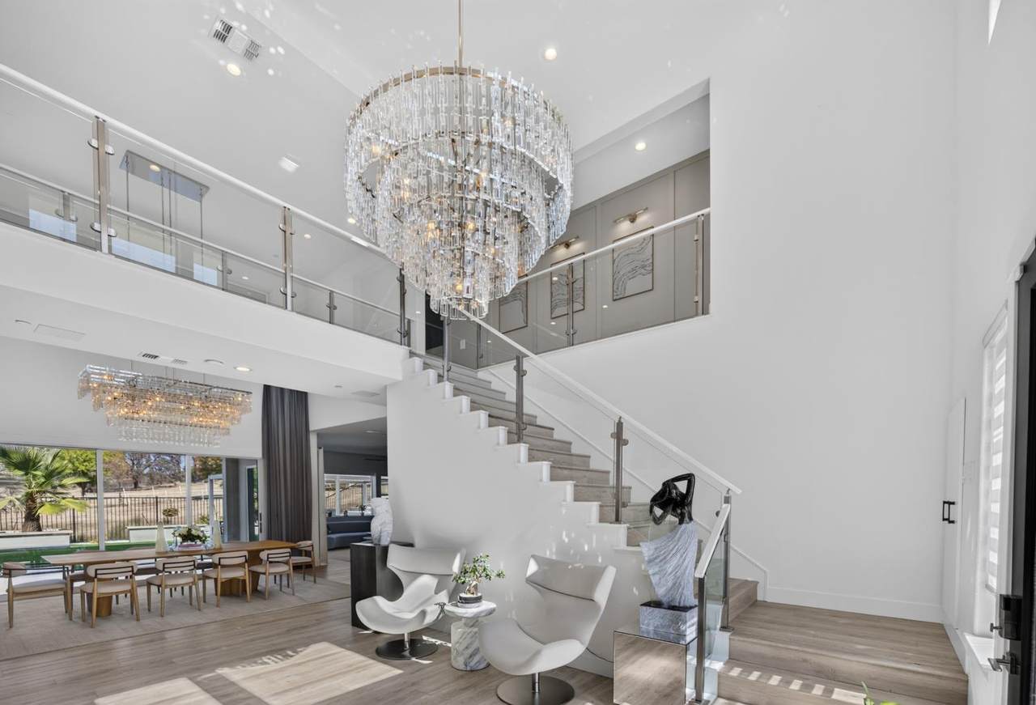
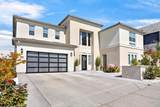
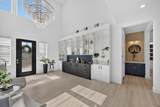
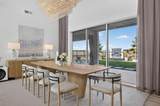
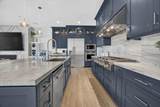
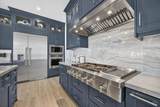
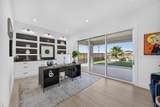
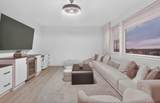
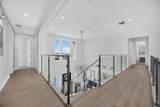
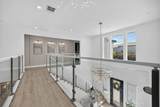
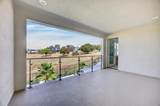
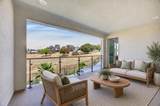
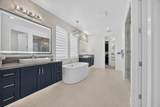
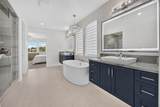
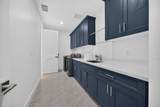
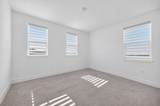
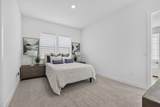
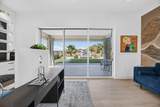
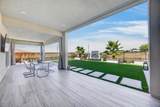
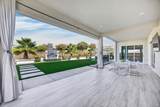
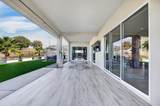
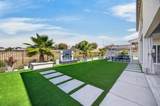
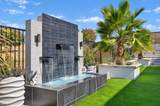
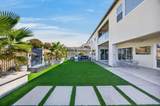
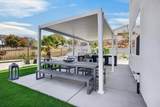
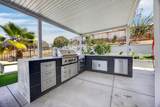
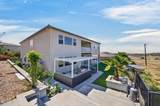
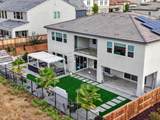
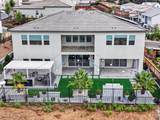
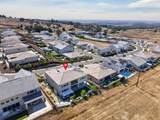
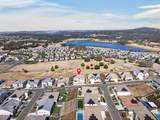
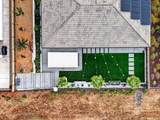
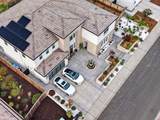
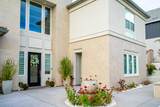
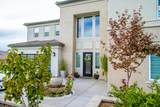
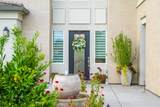
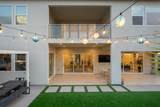
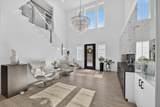
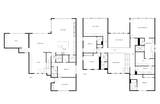
Open the three stacking glass door systems and experience what makes 7181 Grand Teton Dr so memorable: living spaces that flow into a beautifully landscaped backyard, where fountains and a fully equipped Coyote outdoor kitchen set the scene for morning coffee, weekend gatherings and dinner under the stars. This Grand Toll Brothers home offers 4,411 square feet with 5 bedrooms, 4.5 baths, a dedicated office, spacious loft and upgraded Next Gen suite giving you room to come together and space for privacy. A striking staircase with custom glass railings and RH chandeliers introduces the home's carefully selected finishes. Custom cabinetry elevates the office, loft, pantry and walk-in closet, while pull-out shoe storage and a custom whiskey bar bring thoughtful touches to daily living. The primary suite features a glass balcony railing that adds to the home's open, airy feel. The kitchen pairs upgraded KitchenAid appliances with a built-in Thermador refrigerator and Thermador beverage refrigerator. Ceiling speakers and whole-house central vacuum add everyday convenience. Outside, landscape lighting creates an inviting evening setting, while irrigation supports the finished grounds. The outdoor kitchen includes a built-in BBQ, power burner and sink, making hosting feel effortless. Walk through, open the glass doors and picture your next gathering here.

Monthly Payment Calculator


Metrolist MLS logo © 2026 MetroList® MLS. All rights reserved. All measurements and all calculations of area are approximate. Information provided by Seller/Other sources, not verified by Broker. All interested persons should independently verify accuracy of information. Provided properties may or may not be listed by the office/agent presenting the information. Data last updated 2026-10-13T08:38:49.437. MetroList® MLS Terms of Use. IDX provided by BoomTown.
www.themacdonaldgroup.com/homes/181775536
Print Image

7181 Grand Teton Drive El Dorado Hills, CA 95762

  • Price: $1,968,800
  • Status: Active
  • On Site: 10 Days
  • Updated: 71 min ago
  • MLS #: 226123511
5
Beds
4
Baths
1
½ Baths
0.21
Acres
4,411
SQFT
$446
$/SQFT
2023
Built
Neighborhood:
Hidden Ridge
County:
El Dorado
Area:
El Dorado Hills
Elementary School:
Rescue Union
Middle School:
Rescue Union
High School:
El Dorado Union High
School District:
El Dorado
Property Description
Open the three stacking glass door systems and experience what makes 7181 Grand Teton Dr so memorable: living spaces that flow into a beautifully landscaped backyard, where fountains and a fully equipped Coyote outdoor kitchen set the scene for morning coffee, weekend gatherings and dinner under the stars. This Grand Toll Brothers home offers 4,411 square feet with 5 bedrooms, 4.5 baths, a dedicated office, spacious loft and upgraded Next Gen suite giving you room to come together and space for privacy. A striking staircase with custom glass railings and RH chandeliers introduces the home's carefully selected finishes. Custom cabinetry elevates the office, loft, pantry and walk-in closet, while pull-out shoe storage and a custom whiskey bar bring thoughtful touches to daily living. The primary suite features a glass balcony railing that adds to the home's open, airy feel. The kitchen pairs upgraded KitchenAid appliances with a built-in Thermador refrigerator and Thermador beverage refrigerator. Ceiling speakers and whole-house central vacuum add everyday convenience. Outside, landscape lighting creates an inviting evening setting, while irrigation supports the finished grounds. The outdoor kitchen includes a built-in BBQ, power burner and sink, making hosting feel effortless. Walk through, open the glass doors and picture your next gathering here.
Exterior Features

Architectural Style Contemporary Carport Spaces 0 Construction Materials StuccoWood Driveway Sidewalks Paved Driveway Entry Level 0 Fencing Back YardMetalWoodFenced Foundation Slab Land Use Residential Levels Two Lot Features GardenGated CommunityGrass ArtificialStreet LightsLandscape BackLandscape FrontLow Maintenance Open Parking Spaces 0 Other Structures Shed(s) Parking Features AttachedGarage Door OpenerGarage Facing Front Parking Fee 0 Patio And Porch Features Back PorchCovered DeckCovered Patio Roof Tile Total Parking Spaces 0 View Description PastureHills

Interior Features

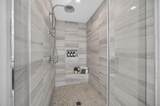
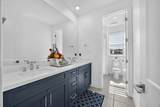
Appliances Gas Cook TopBuilt-In RefrigeratorDishwasherDisposalMicrowaveSelf/Cont Clean OvenTankless Water Heater Bath Features BidetShower Stall(s)Double SinksTileTub w/Shower OverWindowQuartz Cooling CentralWhole House FanMultiUnitsMultiZone Dining Room Features Formal Area Fireplace Features InsertFamily Room Flooring TileLuxury Vinyl Plank Heating CentralFireplace InsertMultiUnitsMultiZone Kitchen Features Pantry ClosetQuartz CounterIsland w/Sink Laundry Features CabinetsSinkUpper Floor Main Level Bedroom(s)Living RoomDining RoomFamily RoomFull Bath(s)Partial Bath(s)GarageKitchenStreet Entrance Master Bathroom Features BidetShower Stall(s)Soaking TubTileWalk-In ClosetQuartz Master Bedroom Features BalconyClosetWalk-In ClosetSitting Area Num Of Fireplaces 1 Room Type LoftOfficeGuest QuartersIn Law ApartmentLaundryLiving Room Upper Level Bedroom(s)LoftPrimary BedroomFull Bath(s)

Property Features

Additional Unit YN No Association Yes Association Features BarbequeGreenbelt Association Fee 247 Association Fee Frequency Monthly Association Fee Includes Security Builder Model Denali Builder Name Tolls Brother Electric 220 Volts220 Volts in Laundry Elevation 0 Horse Property No Irrigation Public District Pets Allowed Yes Pool No Property Subtype Single Family Residence Property Type Residential Remodeled Updated No Senior Community No Sewer Public Sewer Spa False Special Listing Conditions None Subtype Description DetachedSemi-CustomLoftLuxury Utilities Cable AvailablePublicSewer ConnectedElectricInternet AvailableNatural Gas Available Water Source PublicMeter AvailableWater District Zoning R1-PD

Metrolist MLS logo Listing provided courtesy of 3T Homes Inc.: . Listing information © 2026 MetroList Services, Inc.


Metrolist MLS logo © 2026 MetroList® MLS. All rights reserved. All measurements and all calculations of area are approximate. Information provided by Seller/Other sources, not verified by Broker. All interested persons should independently verify accuracy of information. Provided properties may or may not be listed by the office/agent presenting the information. Data last updated 2026-10-13T08:38:49.437. MetroList® MLS Terms of Use. IDX provided by BoomTown.
 
https://bt-photos.global.ssl.fastly.net/sacramento/1280_boomver_1_561232658-2.jpg https://bt-photos.global.ssl.fastly.net/sacramento/1280_boomver_1_561232658-2.jpg https://bt-photos.global.ssl.fastly.net/sacramento/1280_boomver_1_561232658-2.jpg
Logo
The MacDonald Group at PMZ Real Estate
1200 E. Orangeburg Ave Suite #202
Modesto CA, 95350