





Skip To Content

7068 Hearst Drive

El Dorado Hills, CA 95762
  • $939,000
  • STATUS: Active
  • ON SITE: 143 Days
  • MLS #: 226064440
UPDATED: 38 min ago
$939,000
  • 5
    BEDS
  • 0.24
    ACRES
  • 3
    BATHS
  • 0
    1/2 BATHS
  • 3,405
    SQFT
  • $276
    $/SQFT
Neighborhood:
Type:
Single-Family Home
Built:
2005
County:

School Information

Elementary School:
Middle School:
High School:
School District:

Description

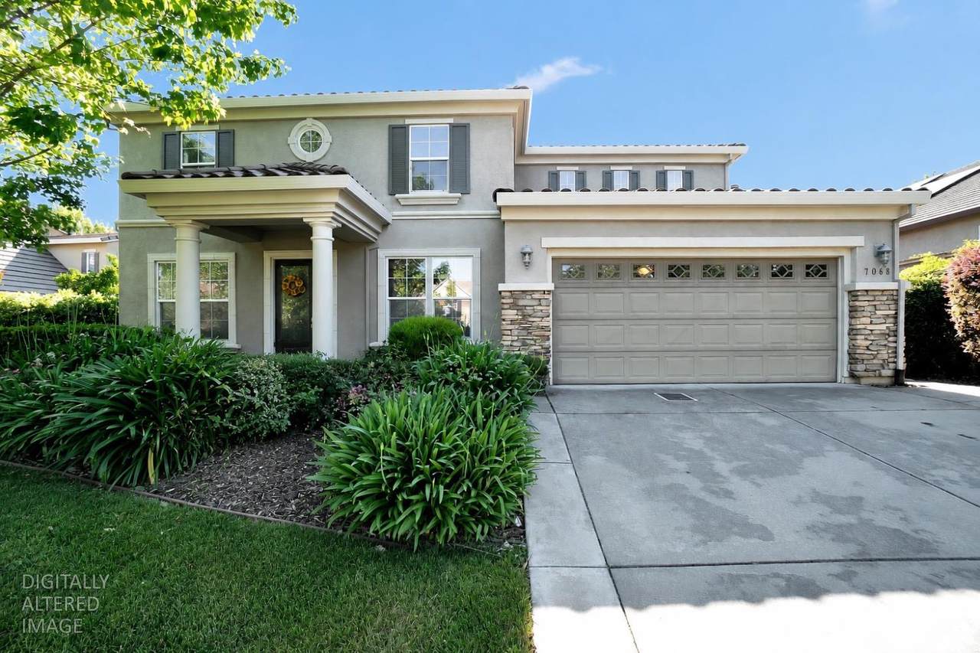
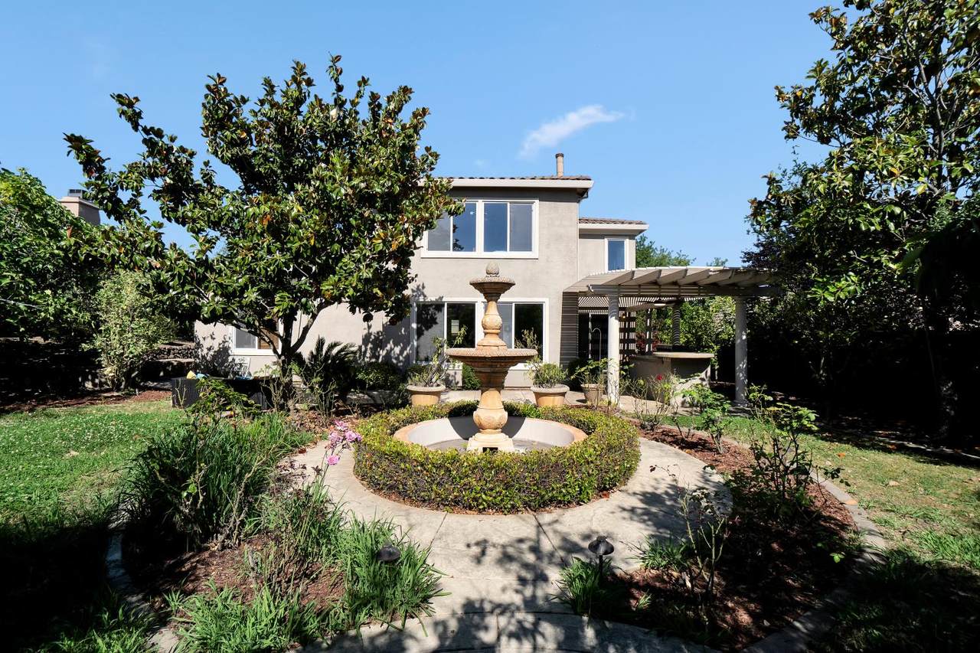
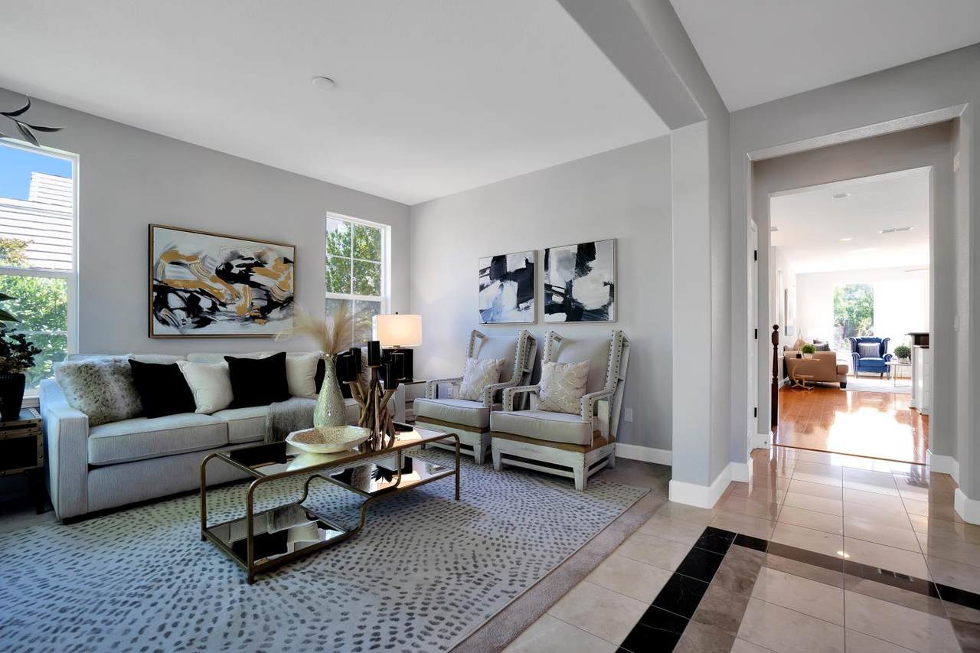
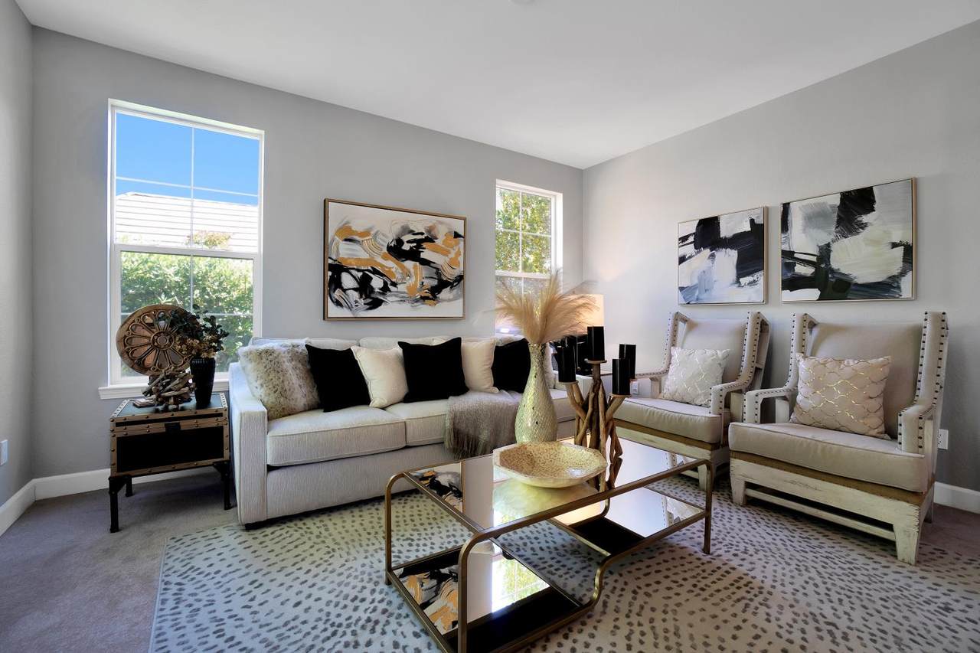
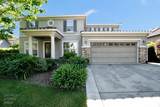
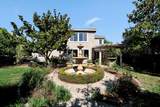
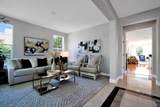
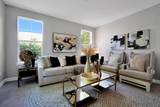
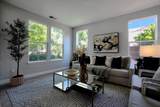
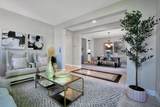
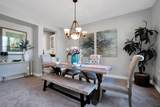
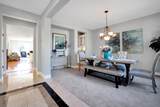
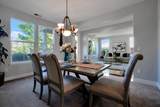
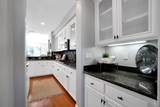
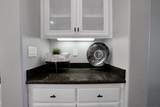
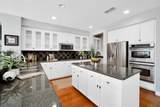
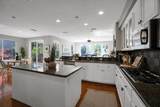
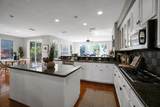
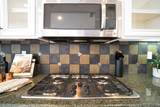
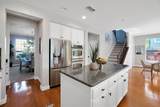
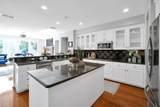
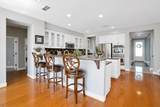
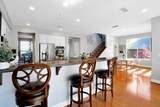
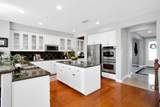
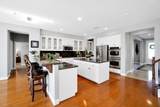
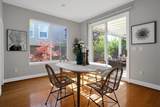
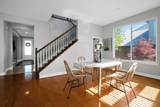
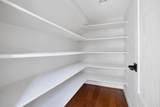
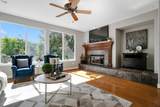
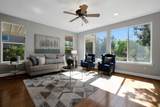
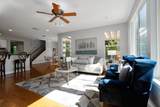
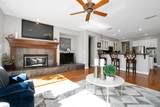
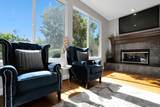
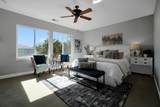
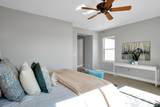
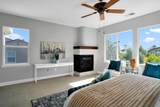
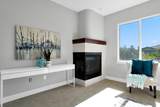
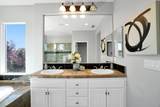
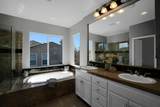
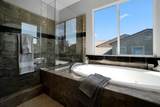
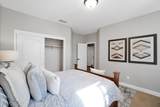
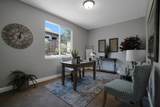
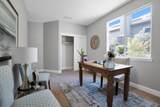
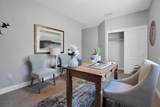
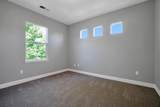
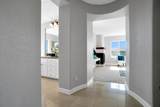
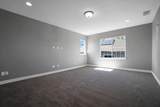
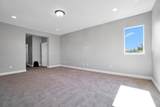
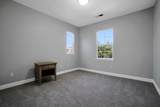
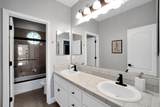
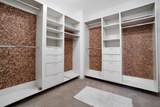
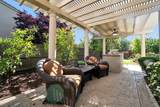
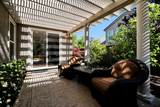
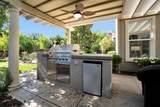
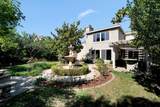
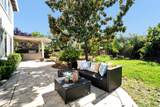
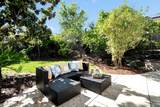
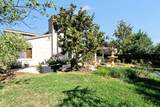
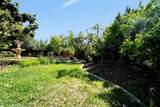
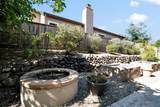
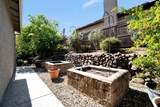
Beautiful 5-bedroom, 3-bath home in highly desirable Serrano! Fresh new interior paint, new carpet, and refreshed kitchen cabinetry make this home move-in ready. The spacious open-concept layout features a granite kitchen with stainless steel appliances, walk-in pantry, and seamless flow into the living area, plus a formal dining space perfect for gatherings. A downstairs bedroom or office option offers flexibility for guests, multigenerational living, or work-from-home needs. Designed for entertaining, the main level opens to a backyard retreat complete with a pergola and built-in BBQ, creating effortless indoor/outdoor California living. Upstairs, escape to the luxurious primary suite featuring a large walk-in closet and spa-like bath with soaking tub. Located in the award-winning El Dorado School District and just minutes from shopping, restaurants, and easy access to Hwy 50, this Serrano home offers comfort, style, and convenience!

Monthly Payment Calculator


Metrolist MLS logo © 2026 MetroList® MLS. All rights reserved. All measurements and all calculations of area are approximate. Information provided by Seller/Other sources, not verified by Broker. All interested persons should independently verify accuracy of information. Provided properties may or may not be listed by the office/agent presenting the information. Data last updated 2026-10-13T08:38:49.437. MetroList® MLS Terms of Use. IDX provided by BoomTown.
www.themacdonaldgroup.com/homes/176793592
Print Image

7068 Hearst Drive El Dorado Hills, CA 95762

  • Price: $939,000
  • Status: Active
  • On Site: 143 Days
  • Updated: 38 min ago
  • MLS #: 226064440
5
Beds
3
Baths
0
½ Baths
0.24
Acres
3,405
SQFT
$276
$/SQFT
2005
Built
Neighborhood:
Serrano Village F
County:
El Dorado
Area:
El Dorado Hills
Elementary School:
Rescue Union
Middle School:
Rescue Union
High School:
El Dorado Union High
School District:
El Dorado
Property Description
Beautiful 5-bedroom, 3-bath home in highly desirable Serrano! Fresh new interior paint, new carpet, and refreshed kitchen cabinetry make this home move-in ready. The spacious open-concept layout features a granite kitchen with stainless steel appliances, walk-in pantry, and seamless flow into the living area, plus a formal dining space perfect for gatherings. A downstairs bedroom or office option offers flexibility for guests, multigenerational living, or work-from-home needs. Designed for entertaining, the main level opens to a backyard retreat complete with a pergola and built-in BBQ, creating effortless indoor/outdoor California living. Upstairs, escape to the luxurious primary suite featuring a large walk-in closet and spa-like bath with soaking tub. Located in the award-winning El Dorado School District and just minutes from shopping, restaurants, and easy access to Hwy 50, this Serrano home offers comfort, style, and convenience!
Exterior Features

Architectural Style Contemporary Carport Spaces 0 Construction Materials StuccoFrameWood Driveway Sidewalks Paved DrivewayPaved Sidewalk Entry Level 0 Exterior Features Built-In Barbeque Fencing Back Yard Foundation Slab Land Use Residential Lot Features Auto Sprinkler F&RGated CommunityLow Maintenance Open Parking Spaces 0 Parking Features Attached Parking Fee 0 Patio And Porch Features Covered Patio Property Condition Original Road Responsibility Private Maintained Road Road Surface Type Paved Roof Tile Total Parking Spaces 0 Window Features Dual Pane Full

Interior Features

Appliances Free Standing RefrigeratorDishwasherDisposalMicrowaveFree Standing Electric Oven Bath Features Tub w/Shower Over Cooling Ceiling Fan(s)Central Dining Room Features Formal Room Fireplace Features Living RoomPrimary BedroomGas Piped Flooring CarpetTileWood Heating Central Kitchen Features Pantry ClosetGranite CounterIslandKitchen/Family Combo Laundry Features Dryer IncludedUpper FloorWasher IncludedInside Room Main Level Bedroom(s)Living RoomDining RoomFull Bath(s)GarageKitchenStreet Entrance Master Bathroom Features Shower Stall(s)Double SinksMarbleTubWalk-In Closet Num Of Fireplaces 2 Room Type Primary BathroomPrimary BedroomDining RoomGame RoomGreat RoomKitchenLaundryLiving Room Upper Level Bedroom(s)LoftPrimary BedroomFull Bath(s)

Property Features

Additional Unit YN No Association Yes Association Features TrailsPark Association Fee 288 Association Fee Frequency Monthly Association Fee Includes Security Electric 220 Volts Elevation 0 Horse Property No Irrigation None Other Equipment Central Vacuum Pool No Property Subtype Single Family Residence Property Type Residential Remodeled Updated No Senior Community No Sewer Public Sewer Spa False Special Listing Conditions None Subtype Description Tract Utilities Sewer In & ConnectedNatural Gas Connected Water Source Public Zoning R1

Metrolist MLS logo Listing provided courtesy of BERKSHIRE HATHAWAY Home Services NorCal Real Estate: . Listing information © 2026 MetroList Services, Inc.


Metrolist MLS logo © 2026 MetroList® MLS. All rights reserved. All measurements and all calculations of area are approximate. Information provided by Seller/Other sources, not verified by Broker. All interested persons should independently verify accuracy of information. Provided properties may or may not be listed by the office/agent presenting the information. Data last updated 2026-10-13T08:38:49.437. MetroList® MLS Terms of Use. IDX provided by BoomTown.
 
https://bt-photos.global.ssl.fastly.net/sacramento/1280_boomver_1_561100308-2.jpg https://bt-photos.global.ssl.fastly.net/sacramento/1280_boomver_1_561100308-2.jpg https://bt-photos.global.ssl.fastly.net/sacramento/1280_boomver_1_561100308-2.jpg
Logo
The MacDonald Group at PMZ Real Estate
1200 E. Orangeburg Ave Suite #202
Modesto CA, 95350