Skip To Content

7043 Demaret Drive

Sacramento, CA 95822
  • $379,000
  • STATUS: Active
  • ON SITE: 12 Days
  • MLS #: 226120507
UPDATED: 59 min ago
$379,000
  • 3
    BEDS
  • 0.25
    ACRES
  • 2
    BATHS
  • 0
    1/2 BATHS
  • 1,623
    SQFT
  • $234
    $/SQFT
Type:
Single-Family Home
Built:
1956
County:

School Information

Elementary School:
Middle School:
High School:
School District:

Description

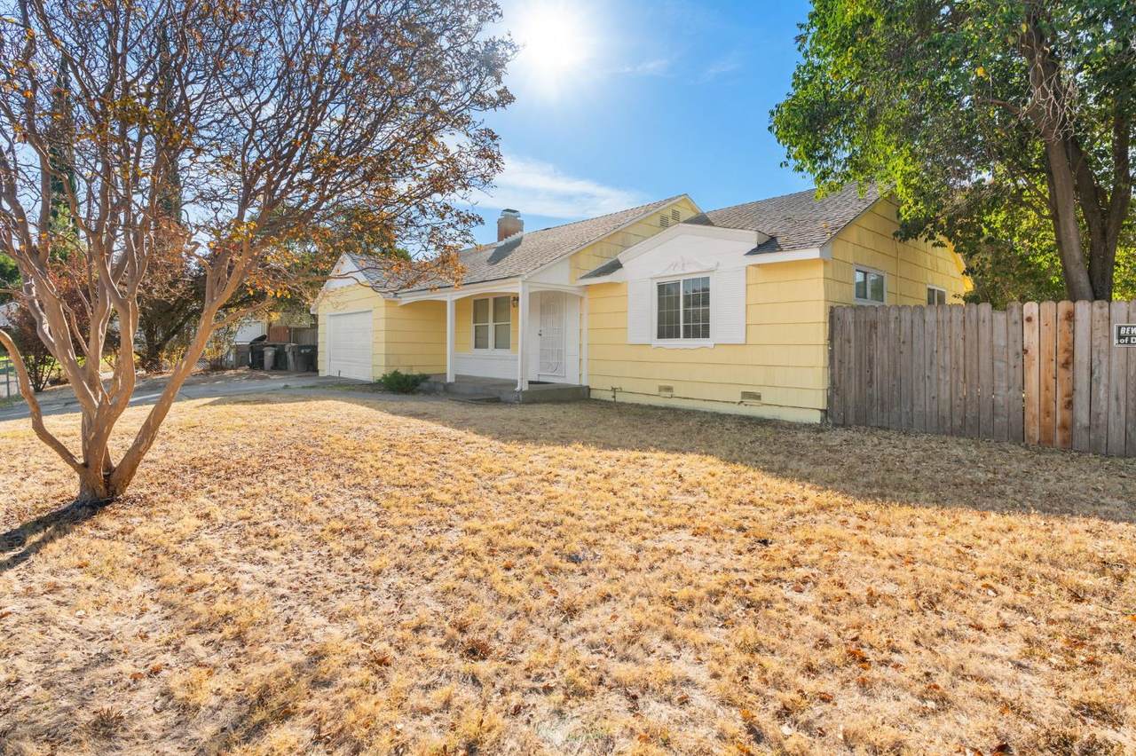
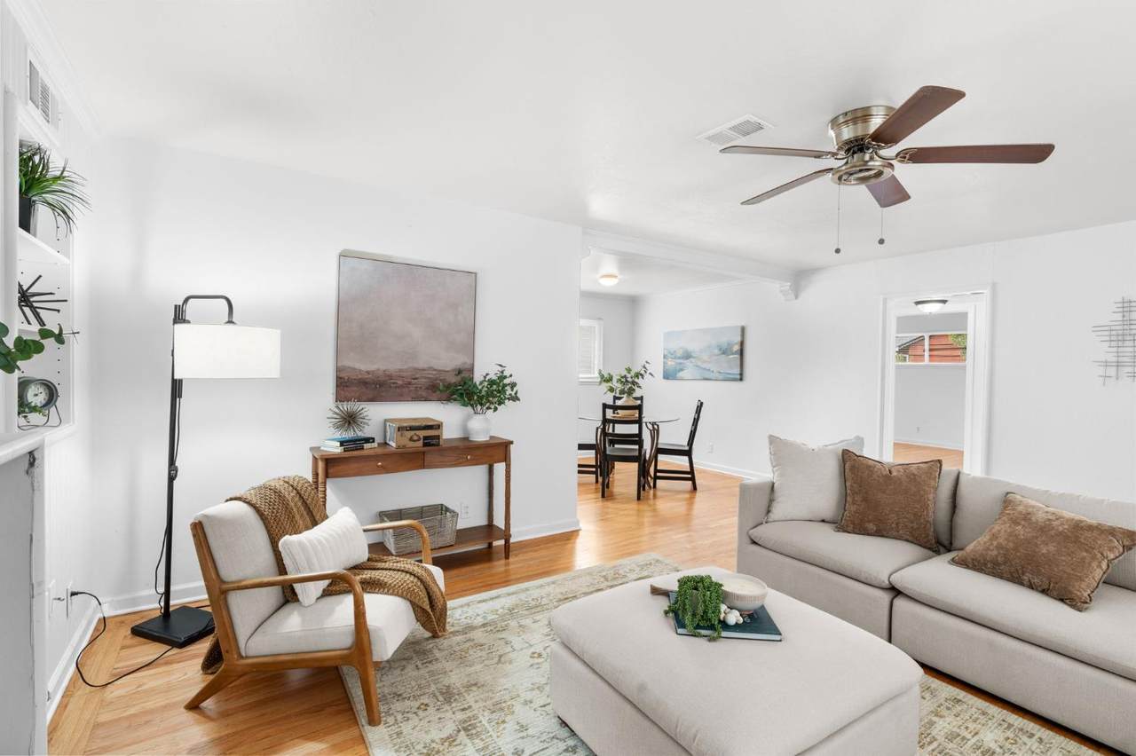
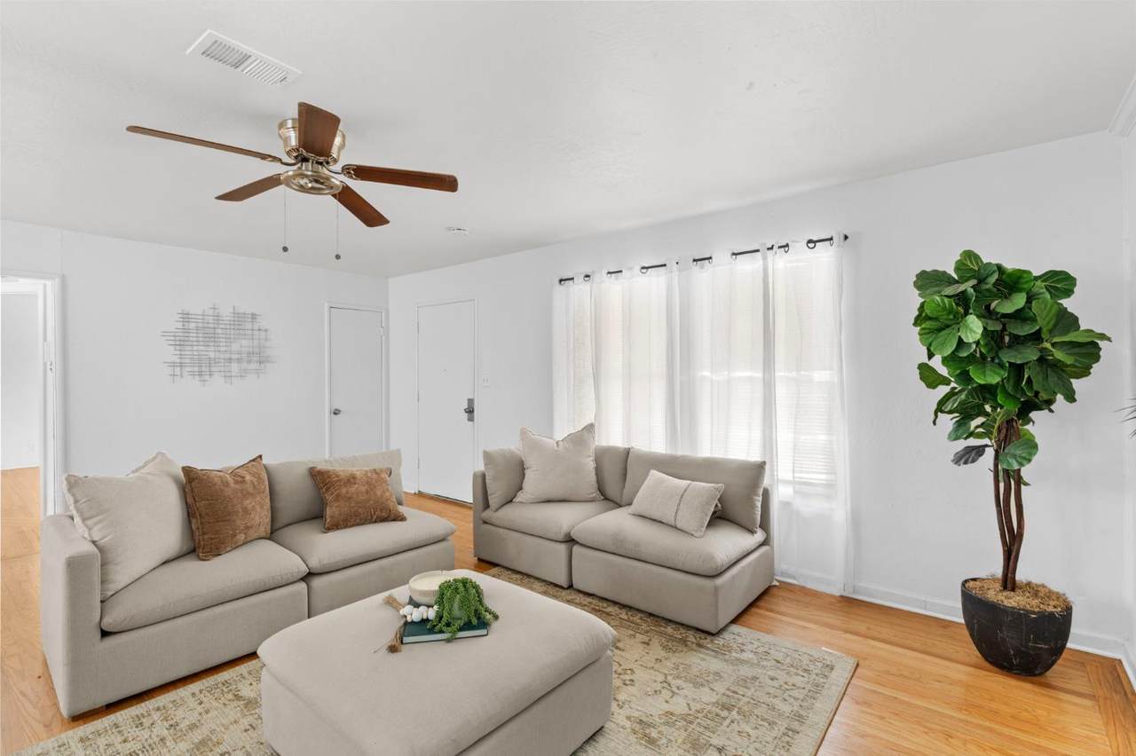
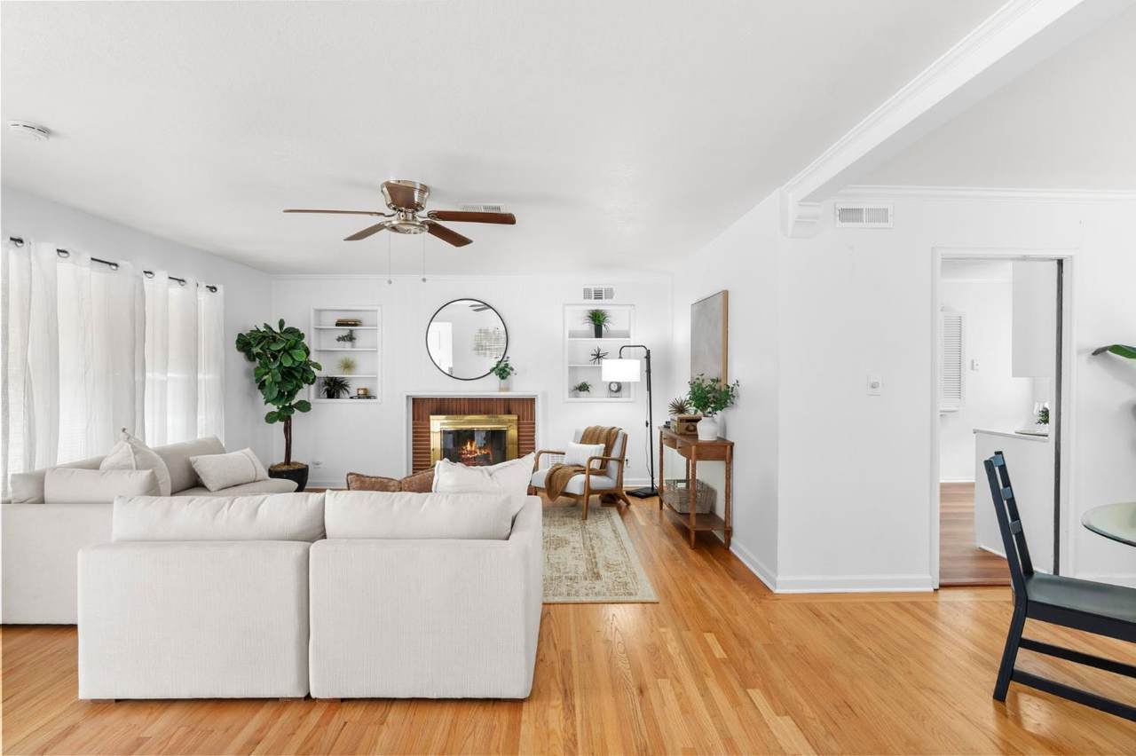
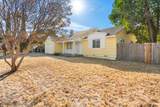
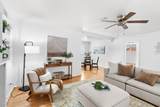
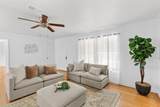
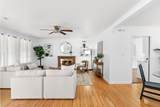
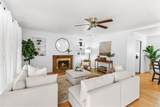
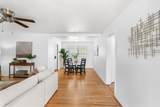
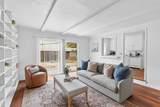
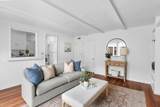
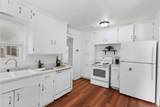
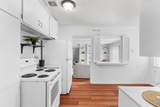
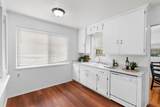
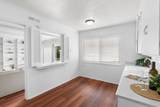
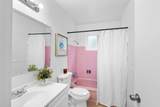
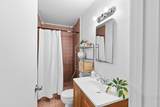
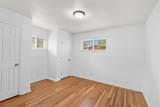
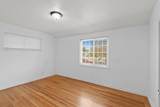
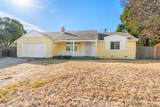
Room to breathe in Golf Course Terrace! Set on a huge quarter-acre lot, this 3 bedroom, 2 bath home offers 1,623 sq ft and a floor plan that gives everyone their own space: a living room with a cozy fireplace, a separate dining room, and a family room for movie nights and casual gatherings. Recently refinished oak hardwood floors glow through the living room, dining room and two bedrooms, while newly installed luxury vinyl plank flooring in the kitchen, family room and third bedroom delivers easy-care durability. Dual-pane windows, fresh exterior paint and a 2-car garage round out the essentials. The original kitchen and baths are a blank canvas, ready for your style and your timeline, so you can build equity as you make this home your own. Out back, the oversized lot opens up real possibilities: gardens, play space, a pool, or a potential ADU (buyer to verify with the city). You're minutes from Bing Maloney Golf Course, Sacramento Executive Airport, parks, schools and shopping, with quick access to I-5 and Highway 99 and an easy run to downtown. A great first home with room to grow in value. This is the one to see first.

Monthly Payment Calculator


Metrolist MLS logo © 2026 MetroList® MLS. All rights reserved. All measurements and all calculations of area are approximate. Information provided by Seller/Other sources, not verified by Broker. All interested persons should independently verify accuracy of information. Provided properties may or may not be listed by the office/agent presenting the information. Data last updated 2026-10-08T08:39:17.16. MetroList® MLS Terms of Use. IDX provided by BoomTown.
www.themacdonaldgroup.com/homes/181537336
Print Image

7043 Demaret Drive Sacramento, CA 95822

  • Price: $379,000
  • Status: Active
  • On Site: 12 Days
  • Updated: 59 min ago
  • MLS #: 226120507
3
Beds
2
Baths
0
½ Baths
0.25
Acres
1,623
SQFT
$234
$/SQFT
1956
Built
Neighborhood:
Sacto South Land Park/Greenhaven
County:
Sacramento
Area:
Sacto South Land Park/Greenhaven
Elementary School:
Sacramento Unified
Middle School:
Sacramento Unified
High School:
Sacramento Unified
School District:
Sacramento
Property Description
Room to breathe in Golf Course Terrace! Set on a huge quarter-acre lot, this 3 bedroom, 2 bath home offers 1,623 sq ft and a floor plan that gives everyone their own space: a living room with a cozy fireplace, a separate dining room, and a family room for movie nights and casual gatherings. Recently refinished oak hardwood floors glow through the living room, dining room and two bedrooms, while newly installed luxury vinyl plank flooring in the kitchen, family room and third bedroom delivers easy-care durability. Dual-pane windows, fresh exterior paint and a 2-car garage round out the essentials. The original kitchen and baths are a blank canvas, ready for your style and your timeline, so you can build equity as you make this home your own. Out back, the oversized lot opens up real possibilities: gardens, play space, a pool, or a potential ADU (buyer to verify with the city). You're minutes from Bing Maloney Golf Course, Sacramento Executive Airport, parks, schools and shopping, with quick access to I-5 and Highway 99 and an easy run to downtown. A great first home with room to grow in value. This is the one to see first.
Exterior Features

Architectural Style Ranch Carport Spaces 0 Construction Materials Shingle SidingFrame Driveway Sidewalks Paved DrivewayPaved SidewalkSidewalk/Curb/Gutter Entry Level 0 Fencing Chain LinkFront Yard Foundation RaisedSlab Land Use Residential Levels Two Lot Features Corner Open Parking Spaces 0 Parking Features AttachedRV AccessGarage Door Opener Parking Fee 0 Property Condition Original Property Faces North Roof Composition Total Parking Spaces 0 Window Features Dual Pane Full

Interior Features

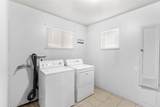
Appliances Free Standing RefrigeratorDishwasherFree Standing Electric OvenFree Standing Electric Range Bath Features Shower Stall(s)Tub w/Shower Over Cooling Central Dining Room Features Formal Area Fireplace Features BrickWood Burning Flooring TileLuxury Vinyl PlankWood Heating CentralFireplace(s) Kitchen Features Laminate Counter Laundry Features Dryer IncludedWasher IncludedInside Room Main Level Bedroom(s)Living RoomDining RoomFamily RoomFull Bath(s)GarageKitchen Num Of Fireplaces 1 Room Type Bonus Room Upper Level Loft

Property Features

Additional Unit YN No Association No Association Fee 0 Electric 220 Volts in Laundry Elevation 0 Horse Property No Irrigation Public District Pool No Property Subtype Single Family Residence Property Type Residential Remodeled Updated No Senior Community No Sewer Sewer in Street Spa False Special Listing Conditions None Subtype Description Detached Utilities Sewer ConnectedElectric Water Source Public Zoning R-1-EA

Metrolist MLS logo Listing provided courtesy of Dwell Real Estate: . Listing information © 2026 MetroList Services, Inc.


Metrolist MLS logo © 2026 MetroList® MLS. All rights reserved. All measurements and all calculations of area are approximate. Information provided by Seller/Other sources, not verified by Broker. All interested persons should independently verify accuracy of information. Provided properties may or may not be listed by the office/agent presenting the information. Data last updated 2026-10-08T08:39:17.16. MetroList® MLS Terms of Use. IDX provided by BoomTown.
 
https://bt-photos.global.ssl.fastly.net/sacramento/1280_boomver_1_561228966-2.jpg https://bt-photos.global.ssl.fastly.net/sacramento/1280_boomver_1_561228966-2.jpg https://bt-photos.global.ssl.fastly.net/sacramento/1280_boomver_1_561228966-2.jpg
Logo
The MacDonald Group at PMZ Real Estate
1200 E. Orangeburg Ave Suite #202
Modesto CA, 95350