




Description
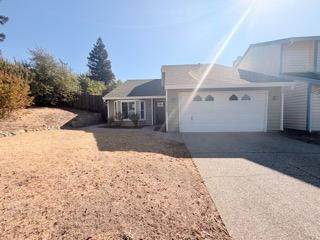
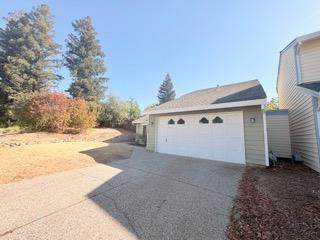
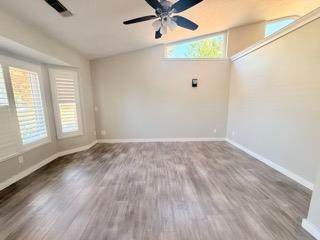
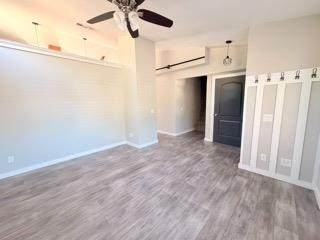
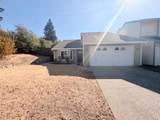
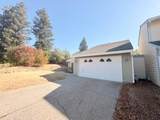
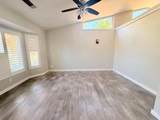
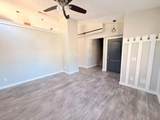
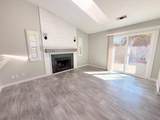
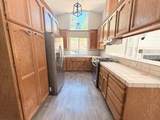
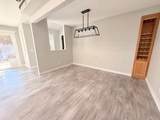
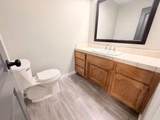
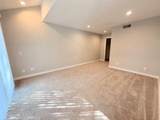
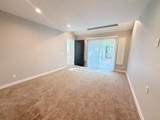
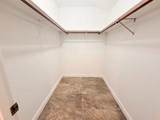
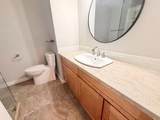
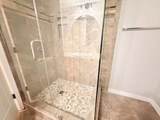
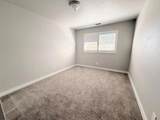
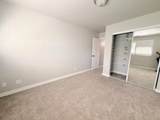
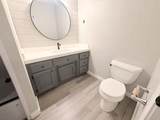
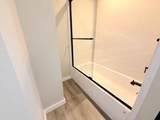
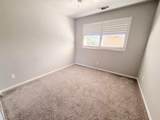
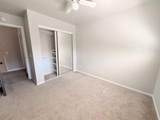
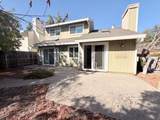
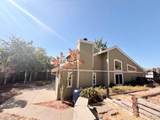
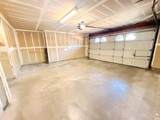
Welcome to 7002 Short Oak Way, a beautifully refreshed 3-bedroom, 2.5-bath two-story home with 1,588 square feet of living space on a 7,579 square foot lot. With new paint, new light fixtures, and new flooring throughout, this home is ready for its next owner, making it a great fit for first-time home buyers. Inside, the open living area is bright and inviting, with vaulted ceilings, a skylight, and a cozy fireplace set against a shiplap feature wall. A sliding glass door opens to the backyard, and plantation shutters add a classic touch. Near the entry, a board-and-batten wall with hooks makes a handy drop zone for coats and bags. The dining area has a modern linear pendant and a built-in wine rack, and it flows easily into the kitchen. There you'll find stainless steel appliances, plenty of warm wood cabinetry, and a window over the sink that lets in natural light. The main-level primary suite offers the convenience of one-level living, with fresh carpet, a walk-in closet, and an updated bathroom with a tiled walk-in shower, a frameless glass door, and a pebble-stone shower floor. The additional bedrooms have new carpet and mirrored closet doors. A stylish half bath on the main floor features shiplap, a round mirror, and a painted vanity. Outside, an attached two-car garage and a driveway with room for extra parking add everyday convenience. The yard has mature trees and a terraced retaining wall with steps, so you can landscape and make it your own. Close to local shopping, dining, and parks, this home is move-in ready and waiting for you. Schedule your showing today!
-
3BEDS
-
0.17ACRES
-
2BATHS
-
11/2 BATHS
-
1,588SQFT
-
$299$/SQFT
School Information
Description
Welcome to 7002 Short Oak Way, a beautifully refreshed 3-bedroom, 2.5-bath two-story home with 1,588 square feet of living space on a 7,579 square foot lot. With new paint, new light fixtures, and new flooring throughout, this home is ready for its next owner, making it a great fit for first-time home buyers. Inside, the open living area is bright and inviting, with vaulted ceilings, a skylight, and a cozy fireplace set against a shiplap feature wall. A sliding glass door opens to the backyard, and plantation shutters add a classic touch. Near the entry, a board-and-batten wall with hooks makes a handy drop zone for coats and bags. The dining area has a modern linear pendant and a built-in wine rack, and it flows easily into the kitchen. There you'll find stainless steel appliances, plenty of warm wood cabinetry, and a window over the sink that lets in natural light. The main-level primary suite offers the convenience of one-level living, with fresh carpet, a walk-in closet, and an updated bathroom with a tiled walk-in shower, a frameless glass door, and a pebble-stone shower floor. The additional bedrooms have new carpet and mirrored closet doors. A stylish half bath on the main floor features shiplap, a round mirror, and a painted vanity. Outside, an attached two-car garage and a driveway with room for extra parking add everyday convenience. The yard has mature trees and a terraced retaining wall with steps, so you can landscape and make it your own. Close to local shopping, dining, and parks, this home is move-in ready and waiting for you. Schedule your showing today!
 © 2026 MetroList® MLS. All rights reserved. All measurements and all calculations of area are approximate. Information provided by Seller/Other sources, not verified by Broker. All interested persons should independently verify accuracy of information. Provided properties may or may not be listed by the office/agent presenting the information. Data last updated 2026-10-08T07:39:25.517. MetroList® MLS Terms of Use. IDX provided by BoomTown.