


Description
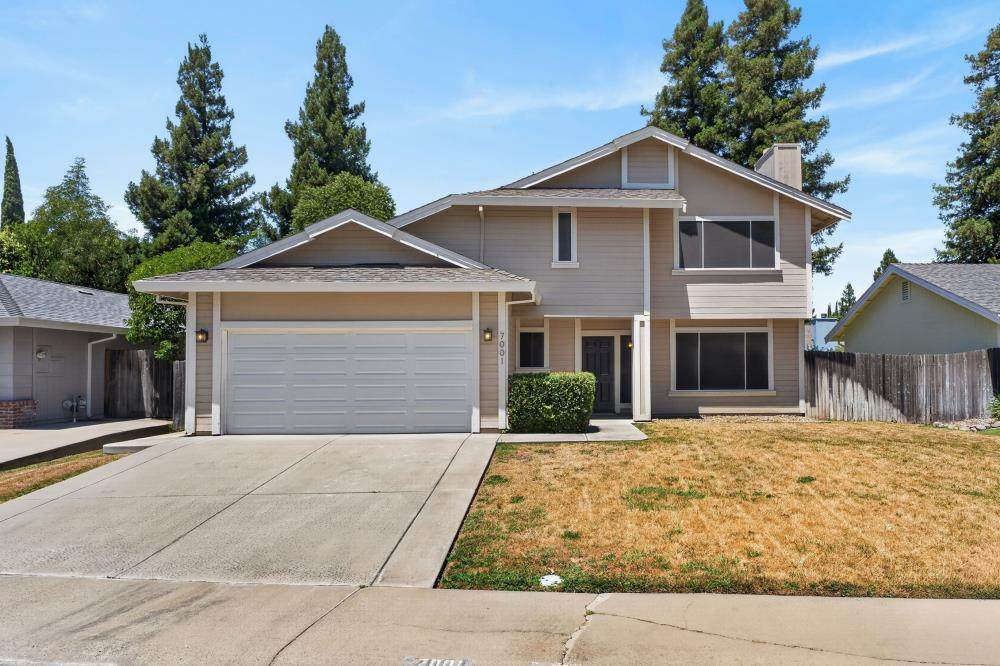
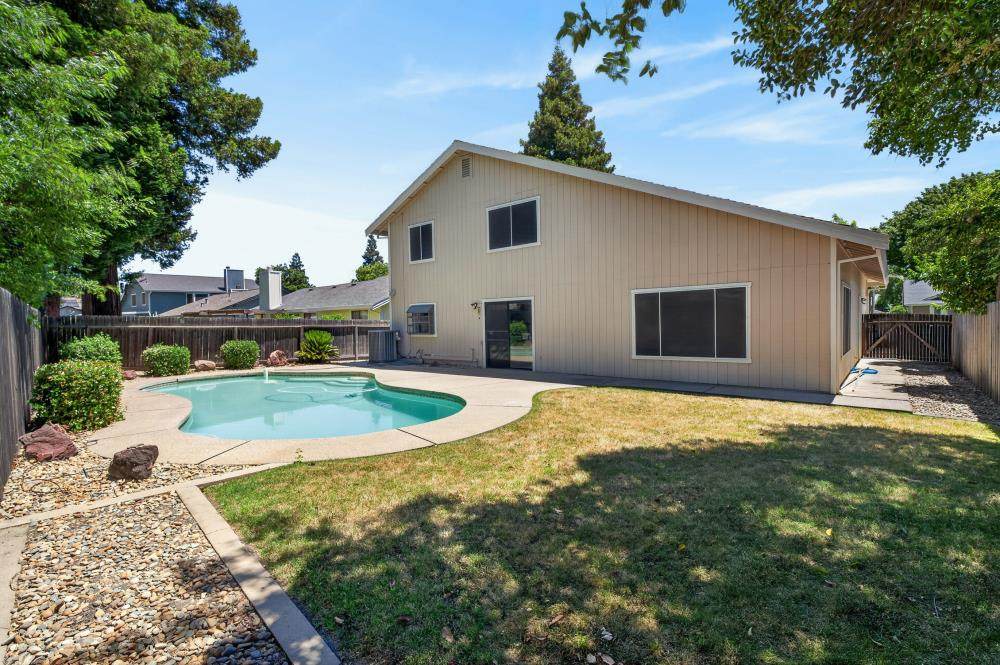
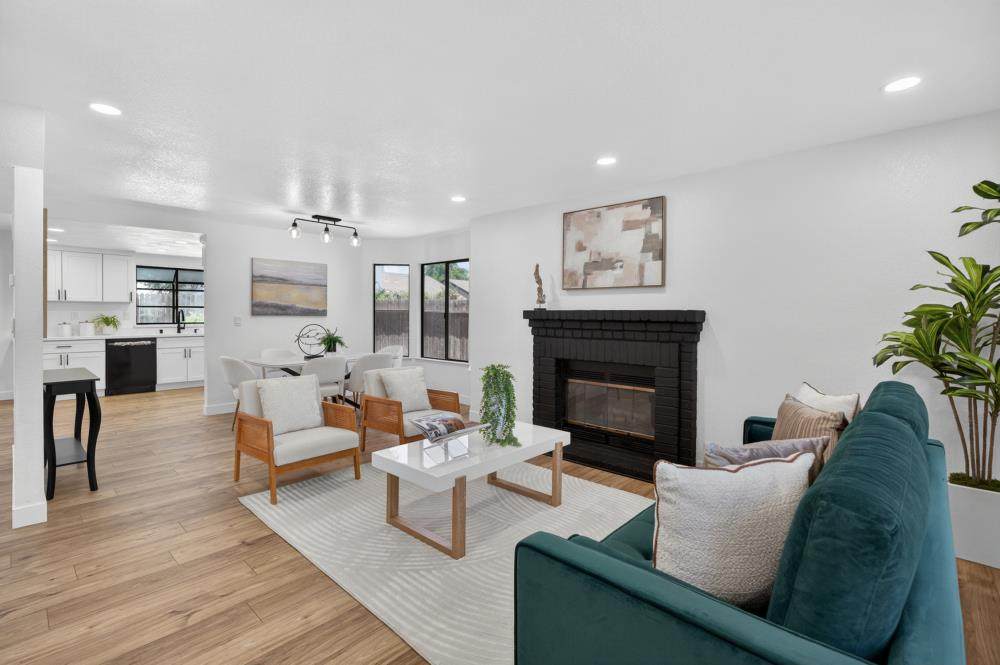
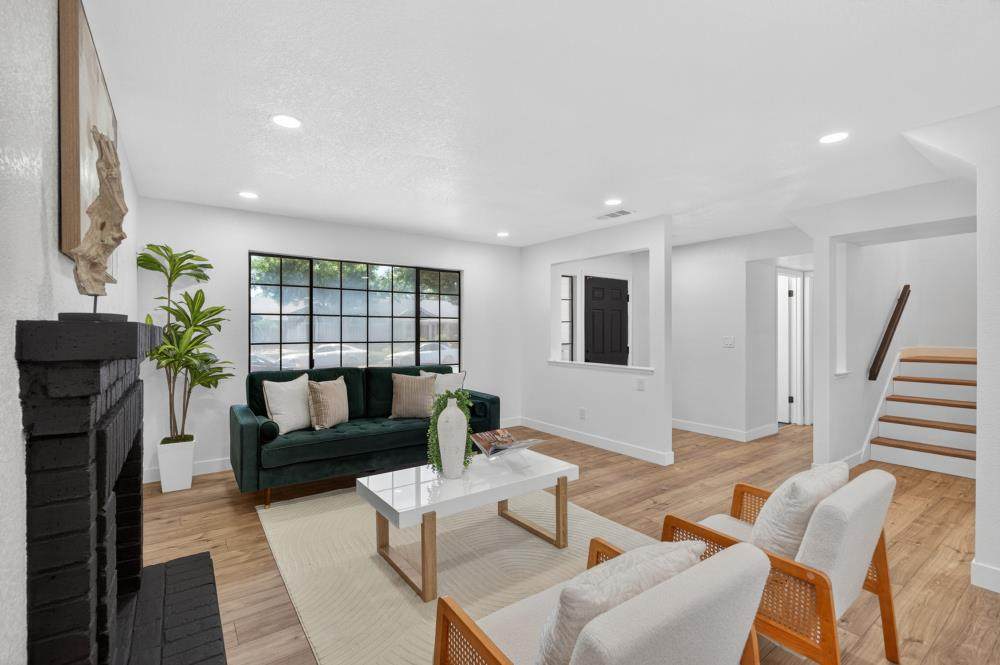
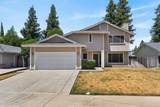
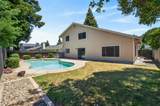
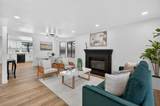
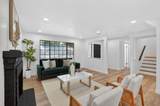
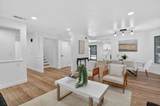
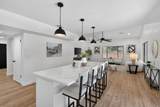
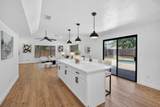
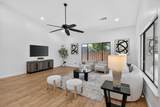
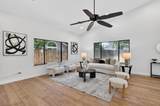
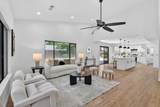
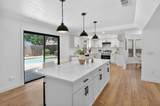
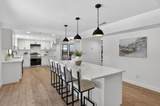
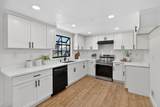
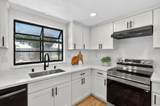
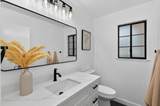
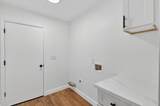
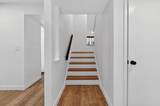
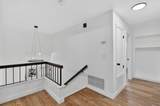
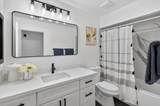
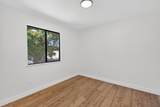
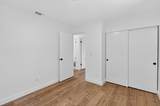
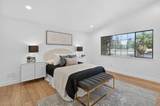
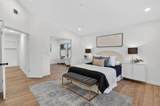
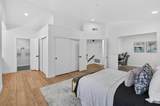
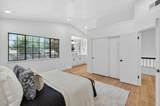
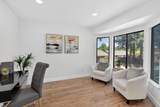
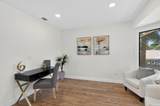
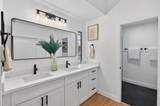
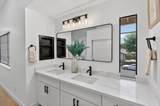
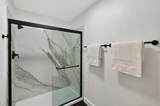
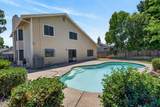
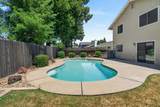
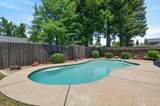
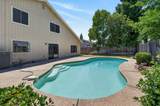
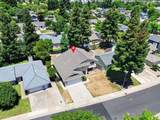
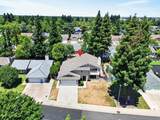
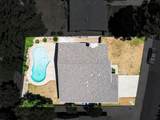
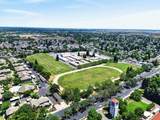
Welcome to 7001 Fall Way, a beautifully renovated home located in the highly sought after Elk Grove. Combining modern upgrades, abundant natural light, and exceptional indoor-outdoor living, this move-in-ready home offers the perfect blend of style, comfort, and functionality. Extensively remodeled throughout, the home features new flooring, a completely renovated kitchen with quartz countertops, updated bathrooms, fresh interior paint, and stylish new lighting fixtures. The thoughtfully designed main level offers multiple living and gathering spaces, including a formal living room, dining area, spacious family room, and a stunning kitchen centered around a large island that's perfect for cooking, entertaining, and everyday living. A convenient laundry room and bathroom complete the downstairs layout. Upstairs, you'll find 3 bedrooms, including an impressive primary suite with an attached extra room ideal for a private office or can be converted to a 4th bedroom! Two fully renovated bathrooms upstairs provide modern finishes and comfort for family and guests alike. Natural light pours through the home's many windows, creating a bright and inviting atmosphere throughout. Step outside to your own backyard oasis featuring a swimming pool and ample space for entertaining, hosting gatherings, or simply relaxing and enjoying the California lifestyle. Ideally situated in the highly desirable and rapidly growing Elk Grove area, this home offers convenient access to top-rated schools, parks, shopping, dining, and major commuter routes while providing the space, upgrades, and amenities today's buyers are looking for. Don't miss the opportunity to make this beautifully renovated home your own.
-
3BEDS
-
0.15ACRES
-
2BATHS
-
11/2 BATHS
-
2,212SQFT
-
$296$/SQFT
School Information
Description
Welcome to 7001 Fall Way, a beautifully renovated home located in the highly sought after Elk Grove. Combining modern upgrades, abundant natural light, and exceptional indoor-outdoor living, this move-in-ready home offers the perfect blend of style, comfort, and functionality. Extensively remodeled throughout, the home features new flooring, a completely renovated kitchen with quartz countertops, updated bathrooms, fresh interior paint, and stylish new lighting fixtures. The thoughtfully designed main level offers multiple living and gathering spaces, including a formal living room, dining area, spacious family room, and a stunning kitchen centered around a large island that's perfect for cooking, entertaining, and everyday living. A convenient laundry room and bathroom complete the downstairs layout. Upstairs, you'll find 3 bedrooms, including an impressive primary suite with an attached extra room ideal for a private office or can be converted to a 4th bedroom! Two fully renovated bathrooms upstairs provide modern finishes and comfort for family and guests alike. Natural light pours through the home's many windows, creating a bright and inviting atmosphere throughout. Step outside to your own backyard oasis featuring a swimming pool and ample space for entertaining, hosting gatherings, or simply relaxing and enjoying the California lifestyle. Ideally situated in the highly desirable and rapidly growing Elk Grove area, this home offers convenient access to top-rated schools, parks, shopping, dining, and major commuter routes while providing the space, upgrades, and amenities today's buyers are looking for. Don't miss the opportunity to make this beautifully renovated home your own.
 © 2026 MetroList® MLS. All rights reserved. All measurements and all calculations of area are approximate. Information provided by Seller/Other sources, not verified by Broker. All interested persons should independently verify accuracy of information. Provided properties may or may not be listed by the office/agent presenting the information. Data last updated 2026-10-13T09:38:58.073. MetroList® MLS Terms of Use. IDX provided by BoomTown.