


Description
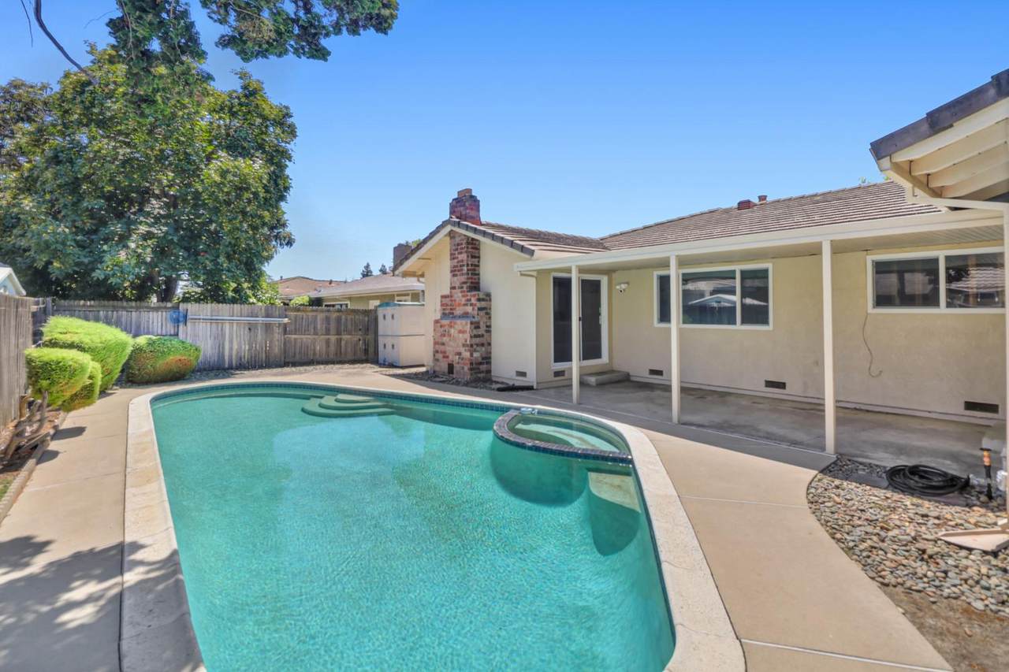
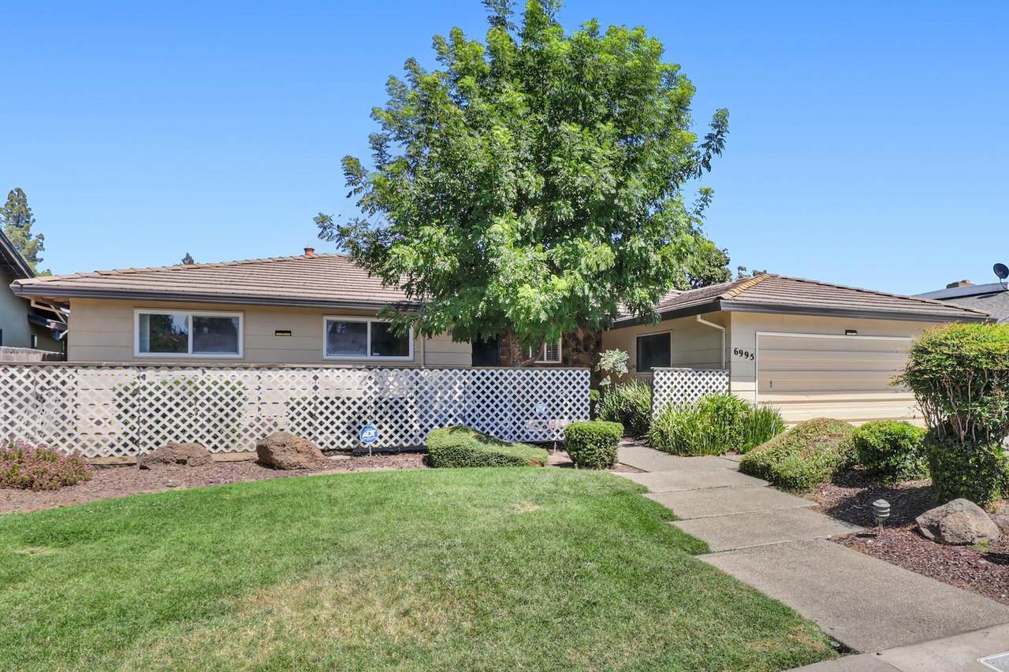
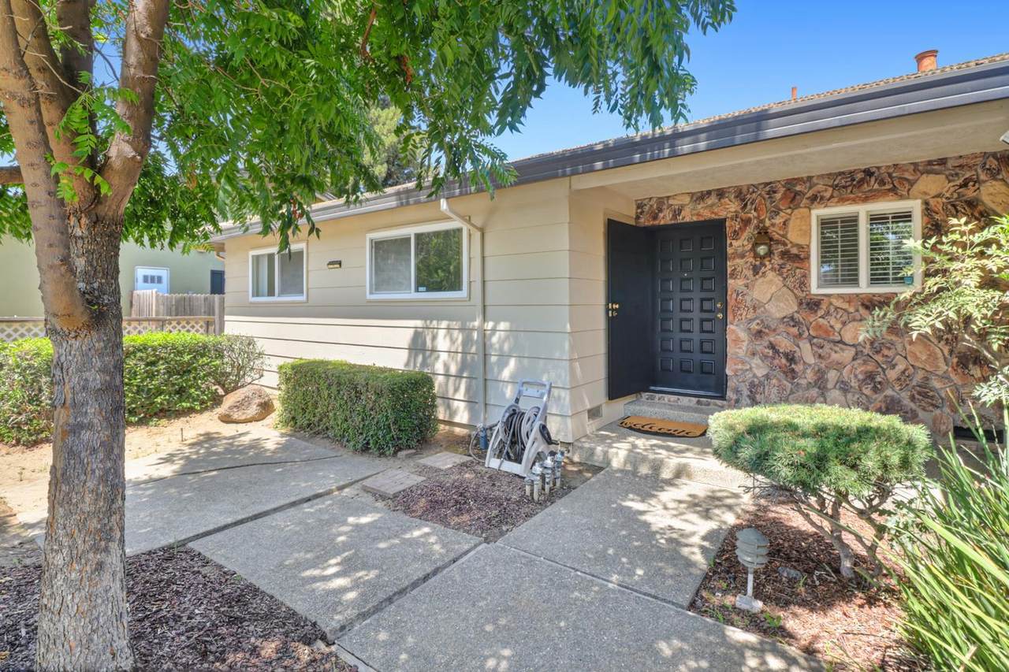
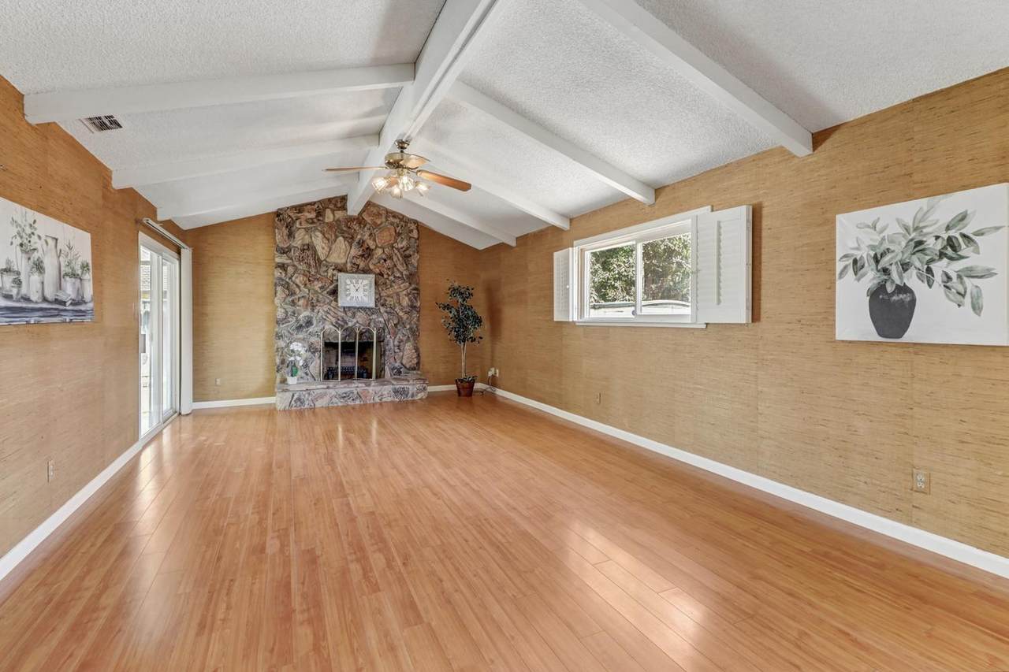
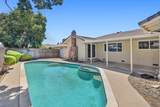
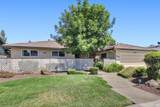
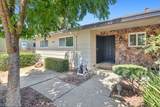
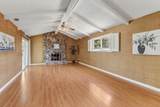
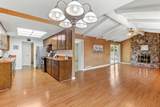
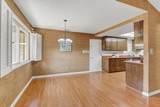
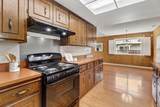
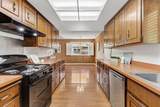
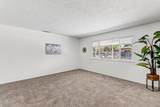
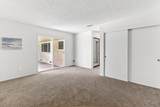
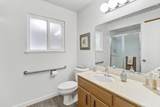
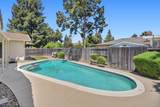
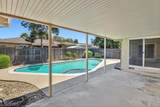
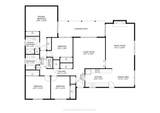
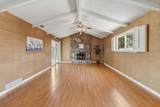
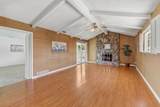
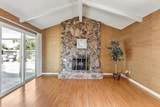
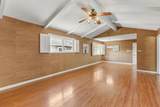
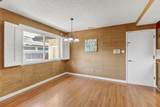
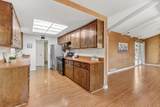
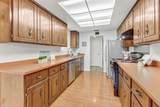
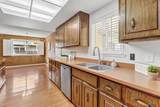
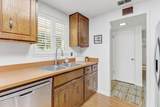
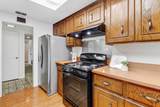
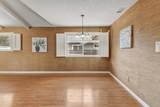
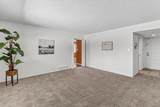
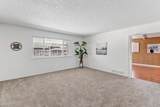
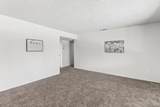
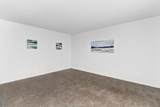
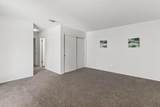
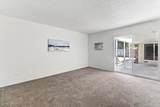
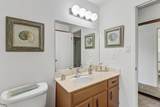
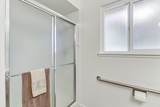
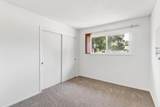
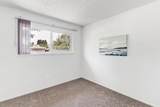
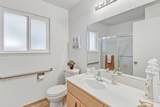
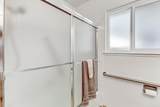
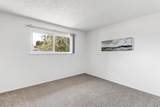
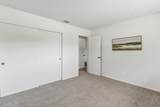
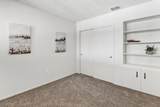
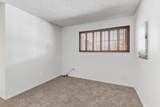
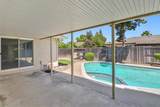
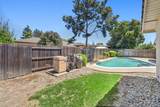
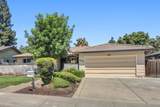
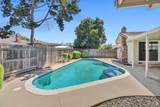
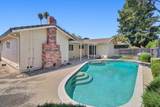
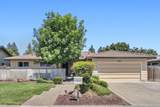
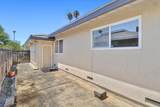
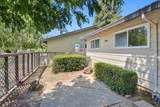
Beautiful single-story 4-bedroom, 2-bath move-in ready home in the desirable Greenhaven neighborhood featuring a sparkling built-in pool and thoughtful updates throughout! Enjoy peace of mind with updated pool equipment installed in July 2026, along with fresh interior paint and new carpet completed in July 2026, giving the home a fresh, modern feel. The spacious floor plan offers both a large family room with a soaring vaulted ceiling and impressive stone fireplace, plus a separate living room overlooking the backyard and pool, providing plenty of space for entertaining and everyday living. The kitchen is conveniently located between the living areas, creating a functional flow for family gatherings. Abundant storage throughout the home provides plenty of space to keep everything organized. The generous primary suite is a relaxing retreat with a sliding glass door leading directly to the backyard, two spacious closets, the ensuite bath features a beautifully remodeled step-in shower and new vinyl plank flooring. Three additional spacious bedrooms provide flexibility for family, guests, or a home office. Step outside to your private backyard where the built-in pool is ready for fun. A large, covered patio provides the perfect space for outdoor dining, entertaining, or relaxing in the shade while overlooking the pool. Whether you're hosting friends or enjoying family time, this backyard is designed for year-round enjoyment. A large paved side yard offers additional outdoor storage and versatility for your needs. For enhanced buyer confidence, the seller is providing a clear pest report and a 2-year roof certification. Move right in and start enjoying the spacious living areas, private backyard, refreshing pool, and prime Greenhaven location close to schools, parks, shopping, restaurants, and the Sacramento River. This move-in ready home is a wonderful opportunity you won't want to miss!
-
4BEDS
-
0.17ACRES
-
2BATHS
-
01/2 BATHS
-
1,860SQFT
-
$344$/SQFT
School Information
Description
Beautiful single-story 4-bedroom, 2-bath move-in ready home in the desirable Greenhaven neighborhood featuring a sparkling built-in pool and thoughtful updates throughout! Enjoy peace of mind with updated pool equipment installed in July 2026, along with fresh interior paint and new carpet completed in July 2026, giving the home a fresh, modern feel. The spacious floor plan offers both a large family room with a soaring vaulted ceiling and impressive stone fireplace, plus a separate living room overlooking the backyard and pool, providing plenty of space for entertaining and everyday living. The kitchen is conveniently located between the living areas, creating a functional flow for family gatherings. Abundant storage throughout the home provides plenty of space to keep everything organized. The generous primary suite is a relaxing retreat with a sliding glass door leading directly to the backyard, two spacious closets, the ensuite bath features a beautifully remodeled step-in shower and new vinyl plank flooring. Three additional spacious bedrooms provide flexibility for family, guests, or a home office. Step outside to your private backyard where the built-in pool is ready for fun. A large, covered patio provides the perfect space for outdoor dining, entertaining, or relaxing in the shade while overlooking the pool. Whether you're hosting friends or enjoying family time, this backyard is designed for year-round enjoyment. A large paved side yard offers additional outdoor storage and versatility for your needs. For enhanced buyer confidence, the seller is providing a clear pest report and a 2-year roof certification. Move right in and start enjoying the spacious living areas, private backyard, refreshing pool, and prime Greenhaven location close to schools, parks, shopping, restaurants, and the Sacramento River. This move-in ready home is a wonderful opportunity you won't want to miss!
 © 2026 MetroList® MLS. All rights reserved. All measurements and all calculations of area are approximate. Information provided by Seller/Other sources, not verified by Broker. All interested persons should independently verify accuracy of information. Provided properties may or may not be listed by the office/agent presenting the information. Data last updated 2026-10-11T23:39:16.843. MetroList® MLS Terms of Use. IDX provided by BoomTown.