

Skip To Content

6926 Sylvan Road

Citrus Heights, CA 95610
  • $415,000
  • STATUS: Active
  • ON SITE: 8 Days
  • MLS #: 226121955
UPDATED: 31 min ago
$415,000
  • 4
    BEDS
  • 0.16
    ACRES
  • 2
    BATHS
  • 0
    1/2 BATHS
  • 1,681
    SQFT
  • $247
    $/SQFT
Neighborhood:
Type:
Single-Family Home
Built:
1962
County:

School Information

Elementary School:
Middle School:
High School:
School District:

Description

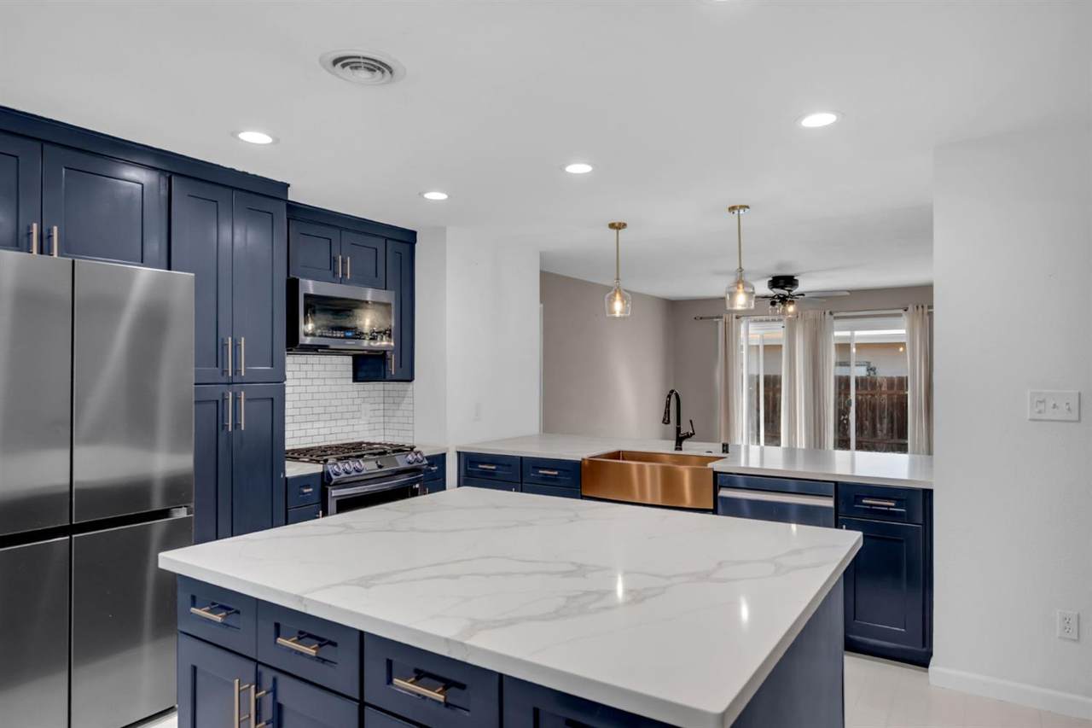
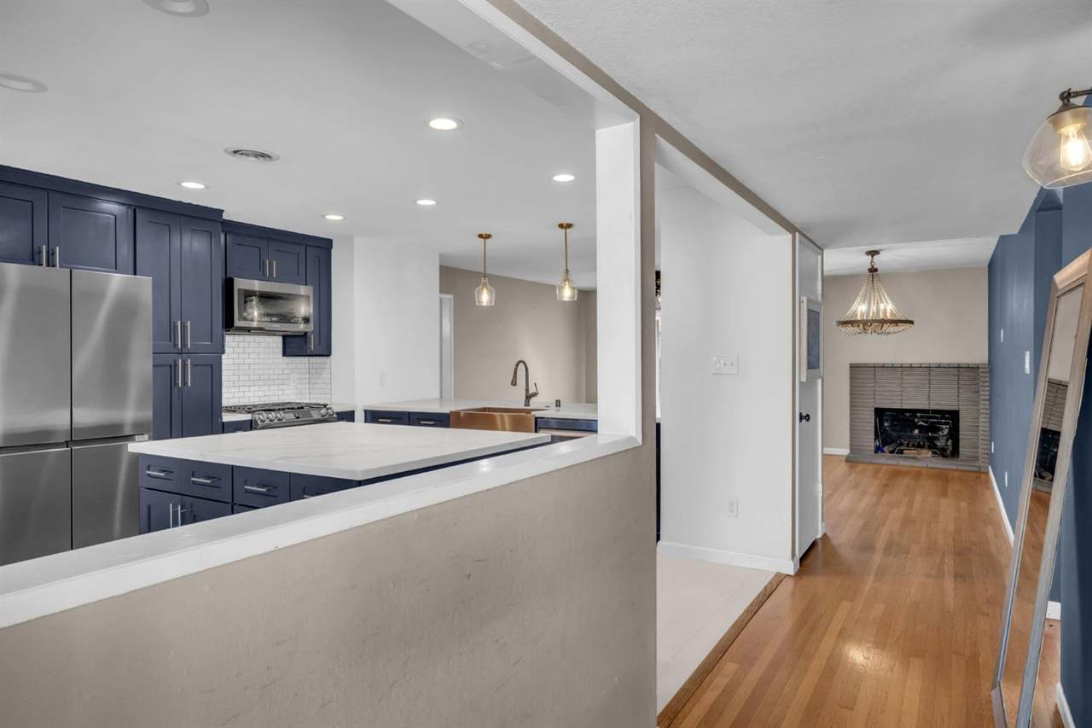
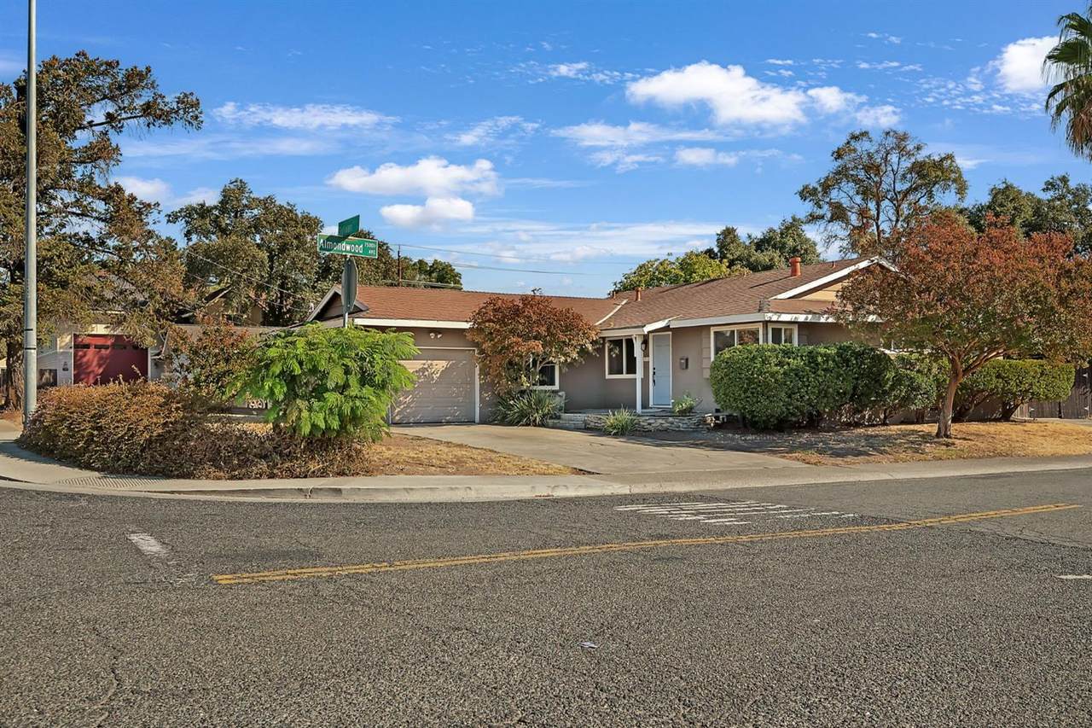
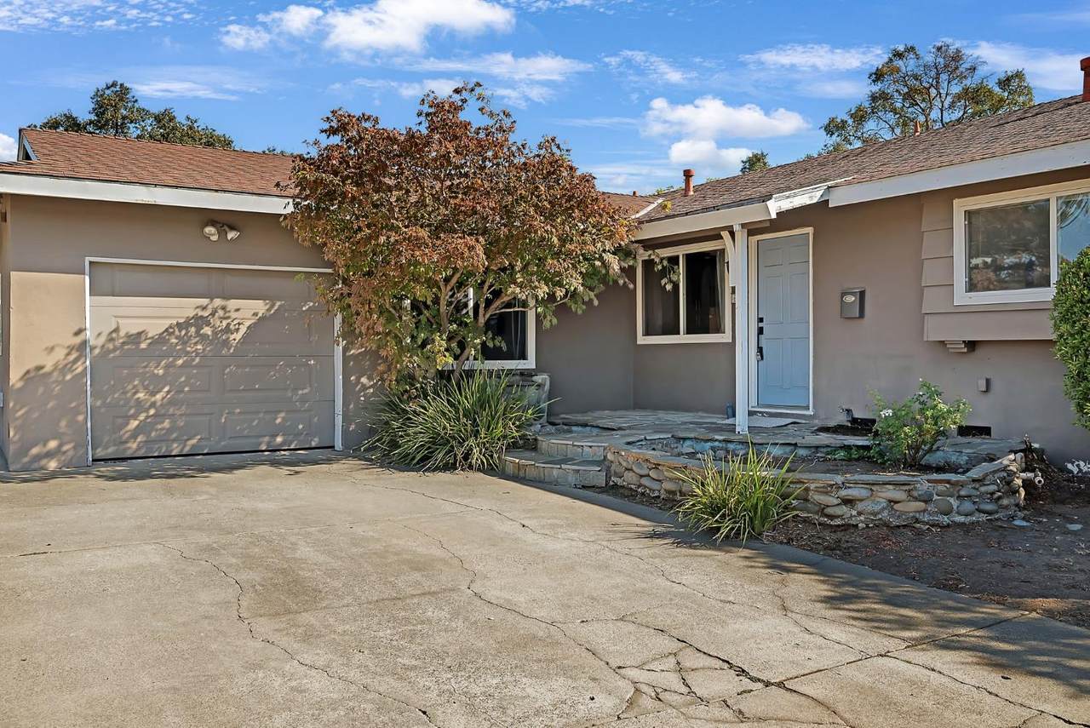
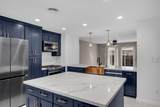
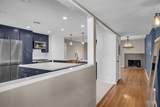
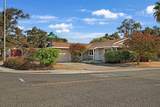
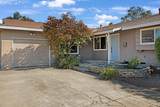
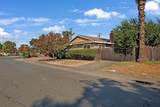
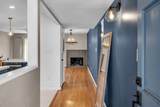
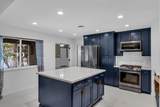
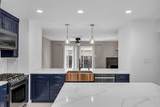
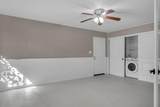
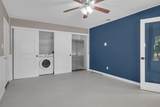
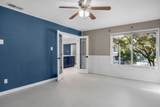
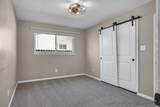
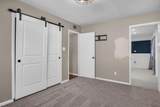
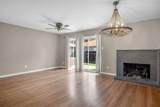
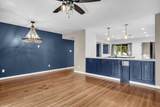
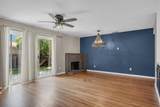
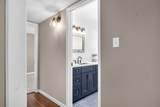
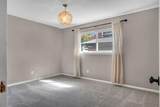
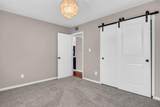
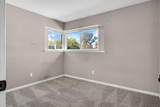
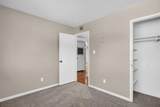
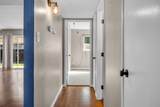
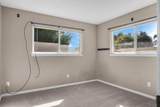
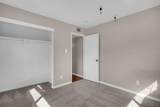
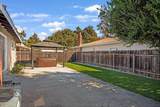
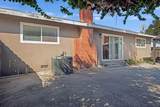
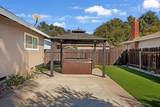
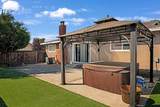
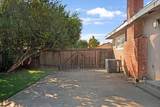
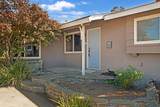
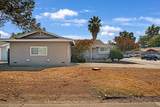
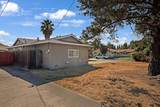
Discover an exceptional opportunity in Citrus Heights with this spacious single-story ranch home, offering 4 bedrooms, 2 bathrooms, plus a versatile flex room that can serve as an additional bedroom, office, or hobby space. The home features new carpets. Thoughtful updates already in place include a modern kitchen with quartz counters, contemporary cabinetry, and a functional layout that makes everyday cooking and entertaining a pleasure. Both the primary and secondary bathrooms have been tastefully updated, while the newer HVAC condenser supports year‑round comfort. Laundry is conveniently located in an interior closet within the flex space. Outside, the backyard is designed for low‑maintenance enjoyment, with artificial turf that keeps the space looking green and inviting without extensive upkeep. Relax or entertain under the included gazebo, then unwind in your personal hot tub an at‑home retreat ready to be enjoyed. There is a 1‑car garage plus additional driveway and side area that may offer potential space for RV or extra parking, depending on buyer needs and verification. This property combines key updates with classic features and room for personalization, making it a compelling choice for someone looking to create their own vision in a well‑located Citrus Heights home.

Monthly Payment Calculator


Metrolist MLS logo © 2026 MetroList® MLS. All rights reserved. All measurements and all calculations of area are approximate. Information provided by Seller/Other sources, not verified by Broker. All interested persons should independently verify accuracy of information. Provided properties may or may not be listed by the office/agent presenting the information. Data last updated 2026-10-08T08:39:17.16. MetroList® MLS Terms of Use. IDX provided by BoomTown.
www.themacdonaldgroup.com/homes/181649469
Print Image

6926 Sylvan Road Citrus Heights, CA 95610

  • Price: $415,000
  • Status: Active
  • On Site: 8 Days
  • Updated: 31 min ago
  • MLS #: 226121955
4
Beds
2
Baths
0
½ Baths
0.16
Acres
1,681
SQFT
$247
$/SQFT
1962
Built
Neighborhood:
Sylvan Glen
County:
Sacramento
Area:
Citrus Heights
Elementary School:
San Juan Unified
Middle School:
San Juan Unified
High School:
San Juan Unified
School District:
Sacramento
Property Description
Discover an exceptional opportunity in Citrus Heights with this spacious single-story ranch home, offering 4 bedrooms, 2 bathrooms, plus a versatile flex room that can serve as an additional bedroom, office, or hobby space. The home features new carpets. Thoughtful updates already in place include a modern kitchen with quartz counters, contemporary cabinetry, and a functional layout that makes everyday cooking and entertaining a pleasure. Both the primary and secondary bathrooms have been tastefully updated, while the newer HVAC condenser supports year‑round comfort. Laundry is conveniently located in an interior closet within the flex space. Outside, the backyard is designed for low‑maintenance enjoyment, with artificial turf that keeps the space looking green and inviting without extensive upkeep. Relax or entertain under the included gazebo, then unwind in your personal hot tub an at‑home retreat ready to be enjoyed. There is a 1‑car garage plus additional driveway and side area that may offer potential space for RV or extra parking, depending on buyer needs and verification. This property combines key updates with classic features and room for personalization, making it a compelling choice for someone looking to create their own vision in a well‑located Citrus Heights home.
Exterior Features

Architectural Style Ranch Carport Spaces 0 Construction Materials StuccoFrame Driveway Sidewalks Level Entry Level 0 Fencing Back YardWood Foundation Raised Lot Features Shape RegularGrass ArtificialLandscape Back Open Parking Spaces 0 Other Structures Gazebo Parking Features AttachedRV PossibleGarage Facing Side Parking Fee 0 Patio And Porch Features Front PorchUncovered Patio Property Condition Updated/Remodeled Road Responsibility Public Maintained Road Road Surface Type Asphalt Roof CompositionSee Remarks Total Parking Spaces 0

Interior Features

Appliances Free Standing Gas RangeGas Cook TopDishwasherDisposalMicrowave Bath Features Shower Stall(s)Window Cooling Ceiling Fan(s)Central Dining Room Features Dining/Family Combo Fireplace Features Family Room Flooring CarpetWood Heating Central Kitchen Features Breakfast AreaPantry CabinetQuartz CounterIsland Laundry Features Ground FloorInside Area Main Level Bedroom(s)Living RoomDining RoomFamily RoomPrimary BedroomFull Bath(s)Partial Bath(s)GarageKitchenStreet Entrance Master Bathroom Features Soaking TubWindow Master Bedroom Features Ground Floor Num Of Fireplaces 1 Room Type Bonus RoomGreat Room

Property Features

Additional Unit YN No Association No Association Fee 0 Electric 220 Volts Elevation 0 Horse Property No Irrigation Public District Pets Allowed YesCats OKDogs OK Pool No Property Subtype Single Family Residence Property Type Residential Remodeled Updated Yes Remodeled Updated Desc Bath 0-5YRPrimary Bath 0-5YRKitchen 0-5YR Senior Community No Sewer Public Sewer Spa True Spa Features Spa/Hot Tub Personal Special Listing Conditions Offer As IsNone Subtype Description Detached Utilities ElectricSewer In & ConnectedNatural Gas Available Water Source PublicWater District Zoning RD5

Metrolist MLS logo Listing provided courtesy of eXp Realty of California Inc.: . Listing information © 2026 MetroList Services, Inc.


Metrolist MLS logo © 2026 MetroList® MLS. All rights reserved. All measurements and all calculations of area are approximate. Information provided by Seller/Other sources, not verified by Broker. All interested persons should independently verify accuracy of information. Provided properties may or may not be listed by the office/agent presenting the information. Data last updated 2026-10-08T08:39:17.16. MetroList® MLS Terms of Use. IDX provided by BoomTown.
 
https://bt-photos.global.ssl.fastly.net/sacramento/1280_boomver_1_561230658-2.jpg https://bt-photos.global.ssl.fastly.net/sacramento/1280_boomver_1_561230658-2.jpg https://bt-photos.global.ssl.fastly.net/sacramento/1280_boomver_1_561230658-2.jpg
Logo
The MacDonald Group at PMZ Real Estate
1200 E. Orangeburg Ave Suite #202
Modesto CA, 95350