Skip To Content

691 Lippi Street

Galt, CA 95632
  • $529,999
  • STATUS: Active
  • ON SITE: 6 Days
  • MLS #: 226122787
Short Sale
UPDATED: 60 min ago
$529,999
  • 3
    BEDS
  • 0.15
    ACRES
  • 2
    BATHS
  • 0
    1/2 BATHS
  • 1,996
    SQFT
  • $266
    $/SQFT
Neighborhood:
Type:
Single-Family Home
Built:
2022
County:
Area:

School Information

Elementary School:
Middle School:
High School:
School District:

Description

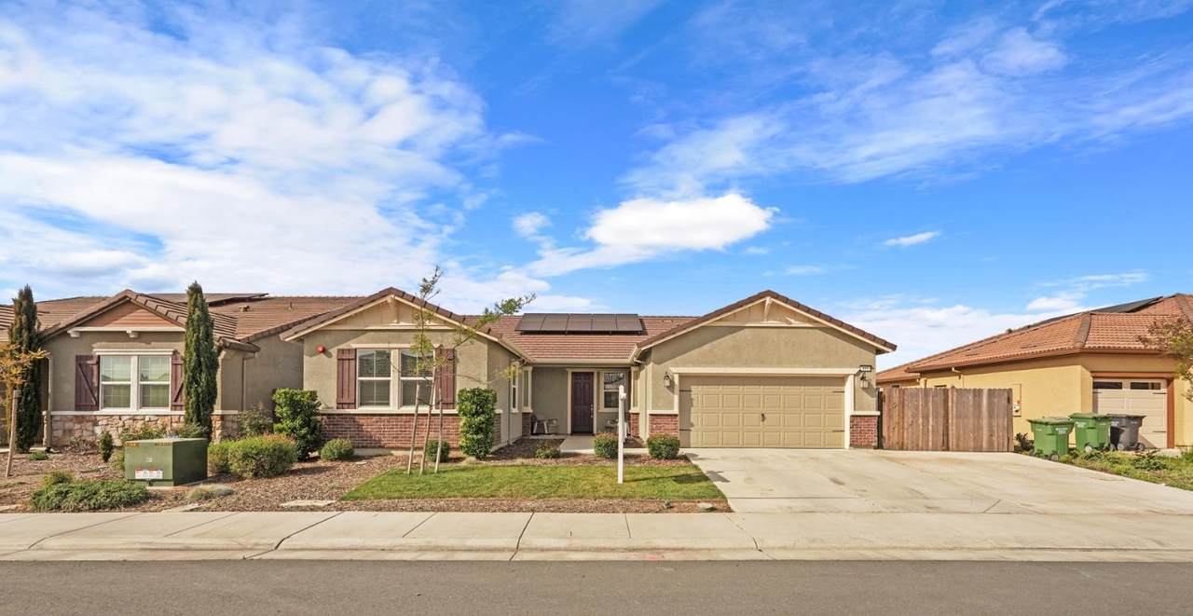
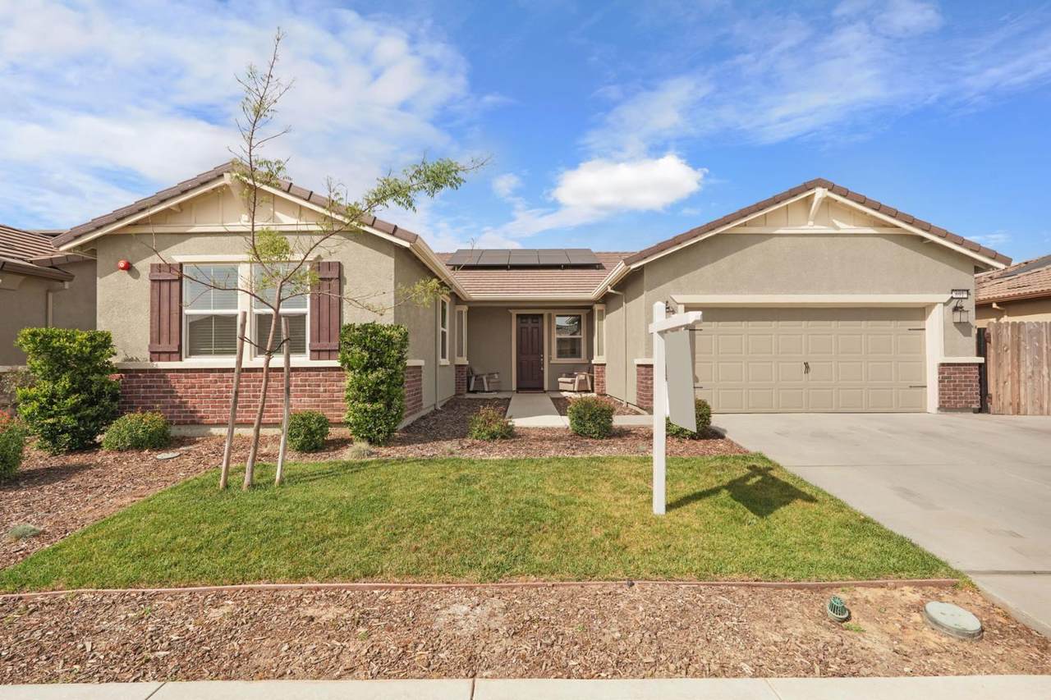
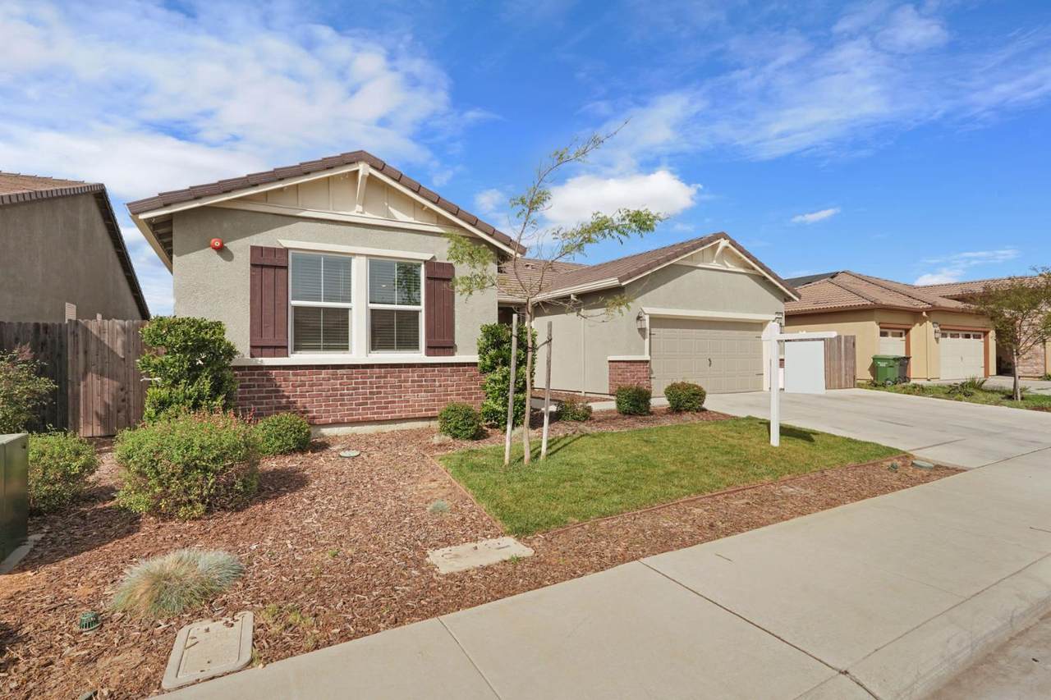
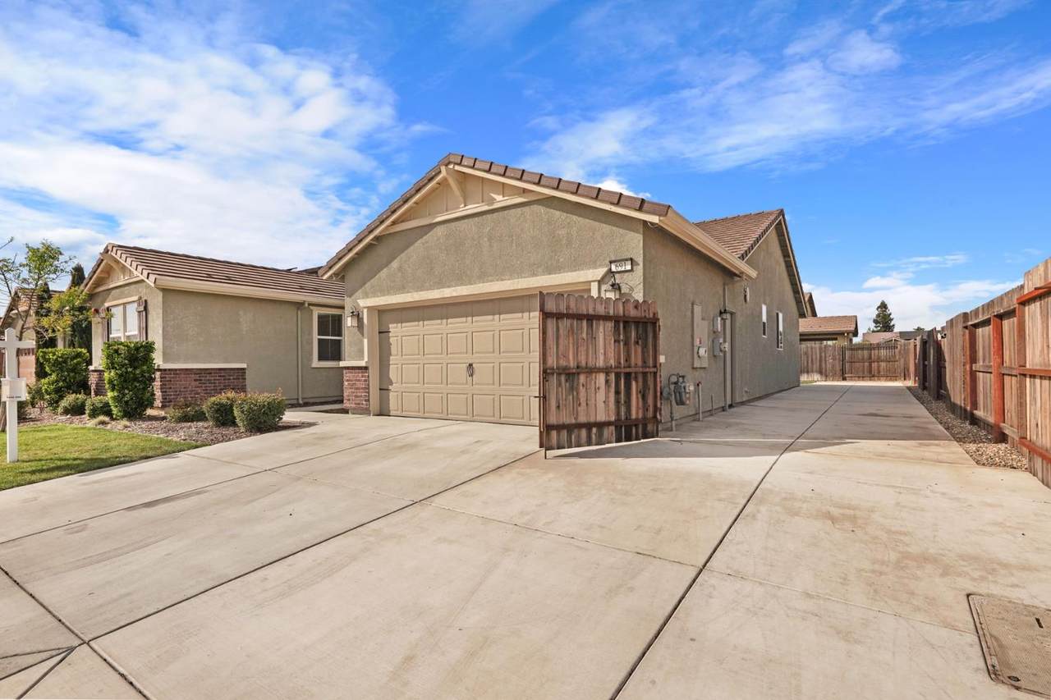
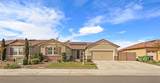
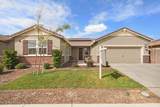
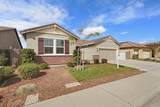
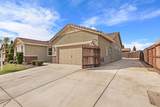
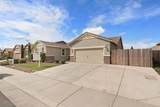
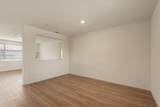
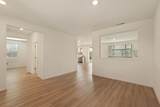
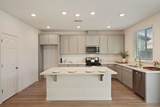
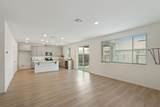
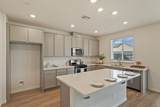
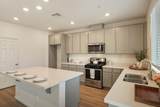
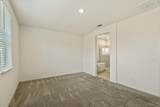
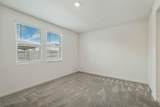
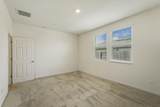
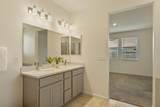
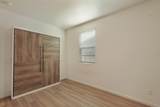
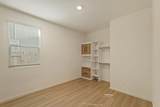
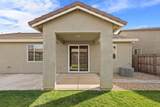
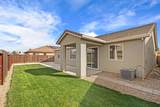
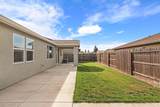
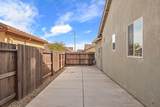
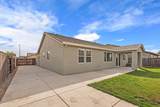
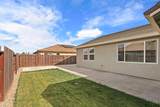
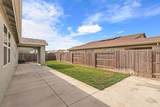
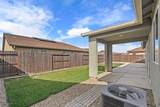
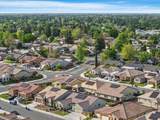
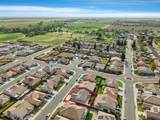
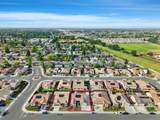
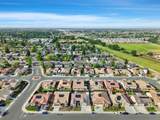
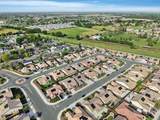
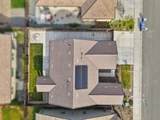
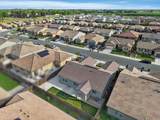
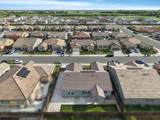
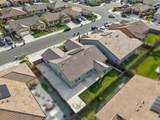
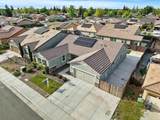
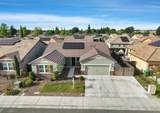
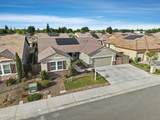
Welcome to 691 Lippi Lane, a beautifully maintained 3-4 bedroom, 2-bath home nestled in one of Galt's quiet and desirable neighborhoods. Fresh interior paint gives this home a bright and inviting feel, while the spacious floor plan offers the perfect blend of comfort and functionality. The kitchen features ample cabinet space and opens to cozy living areas ideal for relaxing or entertaining. Generous bedrooms are filled with natural light, and the private backyard provides plenty of room for gatherings, gardening, or simply unwinding. The side yard offers added convenience with concrete RV access and a gated entrance, perfect for extra storage or recreational needs. Conveniently located near schools, parks, and shopping, this home offers the charm of small-town living with easy access to everyday amenities. Whether you're a first-time buyer, growing family, or looking to downsize, this is more than just a house; it's a place you'll love coming home to every day. Don't miss your opportunity to make it yours!

Monthly Payment Calculator


Metrolist MLS logo © 2026 MetroList® MLS. All rights reserved. All measurements and all calculations of area are approximate. Information provided by Seller/Other sources, not verified by Broker. All interested persons should independently verify accuracy of information. Provided properties may or may not be listed by the office/agent presenting the information. Data last updated 2026-10-08T08:39:17.16. MetroList® MLS Terms of Use. IDX provided by BoomTown.
www.themacdonaldgroup.com/homes/181714407
Print Image

691 Lippi Street Galt, CA 95632

  • Price: $529,999
  • Status: Active
  • On Site: 6 Days
  • Updated: 60 min ago
  • MLS #: 226122787
3
Beds
2
Baths
0
½ Baths
0.15
Acres
1,996
SQFT
$266
$/SQFT
2022
Built
Neighborhood:
Galt
County:
Sacramento
Area:
Galt
Elementary School:
Galt Joint Union
Middle School:
Galt Joint Union
High School:
Galt Joint Uhs
School District:
Sacramento
Property Description
Welcome to 691 Lippi Lane, a beautifully maintained 3-4 bedroom, 2-bath home nestled in one of Galt's quiet and desirable neighborhoods. Fresh interior paint gives this home a bright and inviting feel, while the spacious floor plan offers the perfect blend of comfort and functionality. The kitchen features ample cabinet space and opens to cozy living areas ideal for relaxing or entertaining. Generous bedrooms are filled with natural light, and the private backyard provides plenty of room for gatherings, gardening, or simply unwinding. The side yard offers added convenience with concrete RV access and a gated entrance, perfect for extra storage or recreational needs. Conveniently located near schools, parks, and shopping, this home offers the charm of small-town living with easy access to everyday amenities. Whether you're a first-time buyer, growing family, or looking to downsize, this is more than just a house; it's a place you'll love coming home to every day. Don't miss your opportunity to make it yours!
Exterior Features

Architectural Style Ranch Carport Spaces 0 Construction Materials StuccoFrameWood Entry Level 0 Fencing Back YardWoodFenced Foundation Slab Lot Features Auto Sprinkler F&RCurb(s)/Gutter(s)Landscape FrontLow Maintenance Open Parking Spaces 0 Parking Features AttachedRV Access Parking Fee 0 Patio And Porch Features Front PorchCovered Patio Roof Tile Total Parking Spaces 0 Window Features Dual Pane Full

Interior Features

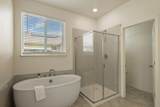
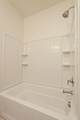
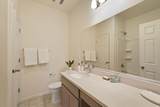
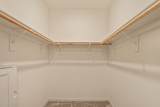
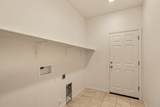
Appliances Built-In Gas OvenBuilt-In Gas RangeDishwasherDisposalMicrowave Bath Features Double SinksTileTub w/Shower OverWindow Cooling Central Dining Room Features Dining/Family ComboSpace in Kitchen Flooring CarpetLaminateTile Heating CentralNatural Gas Kitchen Features Breakfast AreaPantry ClosetQuartz CounterIslandKitchen/Family Combo Laundry Features Gas Hook-UpHookups OnlyInside Area Main Level Bedroom(s)Living RoomDining RoomFamily Room Master Bathroom Features Shower Stall(s)Double SinksTileWalk-In ClosetWindow Num Of Fireplaces 0

Property Features

Additional Unit YN No Association No Association Fee 0 Electric 220 Volts in Kitchen220 Volts in Laundry Elevation 0 Horse Property No Irrigation None Pool No Property Subtype Single Family Residence Property Type Residential Remodeled Updated Unknown Senior Community No Sewer Public Sewer Spa False Special Listing Conditions Short Sale Subtype Description Detached Utilities Cable AvailablePublicInternet AvailableSolarSee Remarks Water Source Public Zoning R1C

Metrolist MLS logo Listing provided courtesy of eXp Realty of California Inc.: . Listing information © 2026 MetroList Services, Inc.


Metrolist MLS logo © 2026 MetroList® MLS. All rights reserved. All measurements and all calculations of area are approximate. Information provided by Seller/Other sources, not verified by Broker. All interested persons should independently verify accuracy of information. Provided properties may or may not be listed by the office/agent presenting the information. Data last updated 2026-10-08T08:39:17.16. MetroList® MLS Terms of Use. IDX provided by BoomTown.
 
https://bt-photos.global.ssl.fastly.net/sacramento/1280_boomver_1_561231726-2.jpg https://bt-photos.global.ssl.fastly.net/sacramento/1280_boomver_1_561231726-2.jpg https://bt-photos.global.ssl.fastly.net/sacramento/1280_boomver_1_561231726-2.jpg
Logo
The MacDonald Group at PMZ Real Estate
1200 E. Orangeburg Ave Suite #202
Modesto CA, 95350