


Skip To Content

6851 Albury Street

Citrus Heights, CA 95621
  • $499,900
  • STATUS: Pending
  • ON SITE: 11 Days
  • MLS #: 226121785
Pending
UPDATED: 56 min ago
$499,900
  • 5
    BEDS
  • 0.21
    ACRES
  • 3
    BATHS
  • 0
    1/2 BATHS
  • 1,883
    SQFT
  • $265
    $/SQFT
Neighborhood:
Type:
Single-Family Home
Built:
1968
County:

School Information

Elementary School:
Middle School:
High School:
School District:

Description

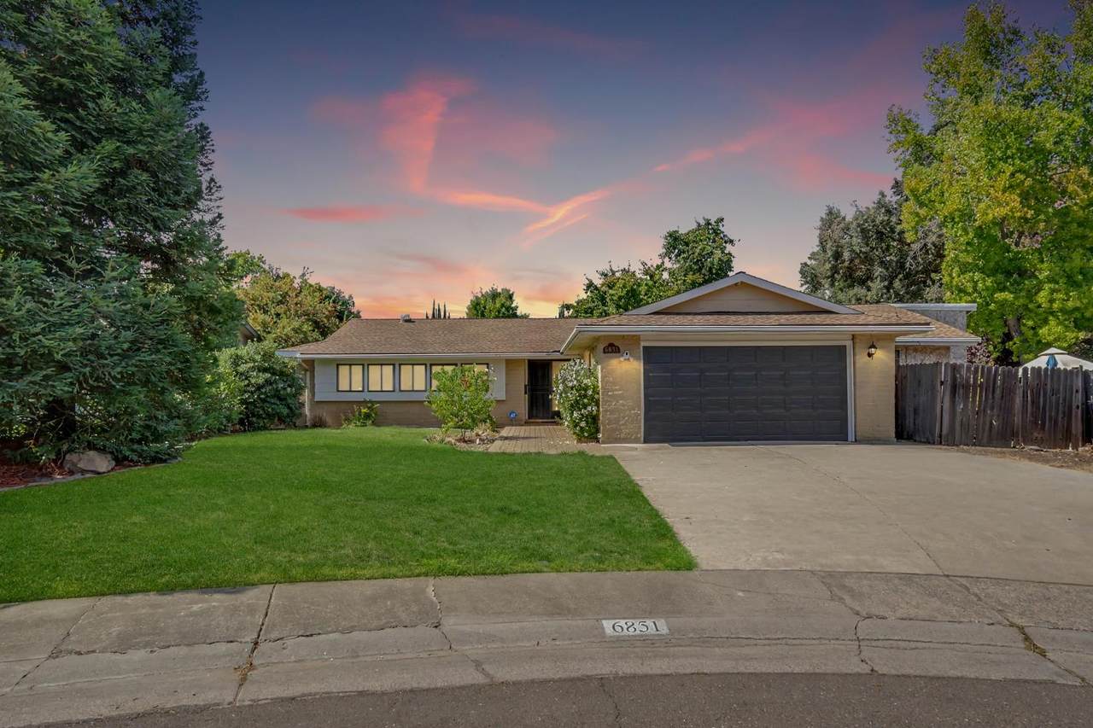
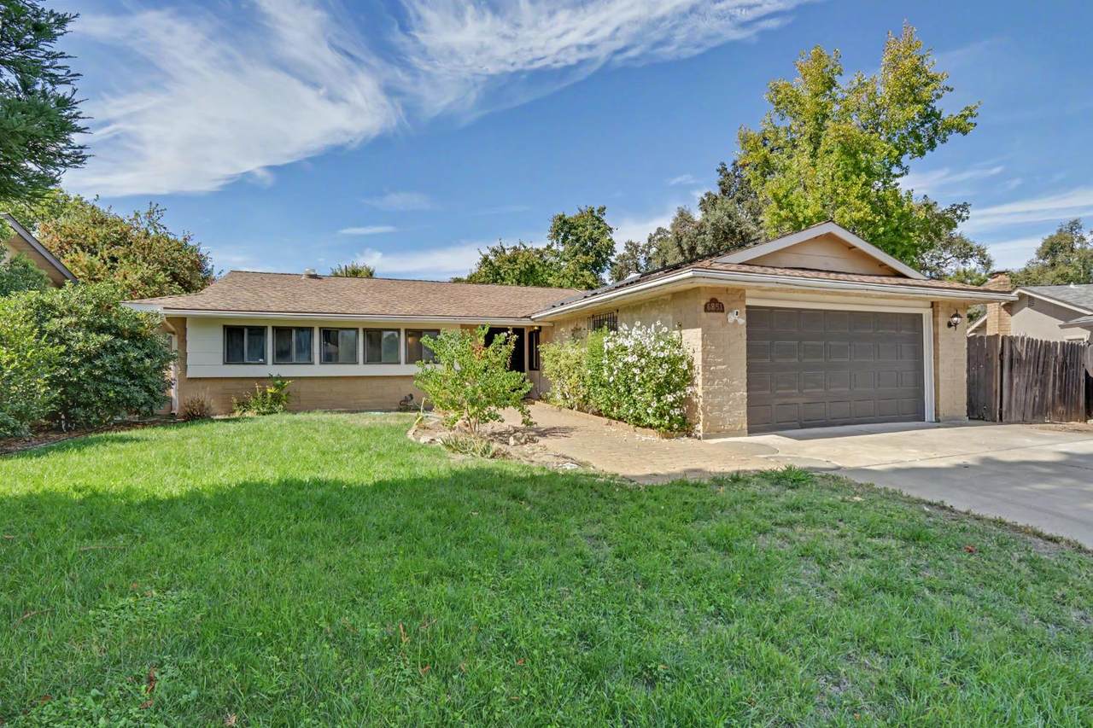
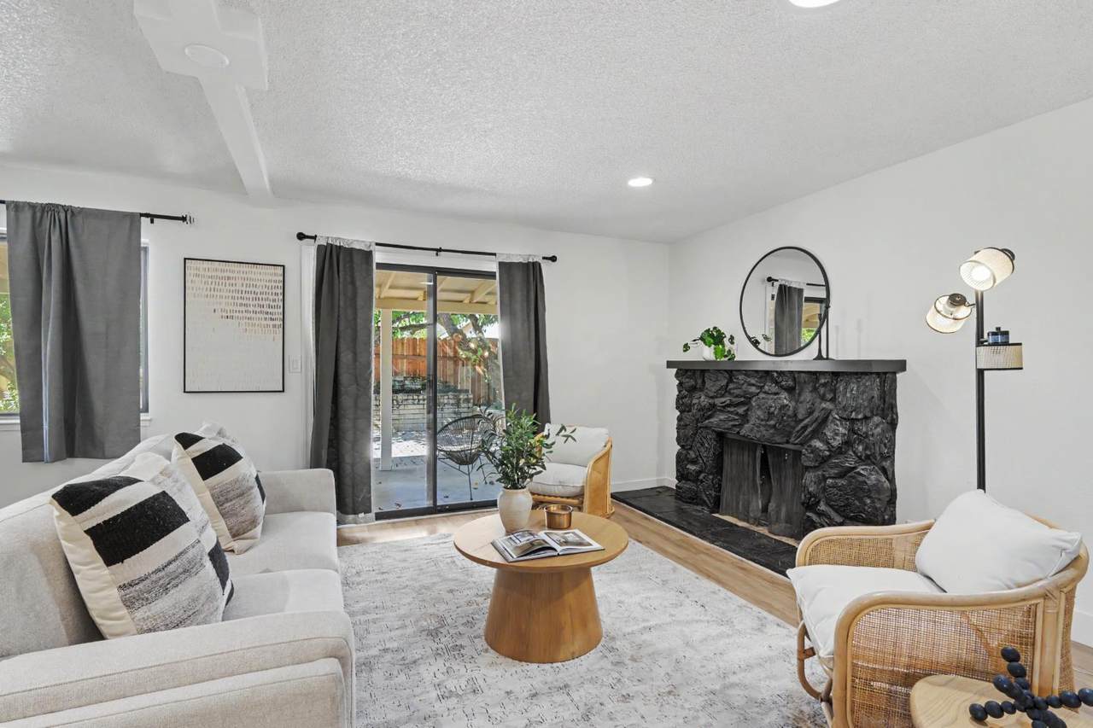
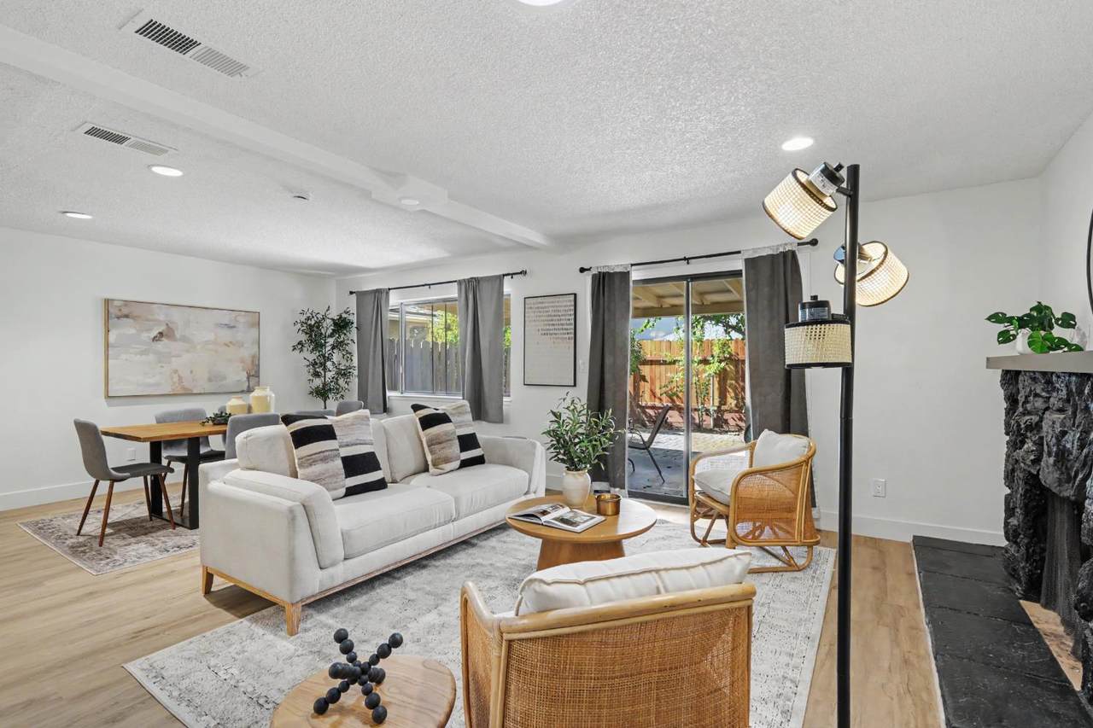
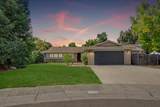
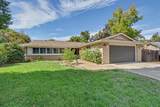
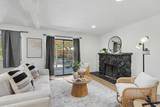
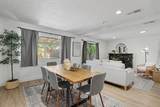
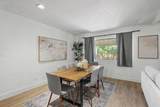
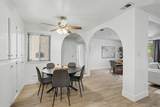
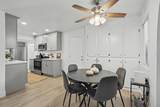
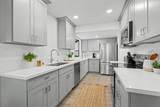
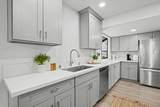
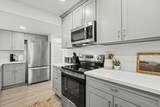
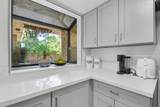
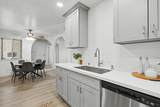
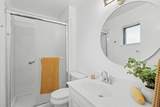
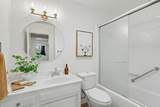
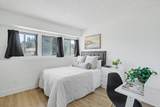
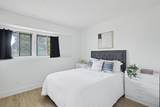
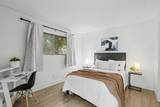
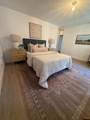
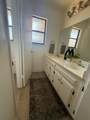
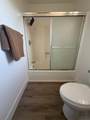
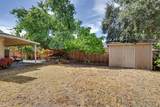
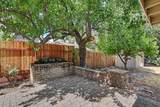
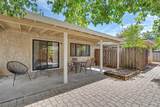
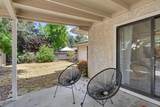
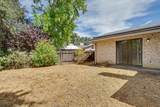
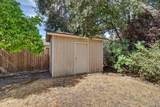
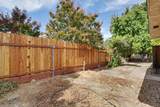
Welcome to 6851 Albury St in Citrus Heights, a beautifully updated 5 bedroom, 3 bathroom home offering an abundance of space, style, and functionality in a quiet, desirable neighborhood. Step inside to a fresh and inviting interior featuring newer flooring and thoughtful updates throughout. At the heart of the home is the remodeled kitchen, complete with gorgeous quartz countertops, ample cabinetry, and plenty of storage and workspace perfect for everyday living and entertaining. With five bedrooms and three bathrooms, the spacious floor plan offers flexibility for a variety of needs. The garage features a sleek epoxy coated floor, adding both durability and a polished finish. Outside, the large backyard provides plenty of room for entertaining, play, or simply relaxing and enjoying the outdoors. Includes garden beds with drip irrigation for the gardening enthusiast. The home also features leased solar for added energy efficiency. Conveniently located near shopping, schools, and everyday amenities, this move-in-ready home combines modern updates, generous living space, and a fantastic Citrus Heights location.

Monthly Payment Calculator


Metrolist MLS logo © 2026 MetroList® MLS. All rights reserved. All measurements and all calculations of area are approximate. Information provided by Seller/Other sources, not verified by Broker. All interested persons should independently verify accuracy of information. Provided properties may or may not be listed by the office/agent presenting the information. Data last updated 2026-10-13T08:38:49.437. MetroList® MLS Terms of Use. IDX provided by BoomTown.
www.themacdonaldgroup.com/homes/181734805
Print Image

6851 Albury Street Citrus Heights, CA 95621

  • Price: $499,900
  • Status: Pending
  • On Site: 11 Days
  • Updated: 56 min ago
  • MLS #: 226121785
5
Beds
3
Baths
0
½ Baths
0.21
Acres
1,883
SQFT
$265
$/SQFT
1968
Built
Neighborhood:
Citrus Heights
County:
Sacramento
Area:
Citrus Heights
Elementary School:
San Juan Unified
Middle School:
San Juan Unified
High School:
San Juan Unified
School District:
Sacramento
Property Description
Welcome to 6851 Albury St in Citrus Heights, a beautifully updated 5 bedroom, 3 bathroom home offering an abundance of space, style, and functionality in a quiet, desirable neighborhood. Step inside to a fresh and inviting interior featuring newer flooring and thoughtful updates throughout. At the heart of the home is the remodeled kitchen, complete with gorgeous quartz countertops, ample cabinetry, and plenty of storage and workspace perfect for everyday living and entertaining. With five bedrooms and three bathrooms, the spacious floor plan offers flexibility for a variety of needs. The garage features a sleek epoxy coated floor, adding both durability and a polished finish. Outside, the large backyard provides plenty of room for entertaining, play, or simply relaxing and enjoying the outdoors. Includes garden beds with drip irrigation for the gardening enthusiast. The home also features leased solar for added energy efficiency. Conveniently located near shopping, schools, and everyday amenities, this move-in-ready home combines modern updates, generous living space, and a fantastic Citrus Heights location.
Exterior Features

Carport Spaces 0 Construction Materials StuccoFrameWood Entry Level 0 Foundation Slab Lot Features Auto Sprinkler FrontLandscape Front Open Parking Spaces 0 Parking Features AttachedRV AccessRV StorageGarage Facing Front Parking Fee 0 Roof Composition Total Parking Spaces 0

Interior Features

Appliances Built-In Electric OvenBuilt-In Electric RangeFree Standing RefrigeratorDishwasherDisposal Bath Features Double SinksTub w/Shower OverWindow Cooling Central Dining Room Features Space in KitchenFormal Area Fireplace Features Living RoomWood Burning Flooring Vinyl Heating CentralFireplace(s)Solar Heating Kitchen Features Quartz Counter Laundry Features In Garage Main Level Bedroom(s)Living RoomDining RoomPrimary BedroomFull Bath(s)GarageKitchen Master Bathroom Features Shower Stall(s) Master Bedroom Features Outside Access Num Of Fireplaces 1

Property Features

Additional Unit YN No Association No Association Fee 0 Electric 220 Volts Elevation 0 Horse Property No Irrigation None Pool No Property Subtype Single Family Residence Property Type Residential Remodeled Updated Yes Remodeled Updated Desc Bath 0-5YRBed 0-5YRKitchen 0-5YR Senior Community No Sewer Public Sewer Spa False Special Listing Conditions None Subtype Description Detached Utilities PublicSolar Water Source Public Zoning RD5

Metrolist MLS logo Listing provided courtesy of eXp Realty of Northern California, Inc.: . Listing information © 2026 MetroList Services, Inc.


Metrolist MLS logo © 2026 MetroList® MLS. All rights reserved. All measurements and all calculations of area are approximate. Information provided by Seller/Other sources, not verified by Broker. All interested persons should independently verify accuracy of information. Provided properties may or may not be listed by the office/agent presenting the information. Data last updated 2026-10-13T08:38:49.437. MetroList® MLS Terms of Use. IDX provided by BoomTown.
 
https://bt-photos.global.ssl.fastly.net/sacramento/1280_boomver_1_561232078-2.jpg https://bt-photos.global.ssl.fastly.net/sacramento/1280_boomver_1_561232078-2.jpg https://bt-photos.global.ssl.fastly.net/sacramento/1280_boomver_1_561232078-2.jpg
Logo
The MacDonald Group at PMZ Real Estate
1200 E. Orangeburg Ave Suite #202
Modesto CA, 95350