Skip To Content

648 Las Palmas Avenue

Sacramento, CA 95815
  • $525,000
  • STATUS: Pending
  • ON SITE: 11 Days
  • MLS #: 226122210
Pending
UPDATED: 67 min ago
$525,000
  • 8
    BEDS
  • 0.22
    ACRES
  • 5
    BATHS
  • 0
    1/2 BATHS
  • 2,688
    SQFT
  • $195
    $/SQFT
Type:
Single-Family Home
Built:
1987
County:

School Information

Elementary School:
Middle School:
High School:
School District:

Description

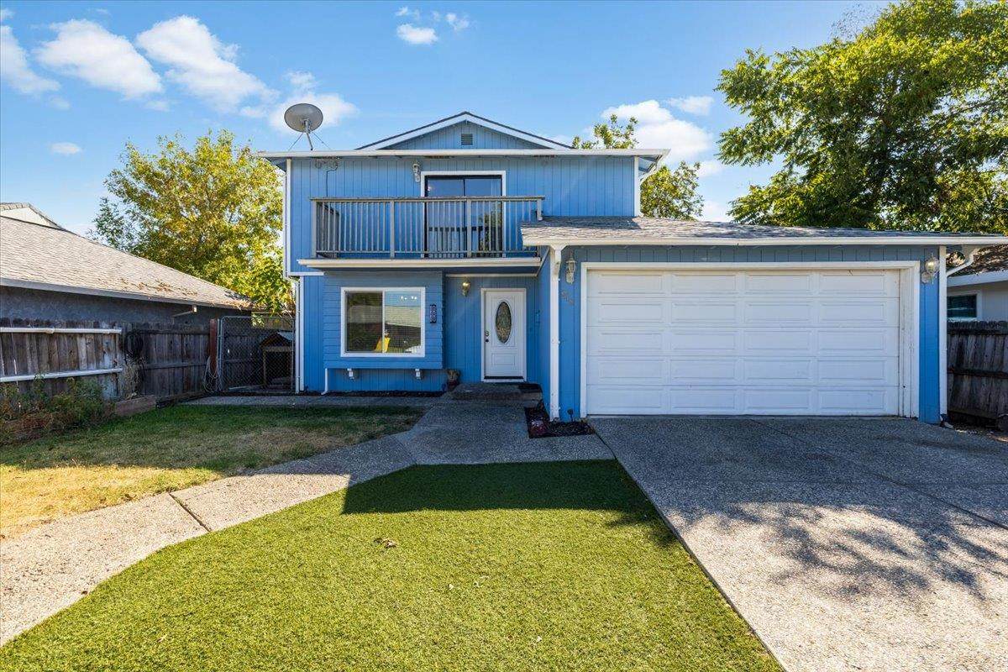
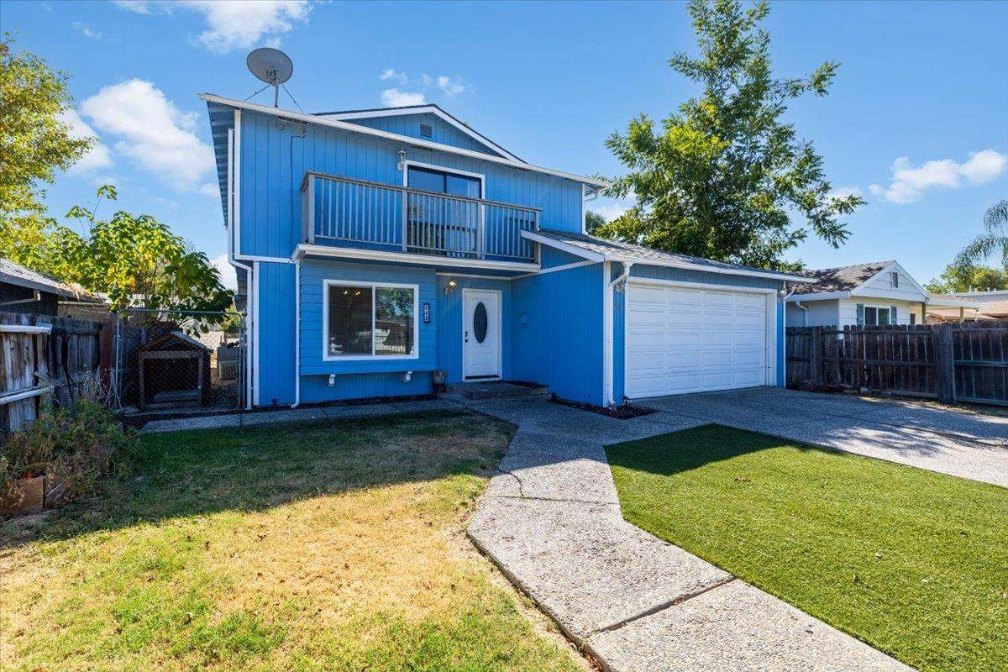
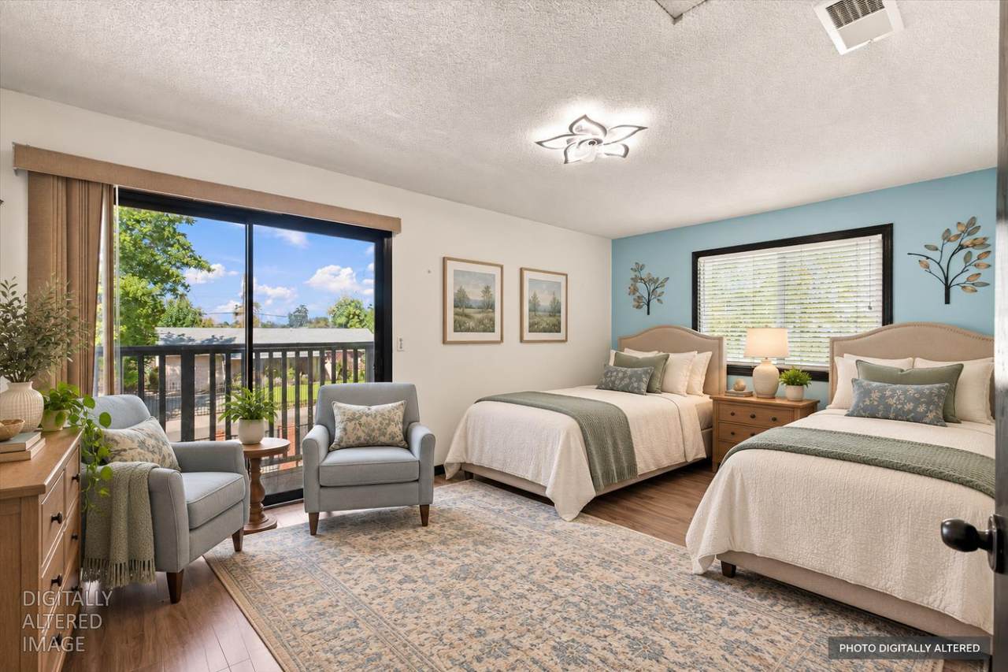
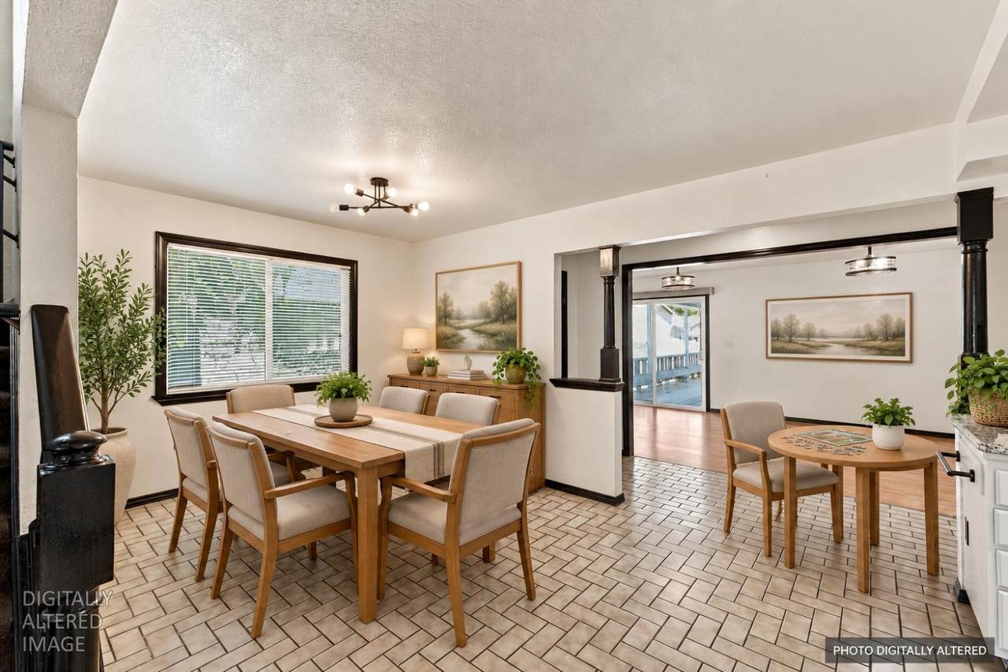
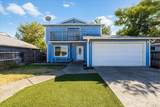
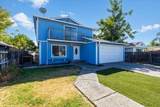
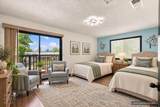
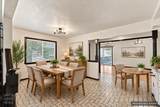
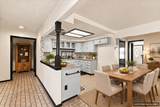
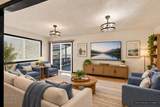
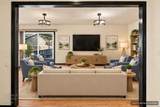
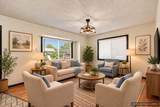
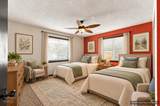
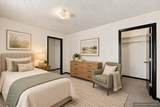
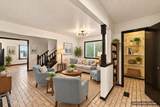
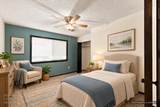
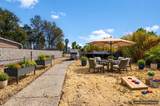
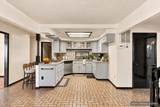
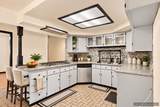
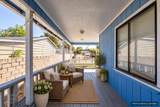
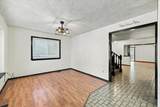
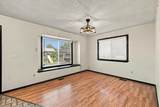
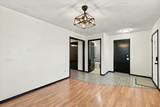
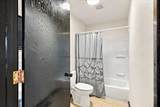
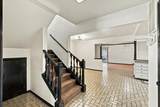
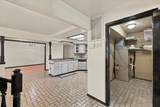
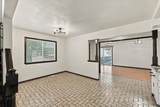
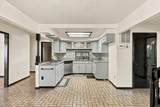
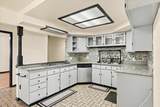
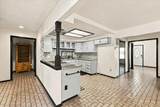
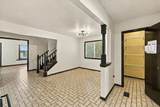
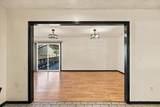
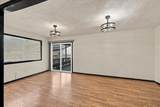
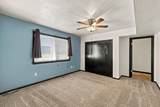
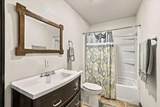
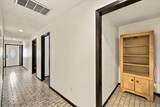
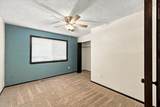
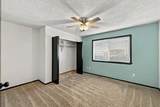
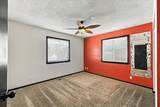
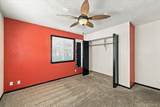
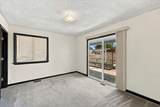
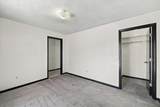
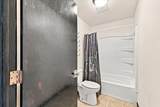
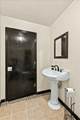
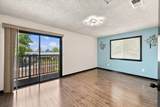
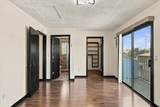
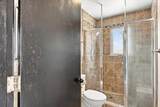
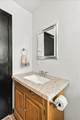
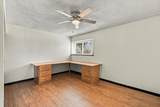
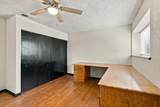
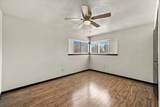
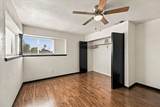
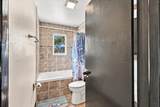
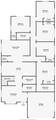
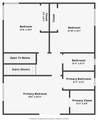
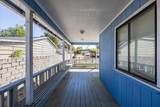
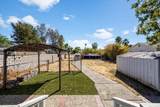
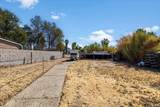
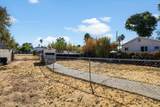
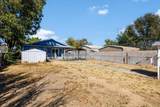
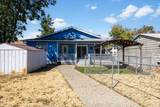
Rare 8-bedroom, 5-bath property on almost 1/4 acre offering nearly 2,700 square feet and exceptional flexibility! The functional two-story floor plan includes five bedrooms and three bathrooms downstairs, plus three bedrooms and two bathrooms upstairs, including a spacious primary suite. Multiple living areas, a generously sized kitchen, an attached two-car garage and abundant storage provide plenty of room to accommodate a variety of needs. Outside, enjoy a covered rear porch, fenced yard, multiple outdoor areas, storage sheds and space for recreation or future improvements. The home presents an excellent opportunity to update and customize. Its size and layout may also offer potential for multigenerational living, shared housing, residential care, recovery or rehabilitation-related use. Convenient North Sacramento location with access to transportation, services and major commuting routes. Buyer to independently verify square footage, bedroom and bathroom count, permits, zoning, licensing, occupancy requirements and suitability for any intended residential, business or care-related use.

Monthly Payment Calculator


Metrolist MLS logo © 2026 MetroList® MLS. All rights reserved. All measurements and all calculations of area are approximate. Information provided by Seller/Other sources, not verified by Broker. All interested persons should independently verify accuracy of information. Provided properties may or may not be listed by the office/agent presenting the information. Data last updated 2026-10-13T07:38:51.403. MetroList® MLS Terms of Use. IDX provided by BoomTown.
www.themacdonaldgroup.com/homes/181726581
Print Image

648 Las Palmas Avenue Sacramento, CA 95815

  • Price: $525,000
  • Status: Pending
  • On Site: 11 Days
  • Updated: 67 min ago
  • MLS #: 226122210
8
Beds
5
Baths
0
½ Baths
0.22
Acres
2,688
SQFT
$195
$/SQFT
1987
Built
Neighborhood:
Sacto Arden-Arcade Creek/Vicinit
County:
Sacramento
Area:
Sacto Arden-Arcade Creek/Vicinit
Elementary School:
Twin Rivers Unified
Middle School:
Twin Rivers Unified
High School:
Twin Rivers Unified
School District:
Sacramento
Property Description
Rare 8-bedroom, 5-bath property on almost 1/4 acre offering nearly 2,700 square feet and exceptional flexibility! The functional two-story floor plan includes five bedrooms and three bathrooms downstairs, plus three bedrooms and two bathrooms upstairs, including a spacious primary suite. Multiple living areas, a generously sized kitchen, an attached two-car garage and abundant storage provide plenty of room to accommodate a variety of needs. Outside, enjoy a covered rear porch, fenced yard, multiple outdoor areas, storage sheds and space for recreation or future improvements. The home presents an excellent opportunity to update and customize. Its size and layout may also offer potential for multigenerational living, shared housing, residential care, recovery or rehabilitation-related use. Convenient North Sacramento location with access to transportation, services and major commuting routes. Buyer to independently verify square footage, bedroom and bathroom count, permits, zoning, licensing, occupancy requirements and suitability for any intended residential, business or care-related use.
Exterior Features

Carport Spaces 0 Construction Materials FrameWood Entry Level 0 Fencing Back Yard Foundation Raised Lot Features Shape Regular Open Parking Spaces 0 Other Structures Shed(s) Parking Features Attached Parking Fee 0 Roof Composition Total Parking Spaces 0 Window Features Dual Pane Full

Interior Features

Appliances Gas Cook TopDishwasherDisposalPlumbed For Ice Maker Bath Features Shower Stall(s)Tub w/Shower Over Cooling Central Dining Room Features Space in KitchenFormal Area Flooring CarpetLaminateTileVinyl Heating Central Kitchen Features Breakfast AreaPantry CabinetGranite Counter Laundry Features Inside Room Main Level Bedroom(s)Family RoomFull Bath(s)GarageKitchenStreet Entrance Master Bedroom Features BalconyWalk-In ClosetOutside Access Num Of Fireplaces 0 Room Type Family Room Upper Level Bedroom(s)Full Bath(s)

Property Features

Additional Unit YN No Association No Association Fee 0 Electric 220 Volts Elevation 0 Horse Property No Irrigation None Pool No Property Subtype Single Family Residence Property Type Residential Remodeled Updated Unknown Senior Community No Sewer Public Sewer Spa False Special Listing Conditions None Subtype Description Detached Utilities Cable AvailableElectricSewer In & ConnectedInternet Available Water Source Public Zoning R1

Metrolist MLS logo Listing provided courtesy of eXp Realty of California, Inc.: . Listing information © 2026 MetroList Services, Inc.


Metrolist MLS logo © 2026 MetroList® MLS. All rights reserved. All measurements and all calculations of area are approximate. Information provided by Seller/Other sources, not verified by Broker. All interested persons should independently verify accuracy of information. Provided properties may or may not be listed by the office/agent presenting the information. Data last updated 2026-10-13T07:38:51.403. MetroList® MLS Terms of Use. IDX provided by BoomTown.
 
https://bt-photos.global.ssl.fastly.net/sacramento/orig_boomver_1_561231883-2.jpg https://bt-photos.global.ssl.fastly.net/sacramento/orig_boomver_1_561231883-2.jpg https://bt-photos.global.ssl.fastly.net/sacramento/orig_boomver_1_561231883-2.jpg
Logo
The MacDonald Group at PMZ Real Estate
1200 E. Orangeburg Ave Suite #202
Modesto CA, 95350