
Skip To Content

6401 Cedar Ranch Drive

Citrus Heights, CA 95621
  • $489,000
  • STATUS: Active
  • ON SITE: 6 Days
  • MLS #: 226121617
New On Site 6 Days Ago
UPDATED: 49 min ago
$489,000
  • 3
    BEDS
  • 0.12
    ACRES
  • 2
    BATHS
  • 0
    1/2 BATHS
  • 1,175
    SQFT
  • $416
    $/SQFT
Neighborhood:
Type:
Single-Family Home
Built:
1998
County:

School Information

Elementary School:
Middle School:
High School:
School District:

Description

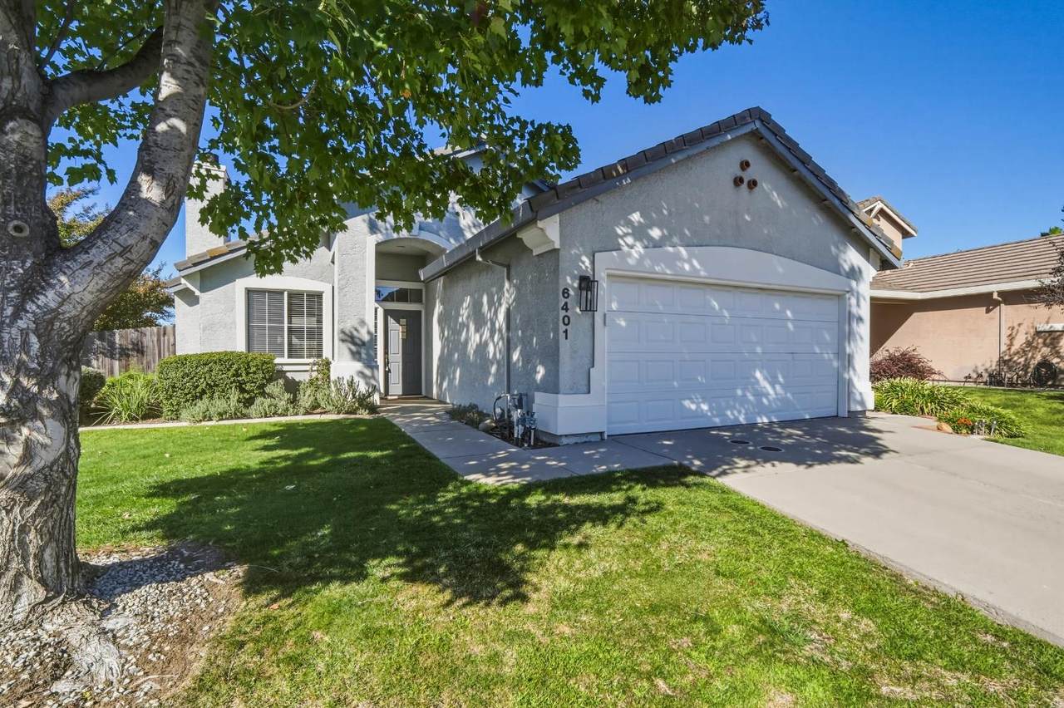
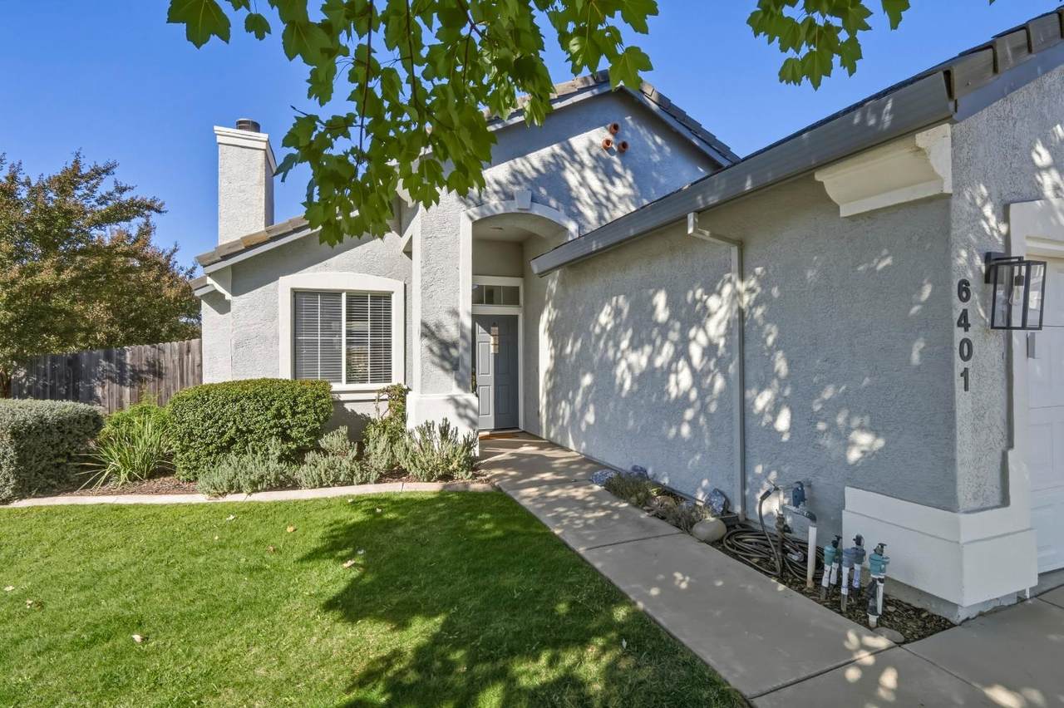
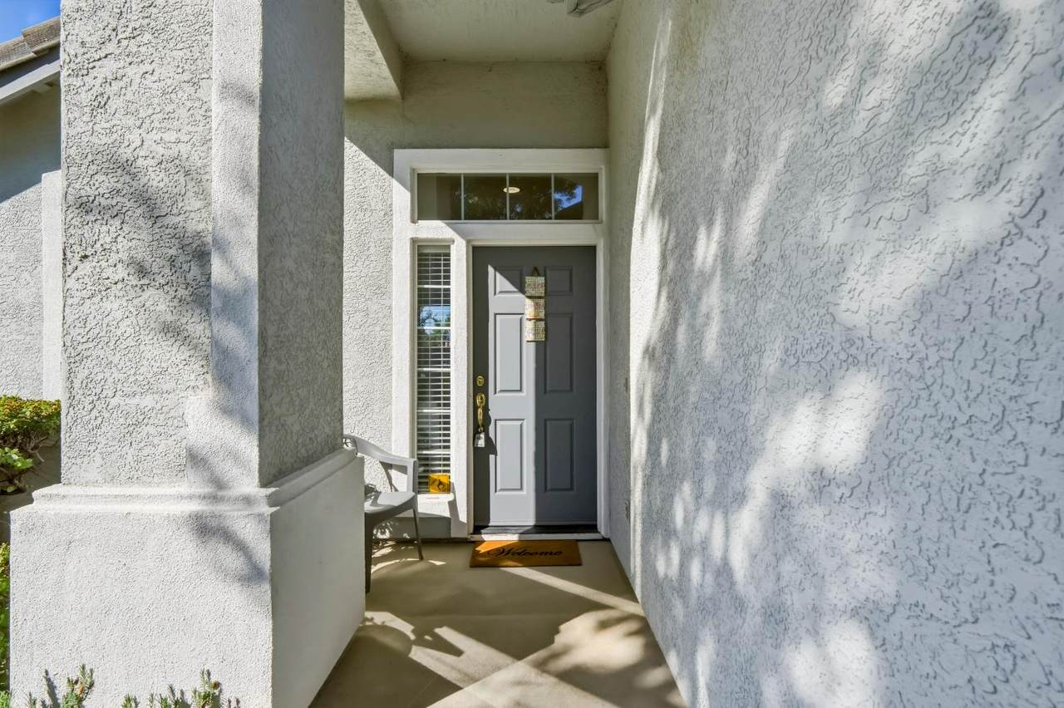
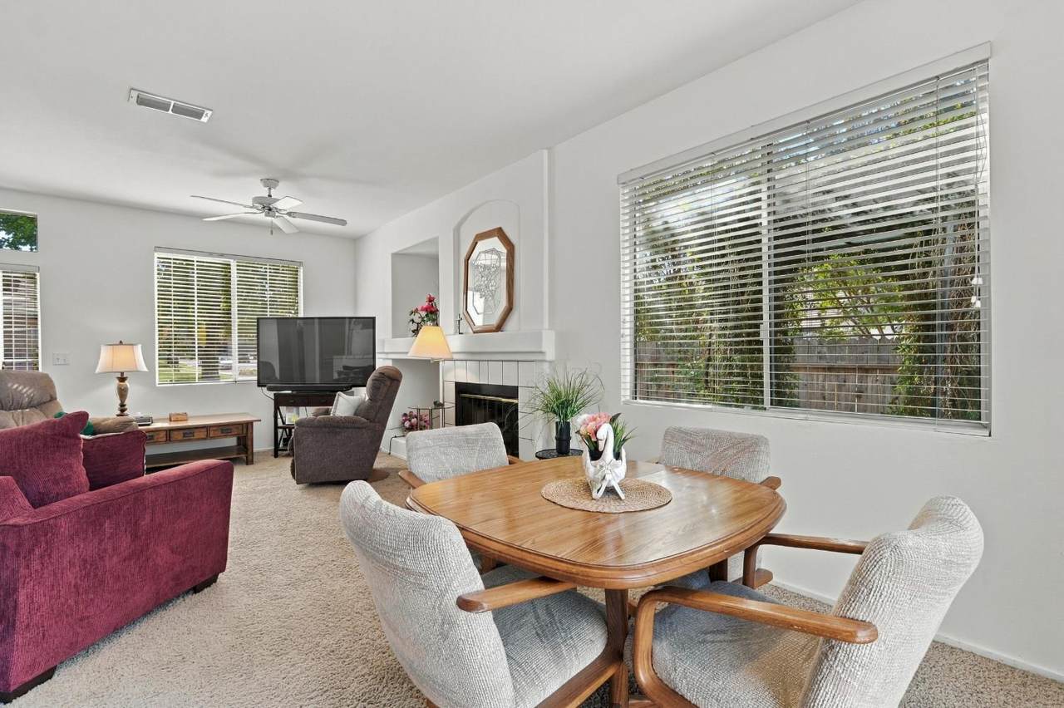
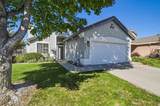
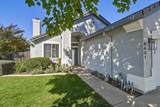
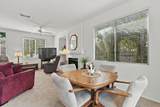
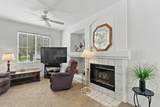
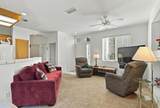
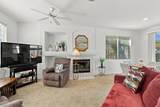
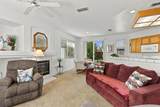
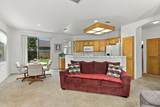
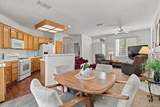
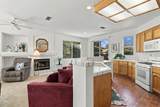
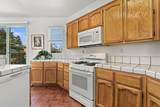
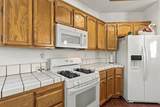
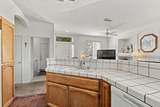
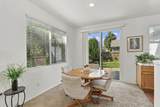
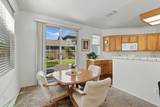
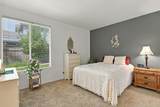
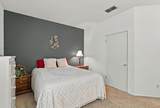
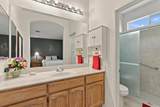
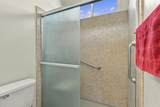
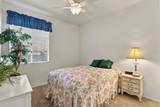
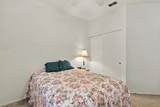
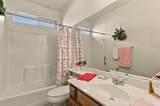
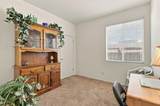
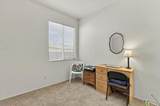
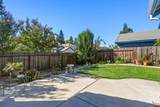
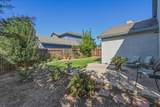
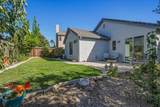
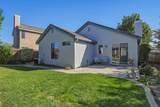
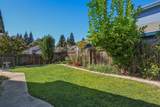
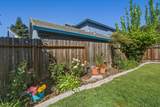
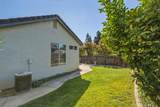
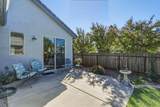
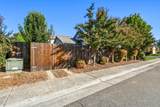
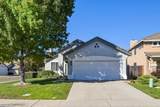
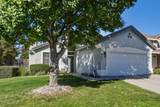
Tucked back in a peaceful, established community, 6401 Cedar Ranch Drive offers a comfortable setting with everyday conveniences close by. This inviting three-bedroom, two-bathroom single-story home features a bright, open layout connecting the kitchen, living and dining areas. Generous cabinet storage, a gas range and a breakfast bar make the kitchen both practical and welcoming. Sliding glass doors lead to a landscaped backyard with a patio, lawn and established garden beds, space to relax, or enjoy gardening. A newly installed energy-efficient water heater and attached two-car garage add everyday convenience. The neighborhood feels pleasantly removed from the hustle and bustle, yet Costco, Sam's Club, Walmart, shopping and dining are just moments away. Nearby Van Maren Park and Stock Ranch Nature Preserve offer additional opportunities to enjoy the outdoors. With its inviting indoor and outdoor spaces and tucked-away location, this Citrus Heights home is one you won't want to miss!

Monthly Payment Calculator


Metrolist MLS logo © 2026 MetroList® MLS. All rights reserved. All measurements and all calculations of area are approximate. Information provided by Seller/Other sources, not verified by Broker. All interested persons should independently verify accuracy of information. Provided properties may or may not be listed by the office/agent presenting the information. Data last updated 2026-10-07T11:39:52.637. MetroList® MLS Terms of Use. IDX provided by BoomTown.
www.themacdonaldgroup.com/homes/181668311
Print Image

6401 Cedar Ranch Drive Citrus Heights, CA 95621

  • Price: $489,000
  • Status: Active
  • On Site: 6 Days
  • Updated: 49 min ago
  • MLS #: 226121617
3
Beds
2
Baths
0
½ Baths
0.12
Acres
1,175
SQFT
$416
$/SQFT
1998
Built
Neighborhood:
Stock Village
County:
Sacramento
Area:
Citrus Heights
Elementary School:
San Juan Unified
Middle School:
San Juan Unified
High School:
San Juan Unified
School District:
Sacramento
Property Description
Tucked back in a peaceful, established community, 6401 Cedar Ranch Drive offers a comfortable setting with everyday conveniences close by. This inviting three-bedroom, two-bathroom single-story home features a bright, open layout connecting the kitchen, living and dining areas. Generous cabinet storage, a gas range and a breakfast bar make the kitchen both practical and welcoming. Sliding glass doors lead to a landscaped backyard with a patio, lawn and established garden beds, space to relax, or enjoy gardening. A newly installed energy-efficient water heater and attached two-car garage add everyday convenience. The neighborhood feels pleasantly removed from the hustle and bustle, yet Costco, Sam's Club, Walmart, shopping and dining are just moments away. Nearby Van Maren Park and Stock Ranch Nature Preserve offer additional opportunities to enjoy the outdoors. With its inviting indoor and outdoor spaces and tucked-away location, this Citrus Heights home is one you won't want to miss!
Exterior Features

Architectural Style Contemporary Carport Spaces 0 Construction Materials StuccoFrameWood Driveway Sidewalks Paved DrivewayPaved Sidewalk Entry Level 0 Fencing Back YardWood Foundation Slab Levels One Lot Features Auto Sprinkler F&RLandscape BackLandscape Front Open Parking Spaces 0 Parking Features AttachedGarage Door OpenerGarage Facing Front Parking Fee 0 Roof Composition Total Parking Spaces 0

Interior Features

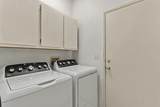
Appliances Free Standing Gas RangeFree Standing RefrigeratorDishwasherMicrowaveFree Standing Gas Oven Bath Features Shower Stall(s)Tub w/Shower Over Cooling Ceiling Fan(s)Central Dining Room Features Dining/Living Combo Fireplace Features Living Room Flooring CarpetLinoleumTile Heating CentralFireplace InsertFireplace(s) Kitchen Features Breakfast AreaTile Counter Laundry Features Inside Room Main Level Bedroom(s)Living RoomFamily RoomPrimary BedroomFull Bath(s)GarageKitchen Num Of Fireplaces 1

Property Features

Additional Unit YN No Association No Association Fee 0 Electric 220 Volts Elevation 0 Horse Property No Irrigation Public District Pool No Property Subtype Single Family Residence Property Type Residential Remodeled Updated No Senior Community No Sewer Public Sewer Spa False Special Listing Conditions Trust Subtype Description DetachedTract Utilities Cable AvailableElectricSewer In & ConnectedNatural Gas Connected Water Source Public Zoning RD7

Metrolist MLS logo Listing provided courtesy of Coldwell Banker Realty: . Listing information © 2026 MetroList Services, Inc.


Metrolist MLS logo © 2026 MetroList® MLS. All rights reserved. All measurements and all calculations of area are approximate. Information provided by Seller/Other sources, not verified by Broker. All interested persons should independently verify accuracy of information. Provided properties may or may not be listed by the office/agent presenting the information. Data last updated 2026-10-07T11:39:52.637. MetroList® MLS Terms of Use. IDX provided by BoomTown.
 
https://bt-photos.global.ssl.fastly.net/sacramento/1280_boomver_1_561230331-2.jpg https://bt-photos.global.ssl.fastly.net/sacramento/1280_boomver_1_561230331-2.jpg https://bt-photos.global.ssl.fastly.net/sacramento/1280_boomver_1_561230331-2.jpg
Logo
The MacDonald Group at PMZ Real Estate
1200 E. Orangeburg Ave Suite #202
Modesto CA, 95350