
Skip To Content

640 Estaban Street

El Dorado Hills, CA 95762
  • $859,000
  • STATUS: Active
  • ON SITE: 14 Days
  • MLS #: 226119460
Open House
UPDATED: 24 min ago
$859,000
  • 3
    BEDS
  • 0.19
    ACRES
  • 3
    BATHS
  • 0
    1/2 BATHS
  • 2,567
    SQFT
  • $335
    $/SQFT
Neighborhood:
Type:
Single-Family Home
Built:
2024
County:

School Information

Elementary School:
Middle School:
High School:
School District:

Description

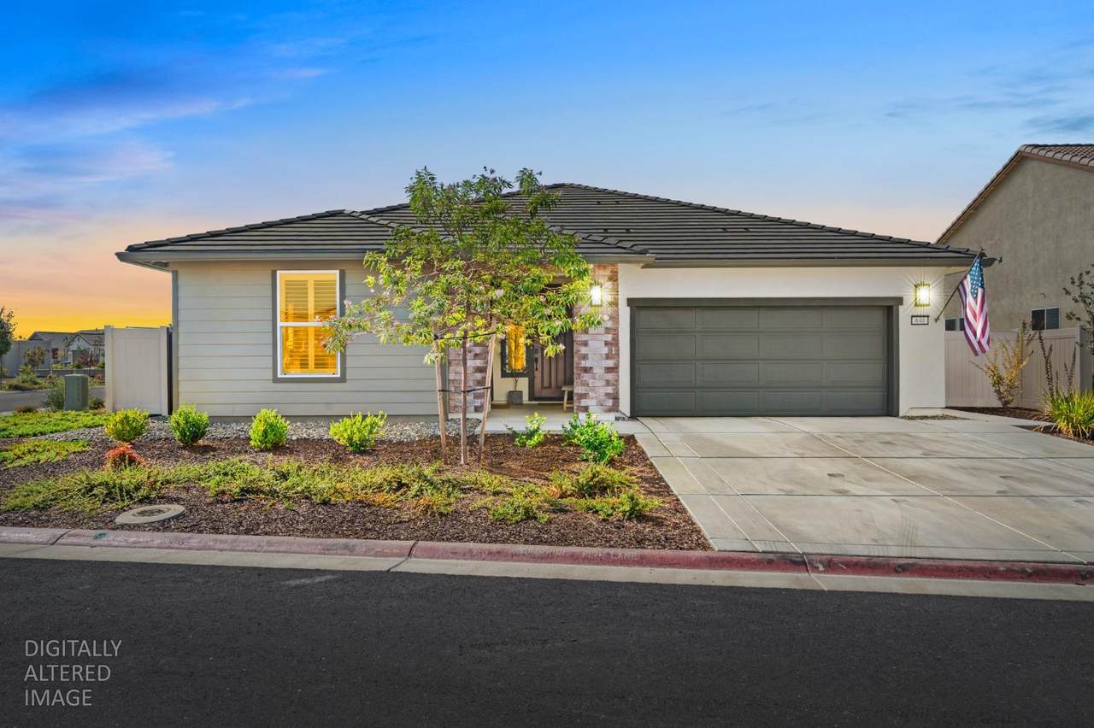
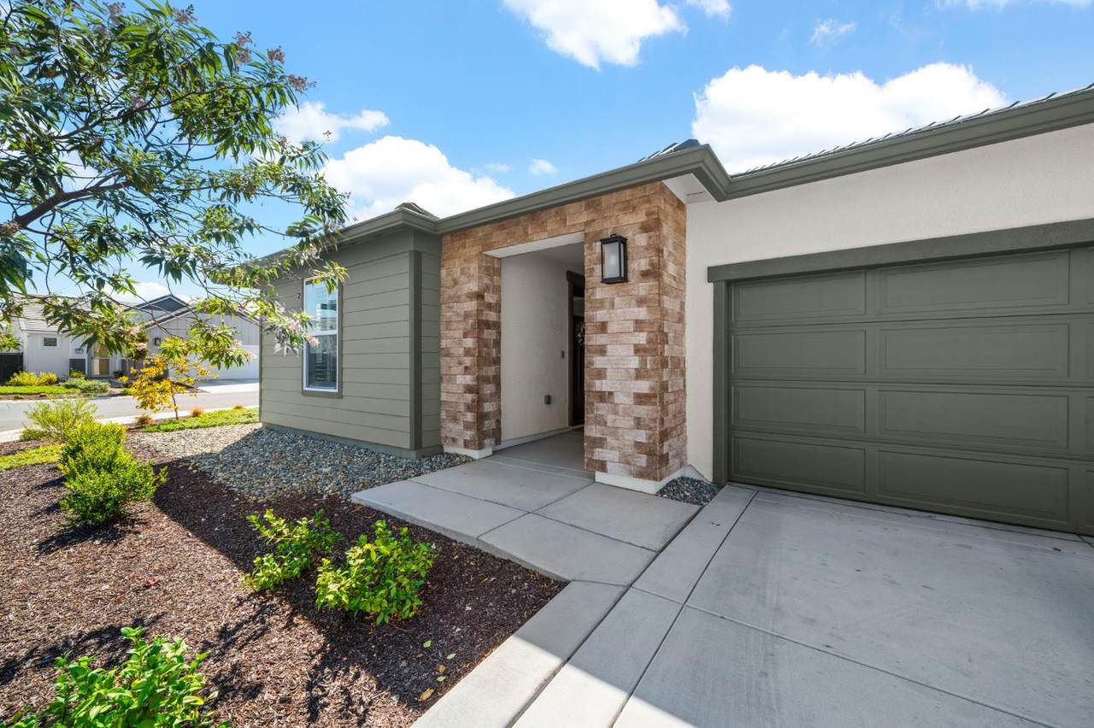
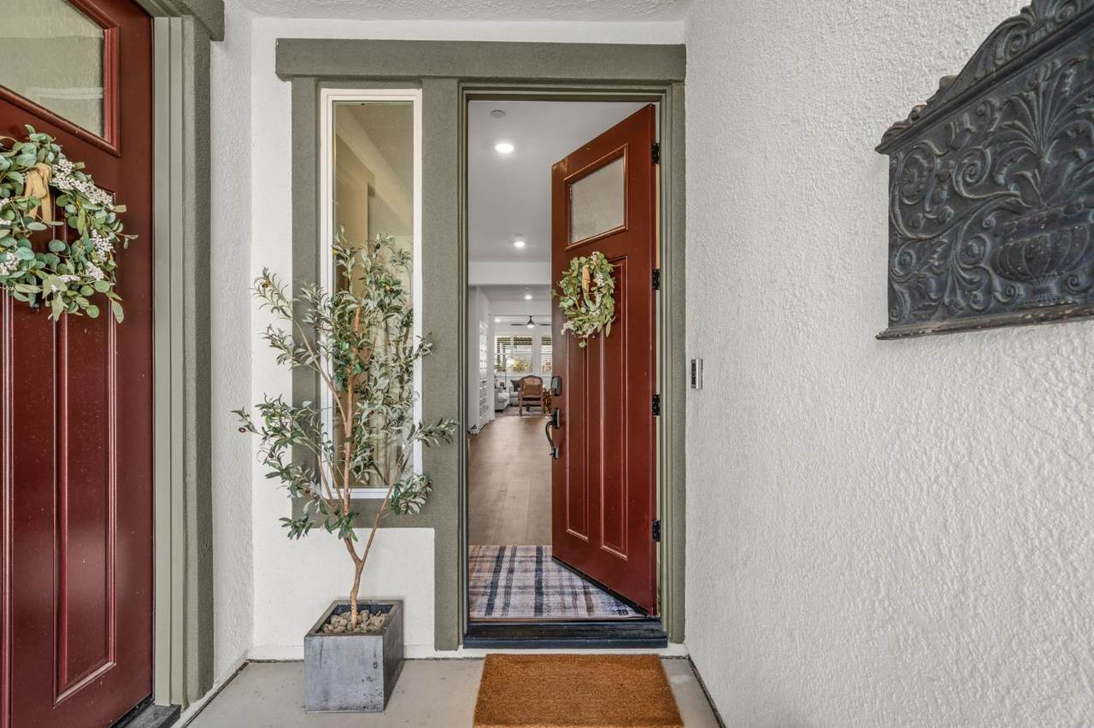
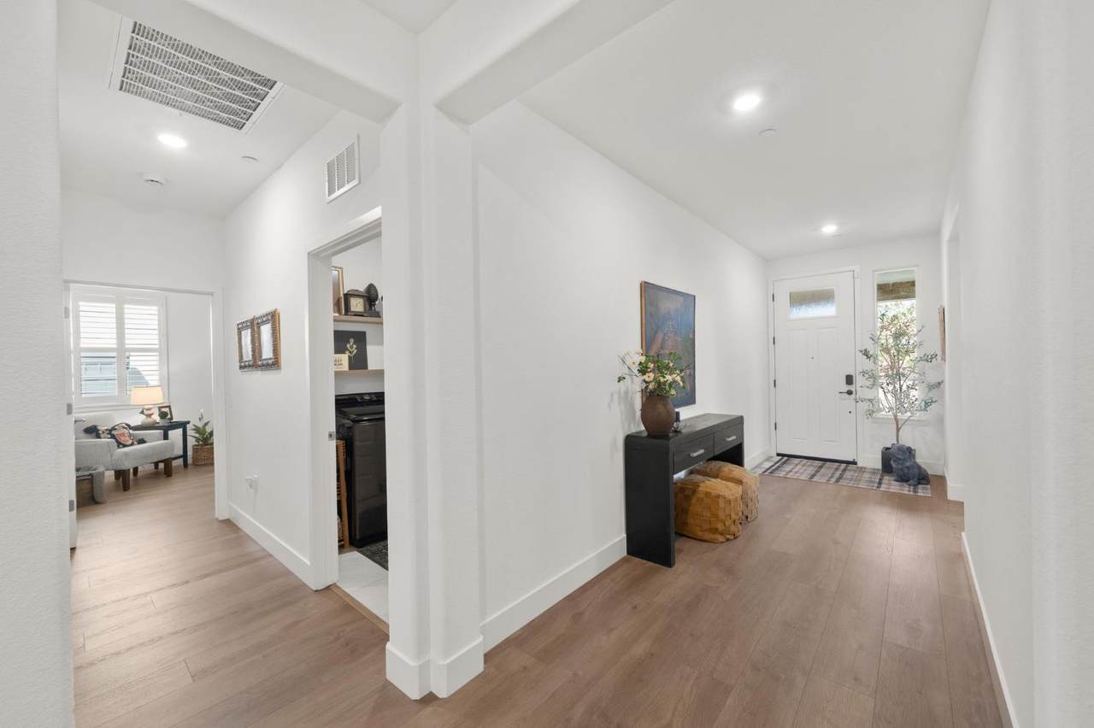
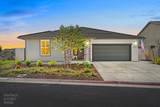
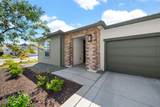
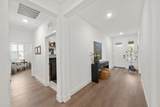
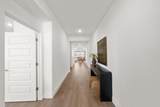
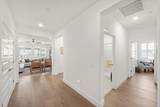
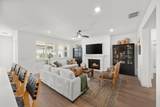
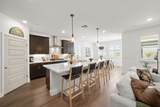
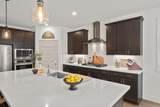
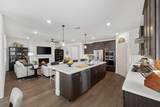
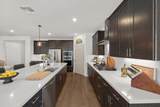
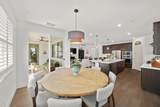
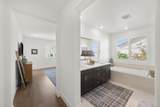
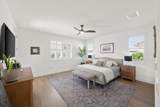
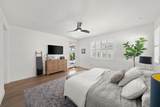
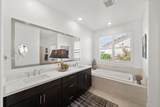
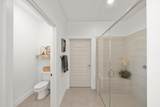
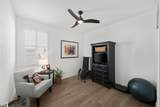
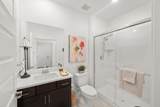
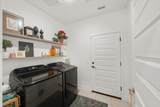
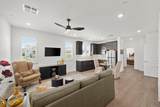
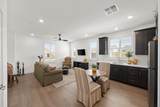
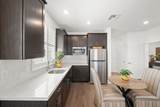
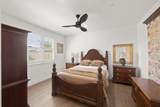
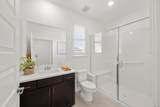
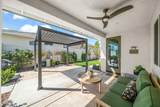
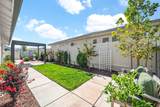
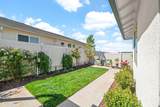
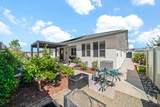
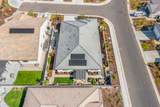
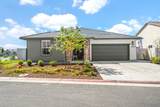
Come home to a little more space, a little more style and a lot more to enjoy at Heritage Carson Creek. This beautifully upgraded 2,567 square foot home offers the community's largest floor plan, thoughtfully designed with Lennar's Next Gen® attached suite for exceptional flexibility and privacy. With 3 bedrooms and 3 baths, the home features an extra large primary suite with a curbless shower entry and beautifully appointed finishes throughout. LVP flooring, quartz countertops, deep stained cabinetry, vinyl shutters with 3 inch louvers and multi zone HVAC bring a polished, comfortable feel to every room. The attached 1 bedroom, 1 bath Next Gen® suite is ideal for guests, extended family, a private office or simply having room for whatever life brings. Outside, the fully landscaped rear yard offers a lovely place to unwind or entertain. Beyond your doorstep, enjoy abundant walking trails and a clubhouse with pool, spa, pickleball, bocce ball and fitness center. Gated, welcoming and wonderfully maintained, this is 55+ living with style.

Monthly Payment Calculator


Metrolist MLS logo © 2026 MetroList® MLS. All rights reserved. All measurements and all calculations of area are approximate. Information provided by Seller/Other sources, not verified by Broker. All interested persons should independently verify accuracy of information. Provided properties may or may not be listed by the office/agent presenting the information. Data last updated 2026-10-10T12:39:53.113. MetroList® MLS Terms of Use. IDX provided by BoomTown.
www.themacdonaldgroup.com/homes/181537319
Print Image

640 Estaban Street El Dorado Hills, CA 95762

  • Price: $859,000
  • Status: Active
  • On Site: 14 Days
  • Updated: 24 min ago
  • MLS #: 226119460
3
Beds
3
Baths
0
½ Baths
0.19
Acres
2,567
SQFT
$335
$/SQFT
2024
Built
Neighborhood:
Heritage Carson Creek
County:
El Dorado
Area:
El Dorado Hills
Elementary School:
Buckeye Union
Middle School:
Buckeye Union
High School:
El Dorado Union High
School District:
El Dorado
Property Description
Come home to a little more space, a little more style and a lot more to enjoy at Heritage Carson Creek. This beautifully upgraded 2,567 square foot home offers the community's largest floor plan, thoughtfully designed with Lennar's Next Gen® attached suite for exceptional flexibility and privacy. With 3 bedrooms and 3 baths, the home features an extra large primary suite with a curbless shower entry and beautifully appointed finishes throughout. LVP flooring, quartz countertops, deep stained cabinetry, vinyl shutters with 3 inch louvers and multi zone HVAC bring a polished, comfortable feel to every room. The attached 1 bedroom, 1 bath Next Gen® suite is ideal for guests, extended family, a private office or simply having room for whatever life brings. Outside, the fully landscaped rear yard offers a lovely place to unwind or entertain. Beyond your doorstep, enjoy abundant walking trails and a clubhouse with pool, spa, pickleball, bocce ball and fitness center. Gated, welcoming and wonderfully maintained, this is 55+ living with style.
Exterior Features

Carport Spaces 0 Construction Materials Wood Driveway Sidewalks Paved DrivewaySidewalk/Curb/Gutter Entry Level 0 Fencing Fenced Foundation ConcreteSlab Levels One Lot Features Auto Sprinkler F&RCornerCurb(s)Landscape BackLow Maintenance Open Parking Spaces 0 Parking Features Attached Parking Fee 0 Patio And Porch Features Covered Patio Road Surface Type Paved Roof Other Total Parking Spaces 0 Window Features Dual Pane Full

Interior Features

Appliances Gas Cook TopBuilt-In Gas OvenDishwasherDisposalMicrowave Bath Features Shower Stall(s) Cooling Ceiling Fan(s)CentralMultiUnitsMultiZone Dining Room Features Dining/Living Combo Fireplace Features Living Room Flooring TileLuxury Vinyl Plank Heating CentralMultiUnitsMultiZone Kitchen Features Pantry ClosetQuartz CounterIsland w/Sink Laundry Features Laundry ClosetHookups OnlyInside Room Main Level Bedroom(s)Living RoomDining RoomPrimary BedroomFull Bath(s)GarageKitchenStreet Entrance Master Bathroom Features Shower Stall(s)Double SinksTubWalk-In Closet Master Bedroom Features Outside Access Num Of Fireplaces 1 Room Type Primary BathroomDining RoomGreat RoomIn Law ApartmentKitchenLaundry

Property Features

Accessibility Features AccessibleDoors Additional Unit YN No Association Yes Association Features PoolClubhouseRecreation FacilitiesGame Court ExteriorSpa/Hot TubGym Association Fee 369 Association Fee Frequency Monthly Association Fee Includes MaintenanceGroundsPool Builder Name Lennar Electric 220 Volts Elevation 0 Horse Property No Irrigation Public District Pets Allowed Yes Pool No Property Subtype Single Family Residence Property Type Residential Remodeled Updated No Restrictions Age Restrictions Senior Community Yes Sewer Public Sewer Spa False Special Listing Conditions TrustOffer As Is Subtype Description Detached Utilities Public Water Source Public Zoning Residential

Metrolist MLS logo Listing provided courtesy of Real Estate Gateway: . Listing information © 2026 MetroList Services, Inc.


Metrolist MLS logo © 2026 MetroList® MLS. All rights reserved. All measurements and all calculations of area are approximate. Information provided by Seller/Other sources, not verified by Broker. All interested persons should independently verify accuracy of information. Provided properties may or may not be listed by the office/agent presenting the information. Data last updated 2026-10-10T12:39:53.113. MetroList® MLS Terms of Use. IDX provided by BoomTown.
 
https://bt-photos.global.ssl.fastly.net/sacramento/1280_boomver_1_561228656-2.jpg https://bt-photos.global.ssl.fastly.net/sacramento/1280_boomver_1_561228656-2.jpg https://bt-photos.global.ssl.fastly.net/sacramento/1280_boomver_1_561228656-2.jpg
Logo
The MacDonald Group at PMZ Real Estate
1200 E. Orangeburg Ave Suite #202
Modesto CA, 95350