


Description
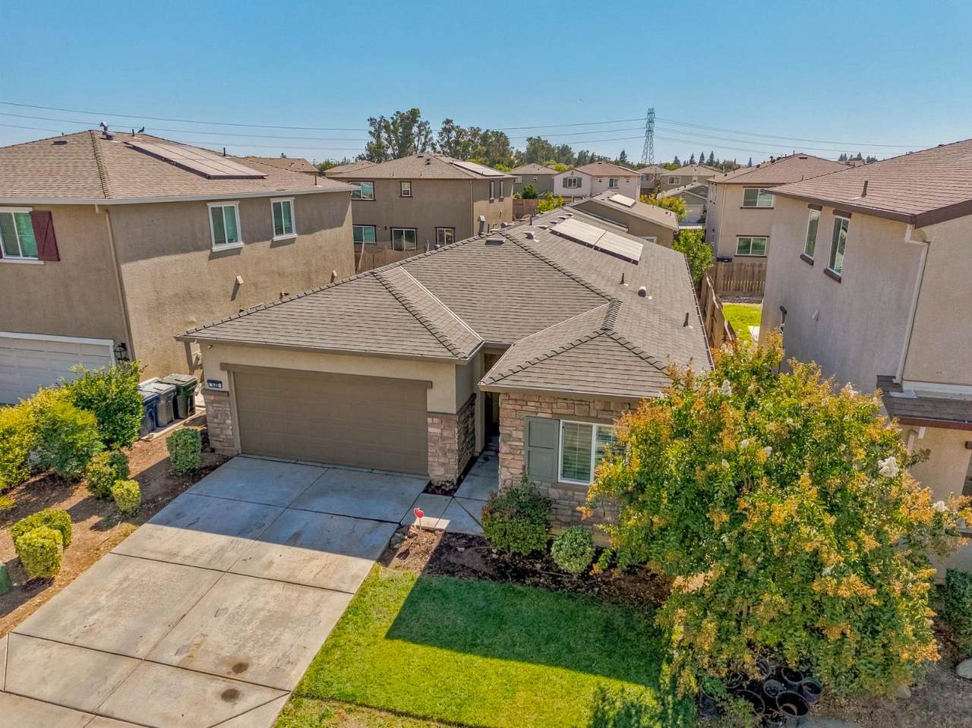
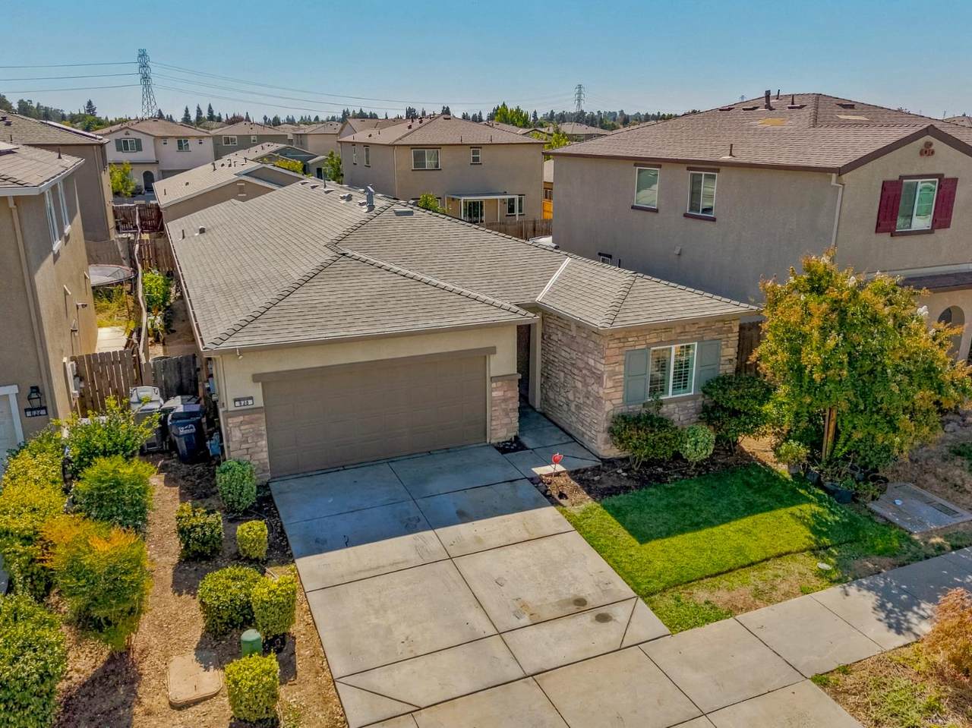
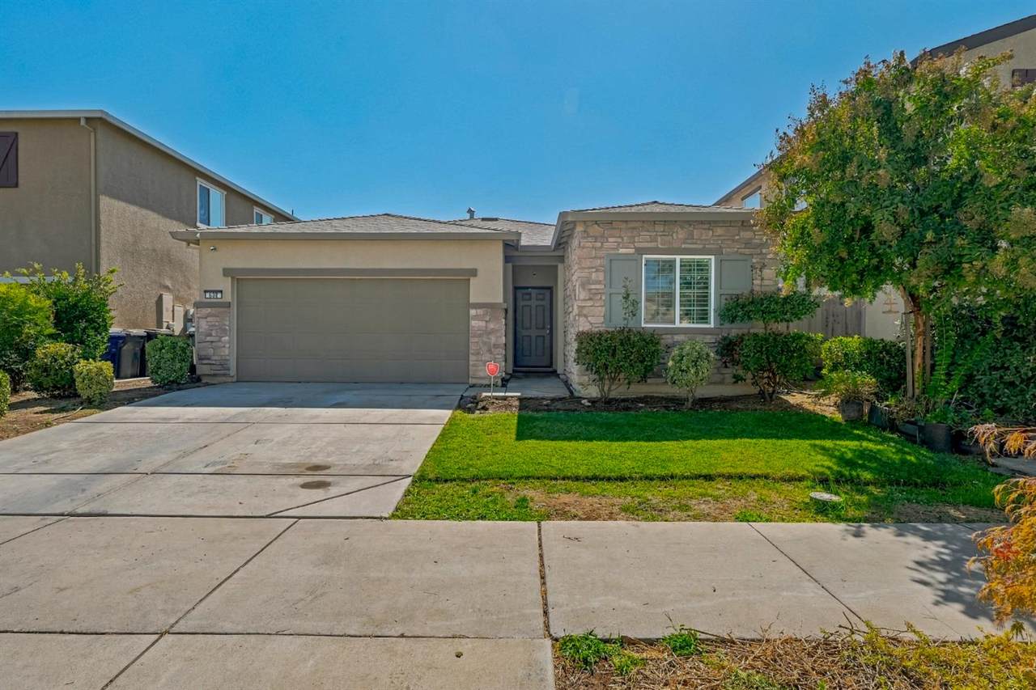
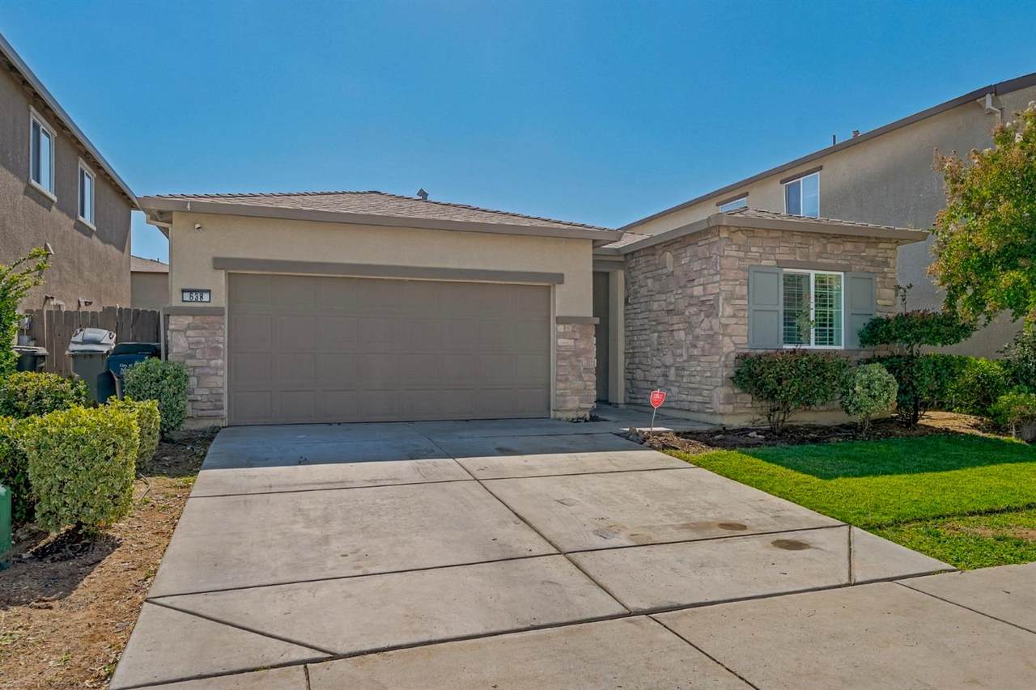
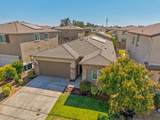
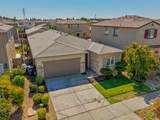
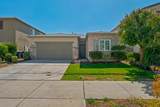
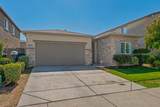
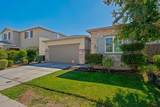
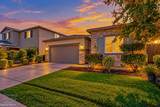
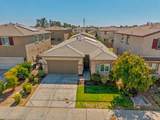
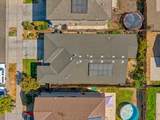
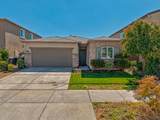
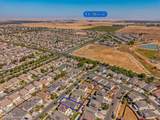
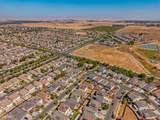
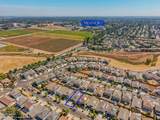
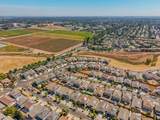
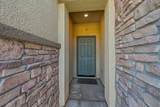
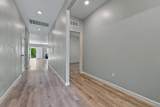
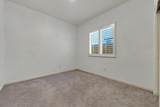
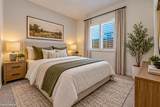
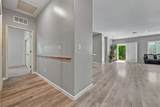
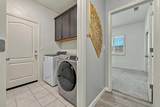
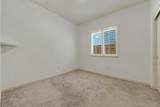
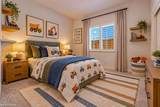
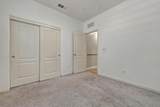
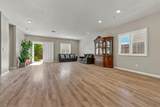
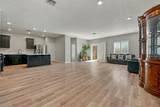
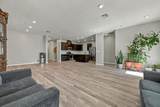
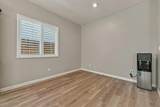
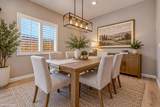
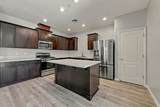
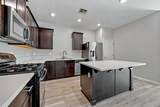
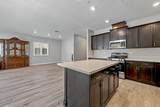
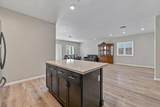
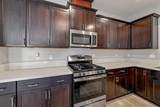
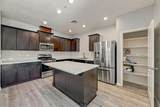
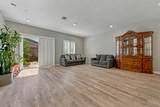
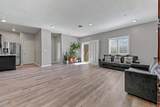
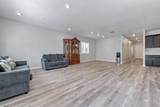
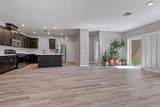
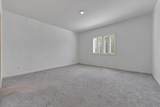
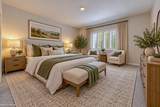
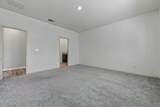
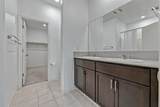
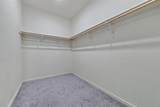
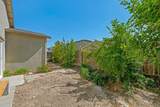
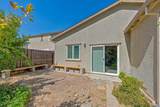
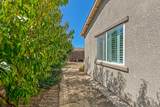
Welcome to this charming single-story home in the highly desirable Bellevue Ranch community of North Merced. Offering 4 bedrooms, 2 bathrooms, and 1,789 sq. ft. of thoughtfully designed living space, this inviting home features an open and functional floor plan ideal for both everyday living and entertaining. The front of the house has stone accents, mature landscaping, a covered entry, and a two-car garage. Inside, you'll find high ceilings, recessed lighting, neutral finishes, and custom shutters throughout. At the heart of the home is a spacious open-concept kitchen featuring rich dark cabinetry, quartz countertops, stainless-steel appliances, a gas range, a generous center island, and a walk-in pantry with ample shelving. The primary suite provides a relaxing retreat with a private bathroom featuring a dual-sink vanity and an adjoining walk-in closet. PAID SOLAR adds energy efficiency and long-term value. Step outside to a backyard with established fruit trees and plenty of potential to create your own outdoor retreat. Conveniently located near UC Merced, Merced College, Mercy Medical Center, shopping, parks, and everyday amenities, this Bellevue Ranch home offers an ideal blend of comfort, functionality, and convenient North Merced living.
-
4BEDS
-
0.11ACRES
-
2BATHS
-
01/2 BATHS
-
1,789SQFT
-
$235$/SQFT
School Information
Description
Welcome to this charming single-story home in the highly desirable Bellevue Ranch community of North Merced. Offering 4 bedrooms, 2 bathrooms, and 1,789 sq. ft. of thoughtfully designed living space, this inviting home features an open and functional floor plan ideal for both everyday living and entertaining. The front of the house has stone accents, mature landscaping, a covered entry, and a two-car garage. Inside, you'll find high ceilings, recessed lighting, neutral finishes, and custom shutters throughout. At the heart of the home is a spacious open-concept kitchen featuring rich dark cabinetry, quartz countertops, stainless-steel appliances, a gas range, a generous center island, and a walk-in pantry with ample shelving. The primary suite provides a relaxing retreat with a private bathroom featuring a dual-sink vanity and an adjoining walk-in closet. PAID SOLAR adds energy efficiency and long-term value. Step outside to a backyard with established fruit trees and plenty of potential to create your own outdoor retreat. Conveniently located near UC Merced, Merced College, Mercy Medical Center, shopping, parks, and everyday amenities, this Bellevue Ranch home offers an ideal blend of comfort, functionality, and convenient North Merced living.
 © 2026 MetroList® MLS. All rights reserved. All measurements and all calculations of area are approximate. Information provided by Seller/Other sources, not verified by Broker. All interested persons should independently verify accuracy of information. Provided properties may or may not be listed by the office/agent presenting the information. Data last updated 2026-10-07T10:39:34.46. MetroList® MLS Terms of Use. IDX provided by BoomTown.