Skip To Content

6224 E Wedgefield Way

Orangevale, CA 95662
  • $499,900
  • STATUS: Active
  • ON SITE: 10 Days
  • MLS #: 226123681
UPDATED: 36 min ago
$499,900
  • 3
    BEDS
  • N/A
    ACRES
  • 2
    BATHS
  • 0
    1/2 BATHS
  • 1,179
    SQFT
  • $424
    $/SQFT
Neighborhood:
Type:
Single-Family Home
Built:
1974
County:
Area:

School Information

Elementary School:
Middle School:
High School:
School District:

Description

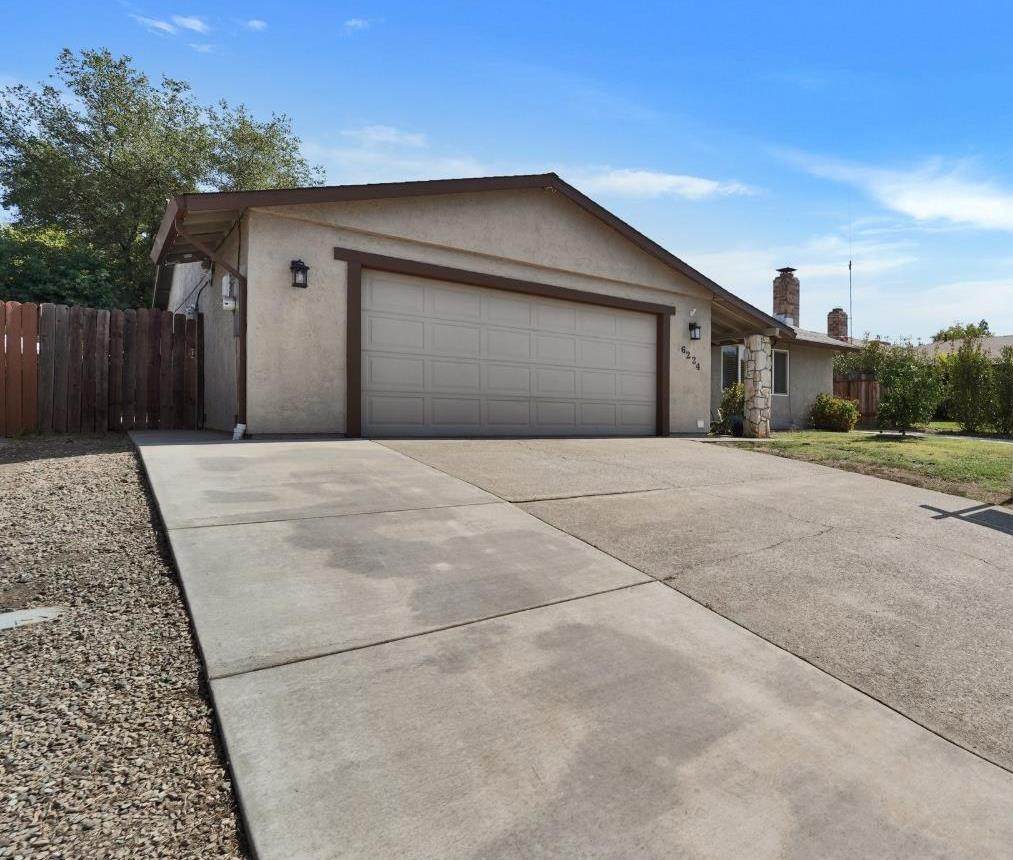
Wonderful location, Turnkey home in super friendly neighborhood has So much to offer. 3 bedrooms, two full bathrooms, Bright kitchen with pool views & easy access to private backyard. Great for entertaining. Fenced pool, large play yard, Fenced dog run, Garden boxes, fruit bearing pomegranate bush and orange tree. Two car garage with built-in work bench, RV Access. Extra paved parking spaces and paved side yard for trash cans. Major items are on the newer side!!

Monthly Payment Calculator


Metrolist MLS logo © 2026 MetroList® MLS. All rights reserved. All measurements and all calculations of area are approximate. Information provided by Seller/Other sources, not verified by Broker. All interested persons should independently verify accuracy of information. Provided properties may or may not be listed by the office/agent presenting the information. Data last updated 2026-10-13T07:38:51.403. MetroList® MLS Terms of Use. IDX provided by BoomTown.
www.themacdonaldgroup.com/homes/181780624
Print Image

6224 E Wedgefield Way Orangevale, CA 95662

  • Price: $499,900
  • Status: Active
  • On Site: 10 Days
  • Updated: 36 min ago
  • MLS #: 226123681
3
Beds
2
Baths
0
½ Baths
N/A
Acres
1,179
SQFT
$424
$/SQFT
1974
Built
Neighborhood:
Orangevale
County:
Sacramento
Area:
Orangevale
Elementary School:
San Juan Unified
Middle School:
San Juan Unified
High School:
San Juan Unified
School District:
Sacramento
Property Description
Wonderful location, Turnkey home in super friendly neighborhood has So much to offer. 3 bedrooms, two full bathrooms, Bright kitchen with pool views & easy access to private backyard. Great for entertaining. Fenced pool, large play yard, Fenced dog run, Garden boxes, fruit bearing pomegranate bush and orange tree. Two car garage with built-in work bench, RV Access. Extra paved parking spaces and paved side yard for trash cans. Major items are on the newer side!!
Exterior Features

Architectural Style Traditional Carport Spaces 0 Construction Materials Stucco Driveway Sidewalks Paved DrivewayLevel Entry Level 0 Fencing Back YardFenced Foundation Slab Levels One Lot Features Street Lights Lot Size Dimensions 6098 Open Parking Spaces 4 Other Structures Shed(s)Kennel/Dog Run Parking Features Boat StorageRV AccessRV PossibleRV StorageGarage Facing FrontGuest Parking Available Parking Fee 0 Patio And Porch Features Covered PatioUncovered Patio Property Faces West Roof Composition Total Parking Spaces 0 Window Features Dual Pane Full

Interior Features

Appliances Free Standing Gas RangeDishwasherDisposalMicrowavePlumbed For Ice Maker Bath Features Tub w/Shower Over Cooling Ceiling Fan(s)Central Dining Room Features Breakfast NookDining/Family Combo Fireplace Features Family Room Flooring Luxury Vinyl Plank Heating CentralFireplace(s)Natural Gas Kitchen Features Granite Counter Laundry Features In Garage Main Level Bedroom(s)Dining RoomFamily RoomPrimary BedroomFull Bath(s)GarageStreet Entrance Master Bathroom Features ClosetShower Stall(s) Master Bedroom Features ClosetWalk-In Closet Num Of Fireplaces 1

Property Features

Additional Unit YN No Association No Association Fee 0 Electric 220 Volts Elevation 0 Horse Property No Irrigation Public District Pool Yes Pool Features Built-InOn Lot Property Subtype Single Family Residence Property Type Residential Remodeled Updated Yes Remodeled Updated Desc Bath 11-15YRBed 11-15YRPrimary Bath 11-15YR Senior Community No Sewer Sewer in Street Spa False Special Listing Conditions None Subtype Description Detached Utilities Cable AvailableDSL AvailableSewer Connected & PaidNatural Gas Connected Water Source PublicMeter on Site Zoning R1

Metrolist MLS logo Listing provided courtesy of Ridgeview Realty: . Listing information © 2026 MetroList Services, Inc.


Metrolist MLS logo © 2026 MetroList® MLS. All rights reserved. All measurements and all calculations of area are approximate. Information provided by Seller/Other sources, not verified by Broker. All interested persons should independently verify accuracy of information. Provided properties may or may not be listed by the office/agent presenting the information. Data last updated 2026-10-13T07:38:51.403. MetroList® MLS Terms of Use. IDX provided by BoomTown.
 
https://bt-photos.global.ssl.fastly.net/sacramento/1280_boomver_2_561232748-2.jpg https://bt-photos.global.ssl.fastly.net/sacramento/1280_boomver_2_561232748-2.jpg https://bt-photos.global.ssl.fastly.net/sacramento/1280_boomver_2_561232748-2.jpg
Logo
The MacDonald Group at PMZ Real Estate
1200 E. Orangeburg Ave Suite #202
Modesto CA, 95350