Skip To Content

620 Blossom Lane

Lincoln, CA 95648
  • $509,000
  • STATUS: Active
  • ON SITE: 12 Days
  • MLS #: 226122406
UPDATED: 59 min ago
$509,000
  • 2
    BEDS
  • 0.15
    ACRES
  • 2
    BATHS
  • 0
    1/2 BATHS
  • 1,515
    SQFT
  • $336
    $/SQFT
Neighborhood:
Type:
Single-Family Home
Built:
2000
County:

School Information

Elementary School:
Middle School:
High School:
School District:

Description

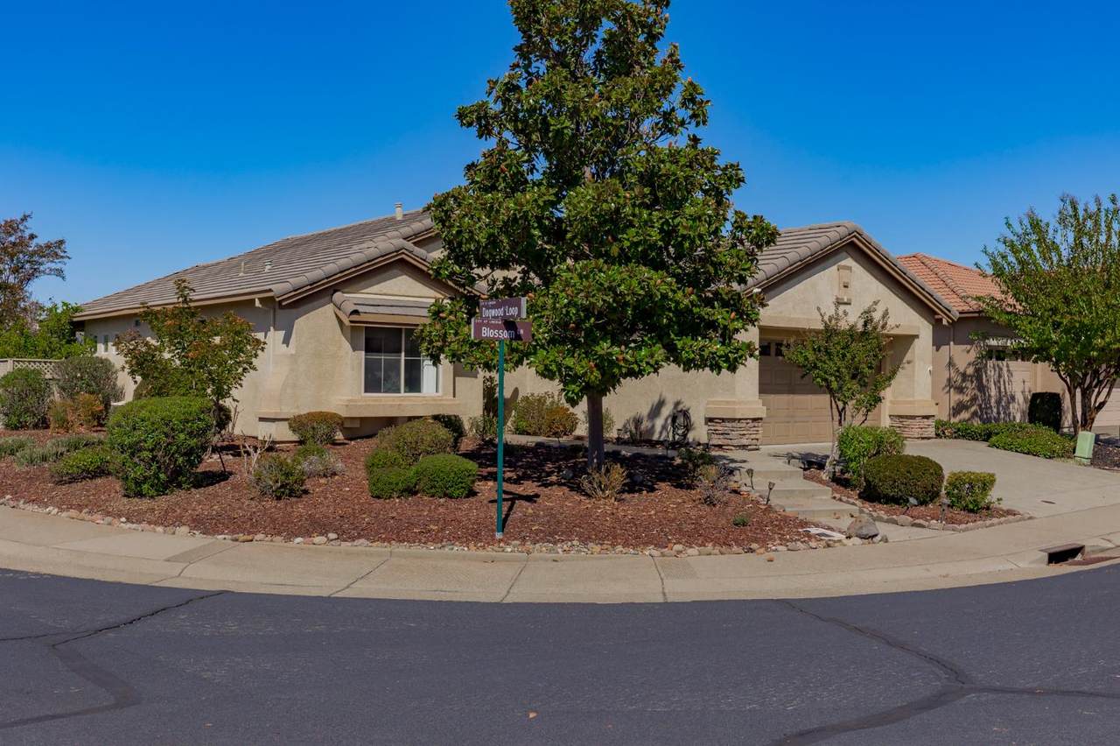
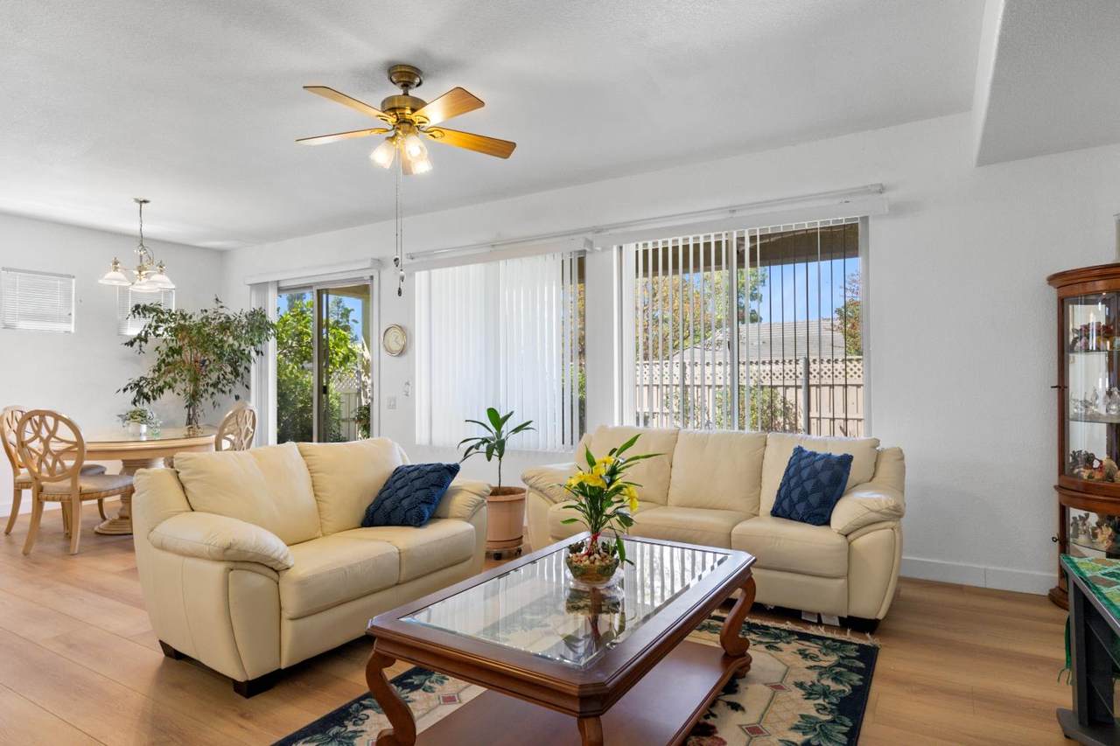
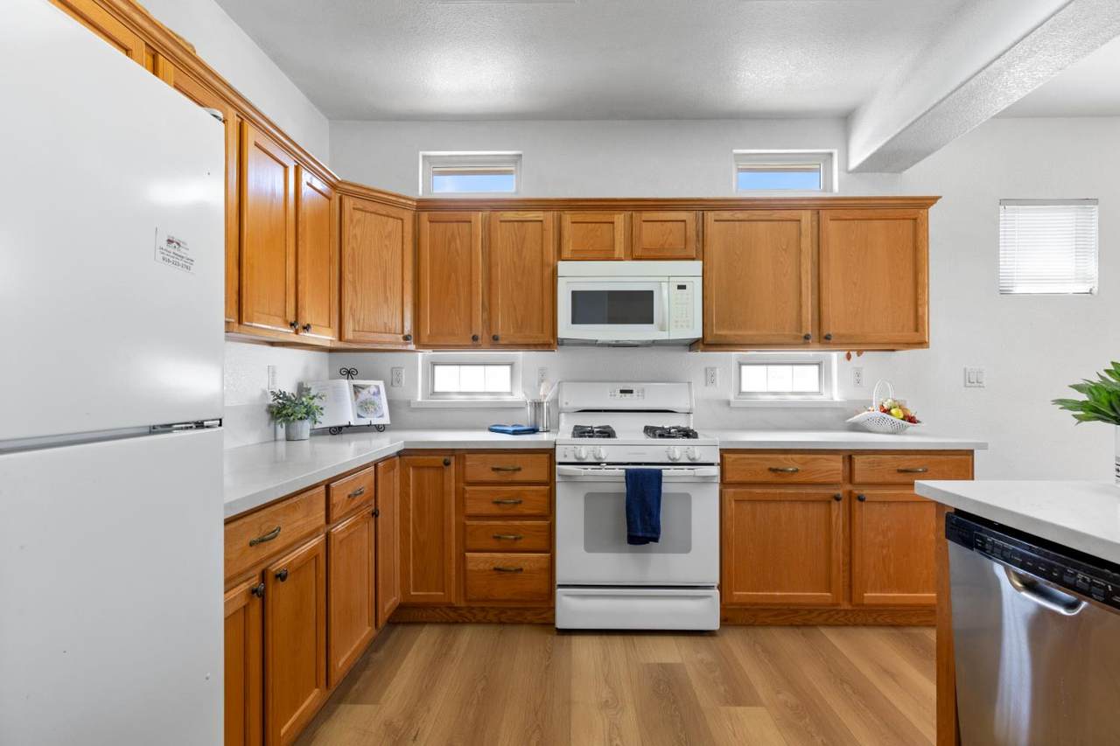
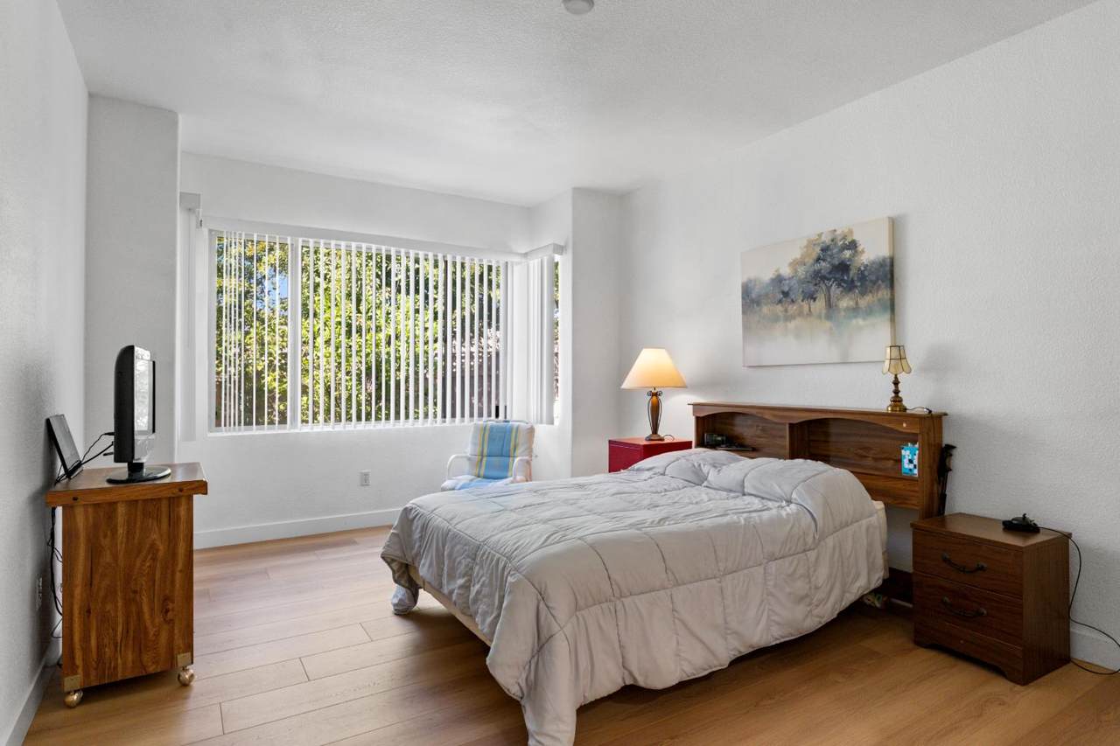
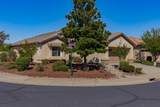
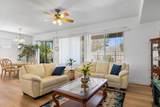
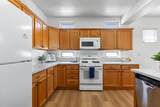
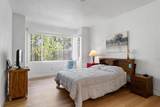
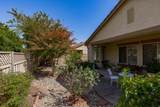
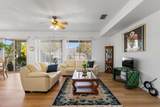
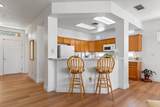
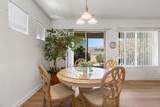
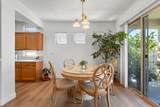
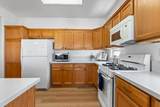
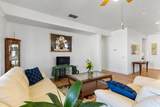
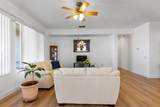
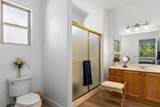
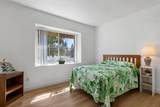
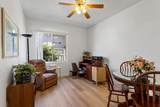
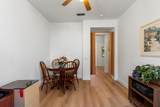
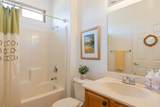
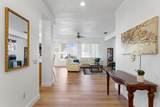
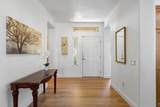
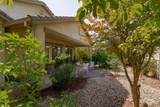
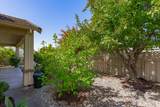
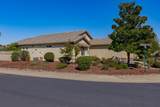
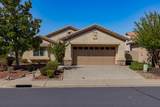
Come see this darling Pinehill with new LVP flooring throughout the entire home! New hard surface quartz-style counters at the kitchen as well as a large pantry cabinet, and over and under cabinet windows for extra light! This home features 2 bedrooms plus a large den and two full baths. Ceiling fans in several rooms. Large patio with cover. The two car garage has professional storage cabinets. New sprinkler valves and drip lines were recently installed.

Monthly Payment Calculator


Metrolist MLS logo © 2026 MetroList® MLS. All rights reserved. All measurements and all calculations of area are approximate. Information provided by Seller/Other sources, not verified by Broker. All interested persons should independently verify accuracy of information. Provided properties may or may not be listed by the office/agent presenting the information. Data last updated 2026-10-13T08:38:49.437. MetroList® MLS Terms of Use. IDX provided by BoomTown.
www.themacdonaldgroup.com/homes/181684098
Print Image

620 Blossom Lane Lincoln, CA 95648

  • Price: $509,000
  • Status: Active
  • On Site: 12 Days
  • Updated: 59 min ago
  • MLS #: 226122406
2
Beds
2
Baths
0
½ Baths
0.15
Acres
1,515
SQFT
$336
$/SQFT
2000
Built
Neighborhood:
Sun City Lincoln Hills
County:
Placer
Area:
SunCity Lincoln Hills
Elementary School:
Western Placer
Middle School:
Western Placer
High School:
Western Placer
School District:
Placer
Property Description
Come see this darling Pinehill with new LVP flooring throughout the entire home! New hard surface quartz-style counters at the kitchen as well as a large pantry cabinet, and over and under cabinet windows for extra light! This home features 2 bedrooms plus a large den and two full baths. Ceiling fans in several rooms. Large patio with cover. The two car garage has professional storage cabinets. New sprinkler valves and drip lines were recently installed.
Exterior Features

Architectural Style Ranch Carport Spaces 0 Construction Materials ConcreteStuccoFrameWall InsulationWood Driveway Sidewalks Paved DrivewayPaved SidewalkSidewalk/Curb/Gutter Entry Level 0 Fencing Back YardWood Foundation ConcreteSlab Levels One Lot Features Auto Sprinkler F&RCurb(s)/Gutter(s)Shape RegularStreet LightsLandscape BackLandscape FrontLow Maintenance Open Parking Spaces 0 Parking Features Garage Door OpenerGarage Facing Front Parking Fee 0 Patio And Porch Features Covered Patio Property Condition Original Road Responsibility Public Maintained Road Road Surface Type AsphaltPaved Roof Tile Total Parking Spaces 0 View Description Other Window Features Dual Pane FullLow E Glass Full

Interior Features

Appliances Free Standing Gas RangeGas Water HeaterDishwasherInsulated Water HeaterDisposalSelf/Cont Clean Oven Bath Features Low-Flow Shower(s)Window Cooling Ceiling Fan(s)Central Dining Room Features Dining BarDining/Living Combo Flooring Luxury Vinyl Plank Heating CentralNatural Gas Kitchen Features Quartz CounterIsland w/Sink Laundry Features ElectricInside Room Main Level Bedroom(s)Living RoomDining RoomGarageKitchenStreet Entrance Master Bathroom Features Low-Flow Toilet(s)Walk-In ClosetWindow Master Bedroom Features ClosetGround FloorWalk-In Closet Num Of Fireplaces 0

Property Features

Additional Unit YN No Association Yes Association Features BarbequePlaygroundPoolClubhouseRecreation FacilitiesExercise RoomGame Court ExteriorSpa/Hot TubTennis CourtsGreenbeltTrailsPark Association Fee 188 Association Fee Frequency Monthly Association Fee Includes SecurityPool Builder Model Pinehill Builder Name Del Webb Electric 220 Volts Elevation 0 Horse Property No Irrigation Public DistrictIrrigation ConnectedMeter on Site Other Equipment MultiPhone Lines Pets Allowed Yes Pool No Property Subtype Single Family Residence Property Type Residential Remodeled Updated No Restrictions Age RestrictionsExterior AlterationsGuestsParking Senior Community Yes Sewer Public Sewer Spa False Special Listing Conditions None Subtype Description Planned Unit DevelopDetachedTract Utilities Cable ConnectedSewer In & ConnectedUnderground UtilitiesNatural Gas Connected Water Source PublicMeter on SiteWater District Zoning Res

Metrolist MLS logo Listing provided courtesy of Coldwell Banker Sun Ridge Real Estate: . Listing information © 2026 MetroList Services, Inc.


Metrolist MLS logo © 2026 MetroList® MLS. All rights reserved. All measurements and all calculations of area are approximate. Information provided by Seller/Other sources, not verified by Broker. All interested persons should independently verify accuracy of information. Provided properties may or may not be listed by the office/agent presenting the information. Data last updated 2026-10-13T08:38:49.437. MetroList® MLS Terms of Use. IDX provided by BoomTown.
 
https://bt-photos.global.ssl.fastly.net/sacramento/1280_boomver_1_561231260-2.jpg https://bt-photos.global.ssl.fastly.net/sacramento/1280_boomver_1_561231260-2.jpg https://bt-photos.global.ssl.fastly.net/sacramento/1280_boomver_1_561231260-2.jpg
Logo
The MacDonald Group at PMZ Real Estate
1200 E. Orangeburg Ave Suite #202
Modesto CA, 95350