









Skip To Content

615 Watercolor Lane

West Sacramento, CA 95605
  • $725,000
  • STATUS: Active
  • ON SITE: 6 Days
  • MLS #: 226119892
Open House
UPDATED: 47 min ago
$725,000
  • 5
    BEDS
  • 0.14
    ACRES
  • 3
    BATHS
  • 1
    1/2 BATHS
  • 2,811
    SQFT
  • $258
    $/SQFT
Neighborhood:
Type:
Single-Family Home
Built:
2005
County:

School Information

Elementary School:
Middle School:
High School:
School District:

Description

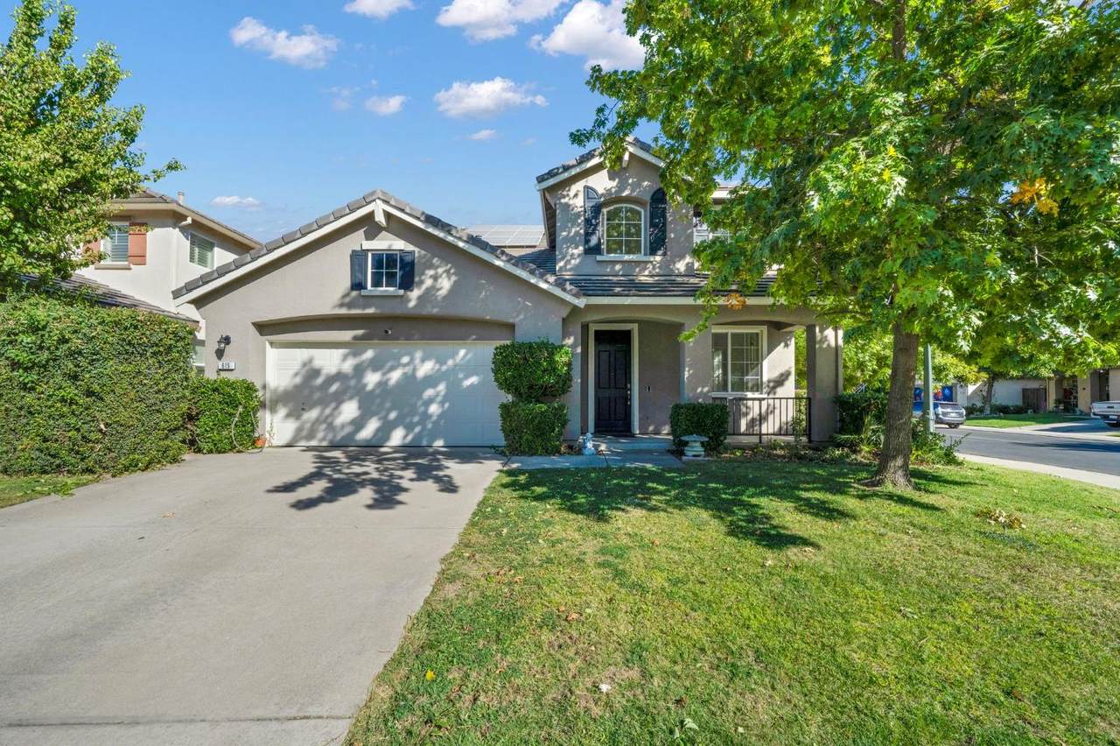
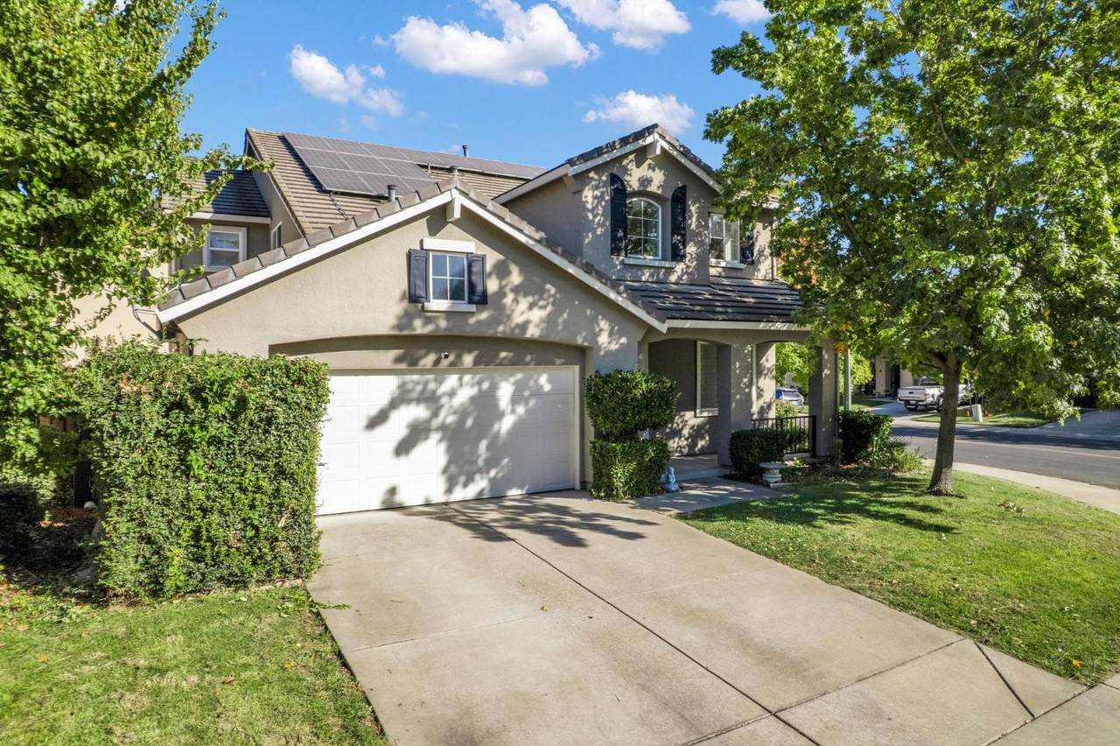
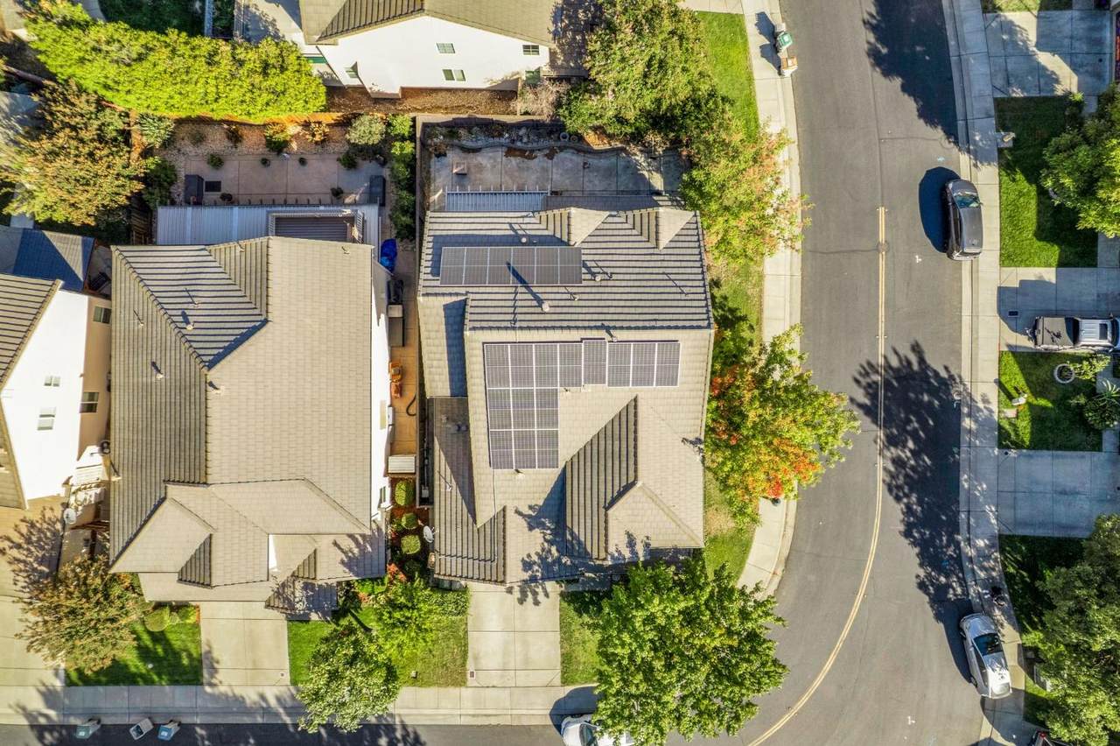
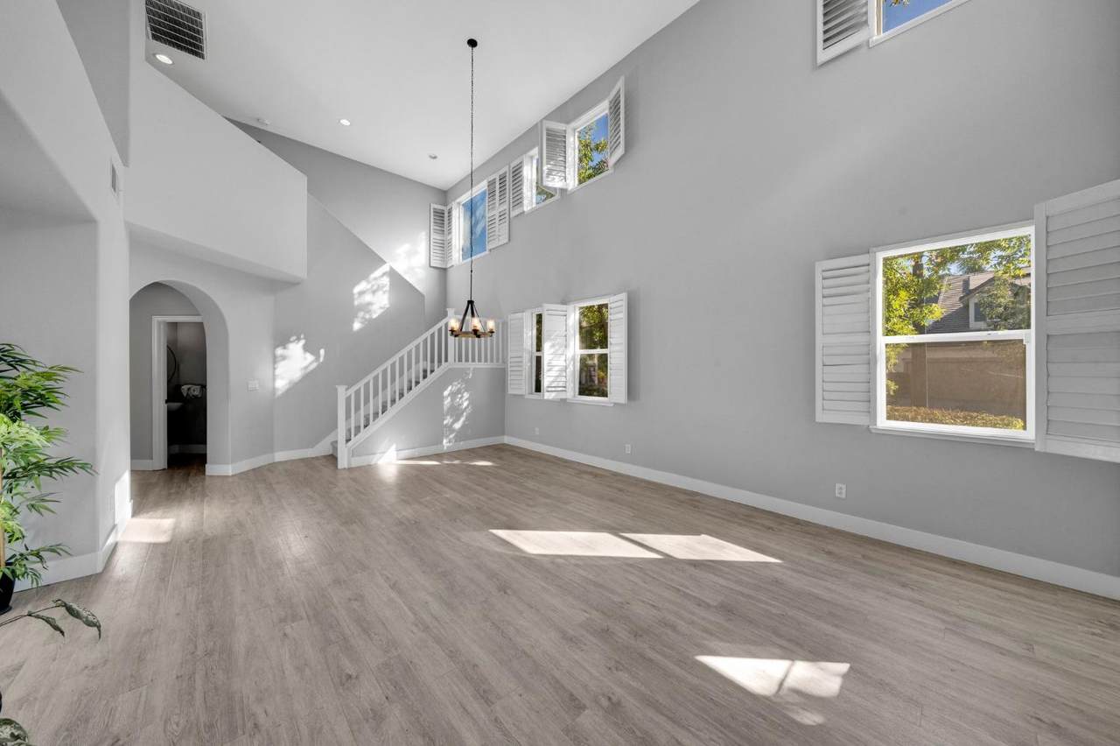
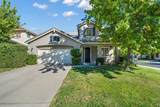
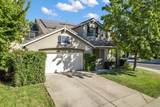
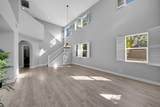
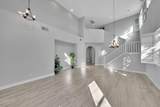
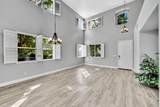
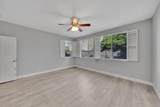
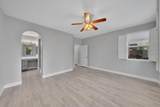
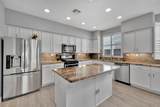
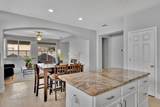
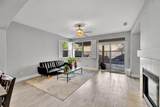
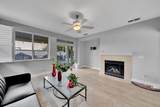
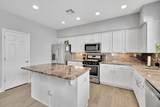
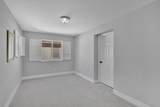
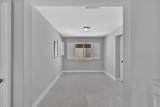
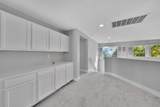
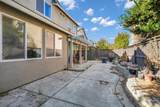
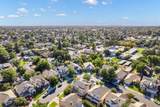
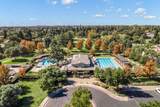
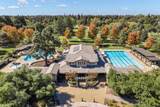
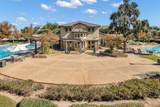
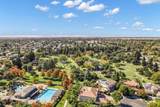
Welcome to 615 Watercolor Lane in West Sacramento. This 2,811 square foot home offers 5 bedrooms and 3.5 bathrooms, just 1 mile from Sutter Health Park, home of the A's, and minutes from downtown Sacramento and Old Sacramento. A cathedral ceiling entry greets you at the door. The kitchen features granite countertops and opens to the living room, perfect for hosting. The primary suite is downstairs, and upstairs you'll find a loft plus 4 more bedrooms, including a second suite with its own walk in closet and full bathroom. A 2 car garage provides plenty of space for parking and storage. Solar is already in place to help keep your energy bills low. The community is what sets this home apart. The HOA offers multiple parks, including a former golf course turned 40 acre park with volleyball courts and a putting green. The clubhouse features a lap pool, a lagoon pool, and an events space for hosting parties. Come see it for yourself.

Monthly Payment Calculator


Metrolist MLS logo © 2026 MetroList® MLS. All rights reserved. All measurements and all calculations of area are approximate. Information provided by Seller/Other sources, not verified by Broker. All interested persons should independently verify accuracy of information. Provided properties may or may not be listed by the office/agent presenting the information. Data last updated 2026-10-08T08:39:17.16. MetroList® MLS Terms of Use. IDX provided by BoomTown.
www.themacdonaldgroup.com/homes/181726579
Print Image

615 Watercolor Lane West Sacramento, CA 95605

  • Price: $725,000
  • Status: Active
  • On Site: 6 Days
  • Updated: 47 min ago
  • MLS #: 226119892
5
Beds
3
Baths
1
½ Baths
0.14
Acres
2,811
SQFT
$258
$/SQFT
2005
Built
Neighborhood:
West Sacramento N: 95605
County:
Yolo
Area:
West Sacramento N: 95605
Elementary School:
Washington Unified
Middle School:
Washington Unified
High School:
Washington Unified
School District:
Yolo
Property Description
Welcome to 615 Watercolor Lane in West Sacramento. This 2,811 square foot home offers 5 bedrooms and 3.5 bathrooms, just 1 mile from Sutter Health Park, home of the A's, and minutes from downtown Sacramento and Old Sacramento. A cathedral ceiling entry greets you at the door. The kitchen features granite countertops and opens to the living room, perfect for hosting. The primary suite is downstairs, and upstairs you'll find a loft plus 4 more bedrooms, including a second suite with its own walk in closet and full bathroom. A 2 car garage provides plenty of space for parking and storage. Solar is already in place to help keep your energy bills low. The community is what sets this home apart. The HOA offers multiple parks, including a former golf course turned 40 acre park with volleyball courts and a putting green. The clubhouse features a lap pool, a lagoon pool, and an events space for hosting parties. Come see it for yourself.
Exterior Features

Carport Spaces 0 Construction Materials StuccoWood Entry Level 0 Fencing Wood Foundation Slab Land Use Residential Lot Features Close to ClubhouseCornerLow Maintenance Open Parking Spaces 0 Parking Features AttachedGarage Facing Front Parking Fee 0 Patio And Porch Features AwningCovered Patio Roof CementOther Total Parking Spaces 0 Window Features Window Coverings

Interior Features

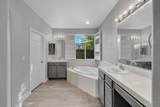
Bath Features Double SinksTub Cooling Ceiling Fan(s)CentralMultiZone Dining Room Features Breakfast Nook Flooring Luxury Vinyl Plank Heating Fireplace(s)MultiZoneOther Interior Features Cathedral Ceiling Kitchen Features Breakfast AreaGranite CounterIsland Laundry Features CabinetsGround Floor Main Level Bedroom(s)Dining RoomFamily RoomPrimary BedroomFull Bath(s)Partial Bath(s)Kitchen Master Bathroom Features Shower Stall(s)Soaking TubWindow Master Bedroom Features Ground FloorWalk-In Closet Num Of Fireplaces 0 Room Type Primary Bedrooms 2+Dining RoomFamily RoomKitchenLaundry Upper Level Bedroom(s)LoftFull Bath(s)

Property Features

Additional Unit YN No Association Yes Association Features BarbequePoolClubhousePutting Green(s)Dog ParkRecreation FacilitiesSpa/Hot TubGreenbeltTrailsPark Association Fee 307 Association Fee Frequency Monthly Association Fee Includes Pool Electric 220 Volts Elevation 0 Horse Property No Irrigation Public District Pool Yes Pool Features Membership FeeCommon FacilityLapOther Property Subtype Single Family Residence Property Type Residential Remodeled Updated Yes Remodeled Updated Desc Kitchen 6-10YR Senior Community No Sewer Public Sewer Spa False Special Listing Conditions None Subtype Description Detached Utilities PublicSolar Water Source Public Zoning R-2

Metrolist MLS logo Listing provided courtesy of Real Broker Technologies: . Listing information © 2026 MetroList Services, Inc.


Metrolist MLS logo © 2026 MetroList® MLS. All rights reserved. All measurements and all calculations of area are approximate. Information provided by Seller/Other sources, not verified by Broker. All interested persons should independently verify accuracy of information. Provided properties may or may not be listed by the office/agent presenting the information. Data last updated 2026-10-08T08:39:17.16. MetroList® MLS Terms of Use. IDX provided by BoomTown.
 
https://bt-photos.global.ssl.fastly.net/sacramento/1280_boomver_1_561228164-2.jpg https://bt-photos.global.ssl.fastly.net/sacramento/1280_boomver_1_561228164-2.jpg https://bt-photos.global.ssl.fastly.net/sacramento/1280_boomver_1_561228164-2.jpg
Logo
The MacDonald Group at PMZ Real Estate
1200 E. Orangeburg Ave Suite #202
Modesto CA, 95350