Skip To Content

6100 Palmaya Lane

Orangevale, CA 95662
  • $449,000
  • STATUS: Active
  • ON SITE: 132 Days
  • MLS #: 226070757
UPDATED: 57 min ago
$449,000
  • 3
    BEDS
  • 0.14
    ACRES
  • 2
    BATHS
  • 1
    1/2 BATHS
  • 1,424
    SQFT
  • $315
    $/SQFT
Neighborhood:
Type:
Single-Family Home
Built:
2004
County:
Area:

School Information

Elementary School:
Middle School:
High School:
School District:

Description

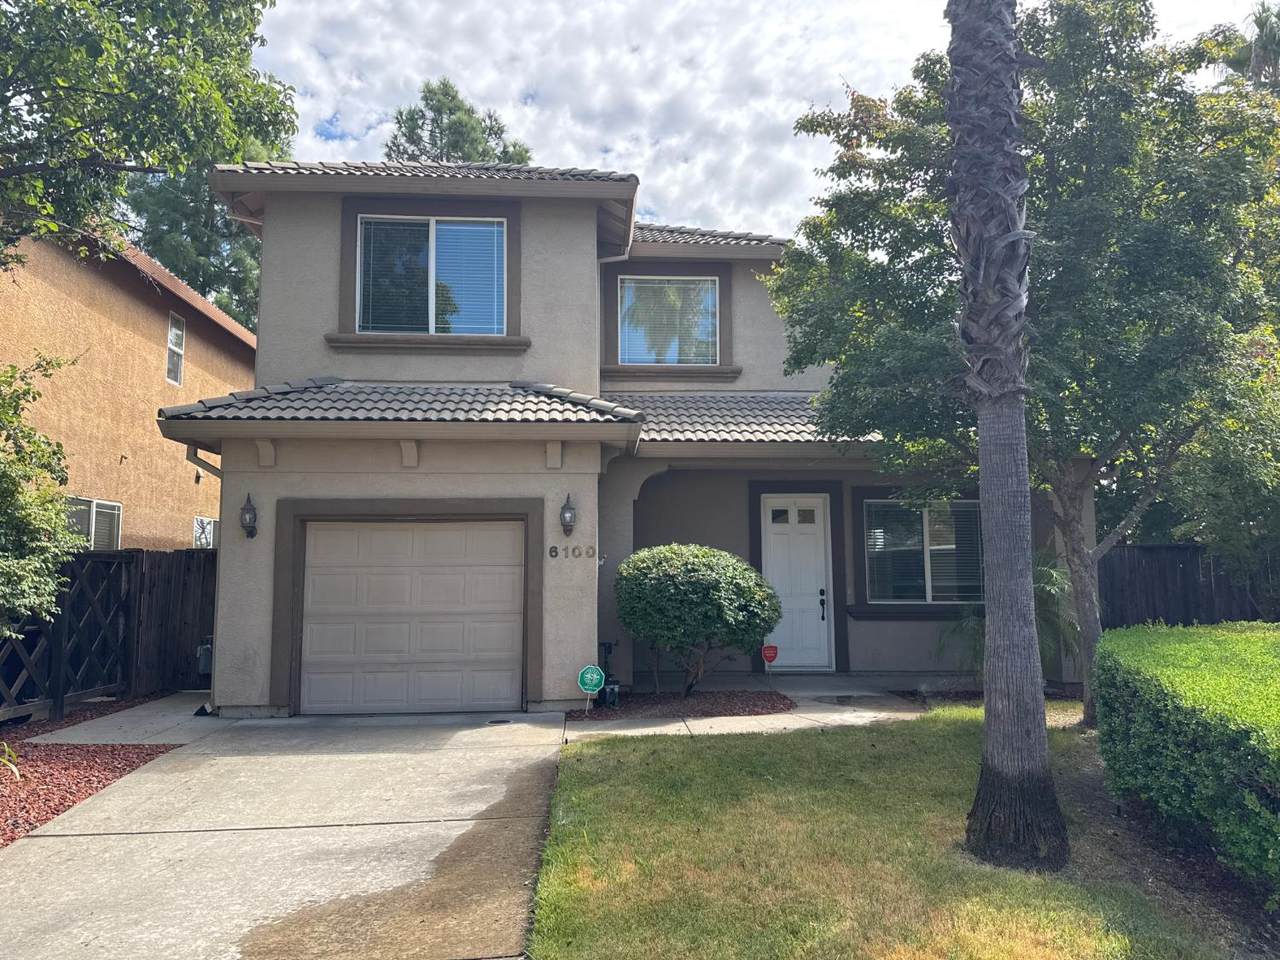
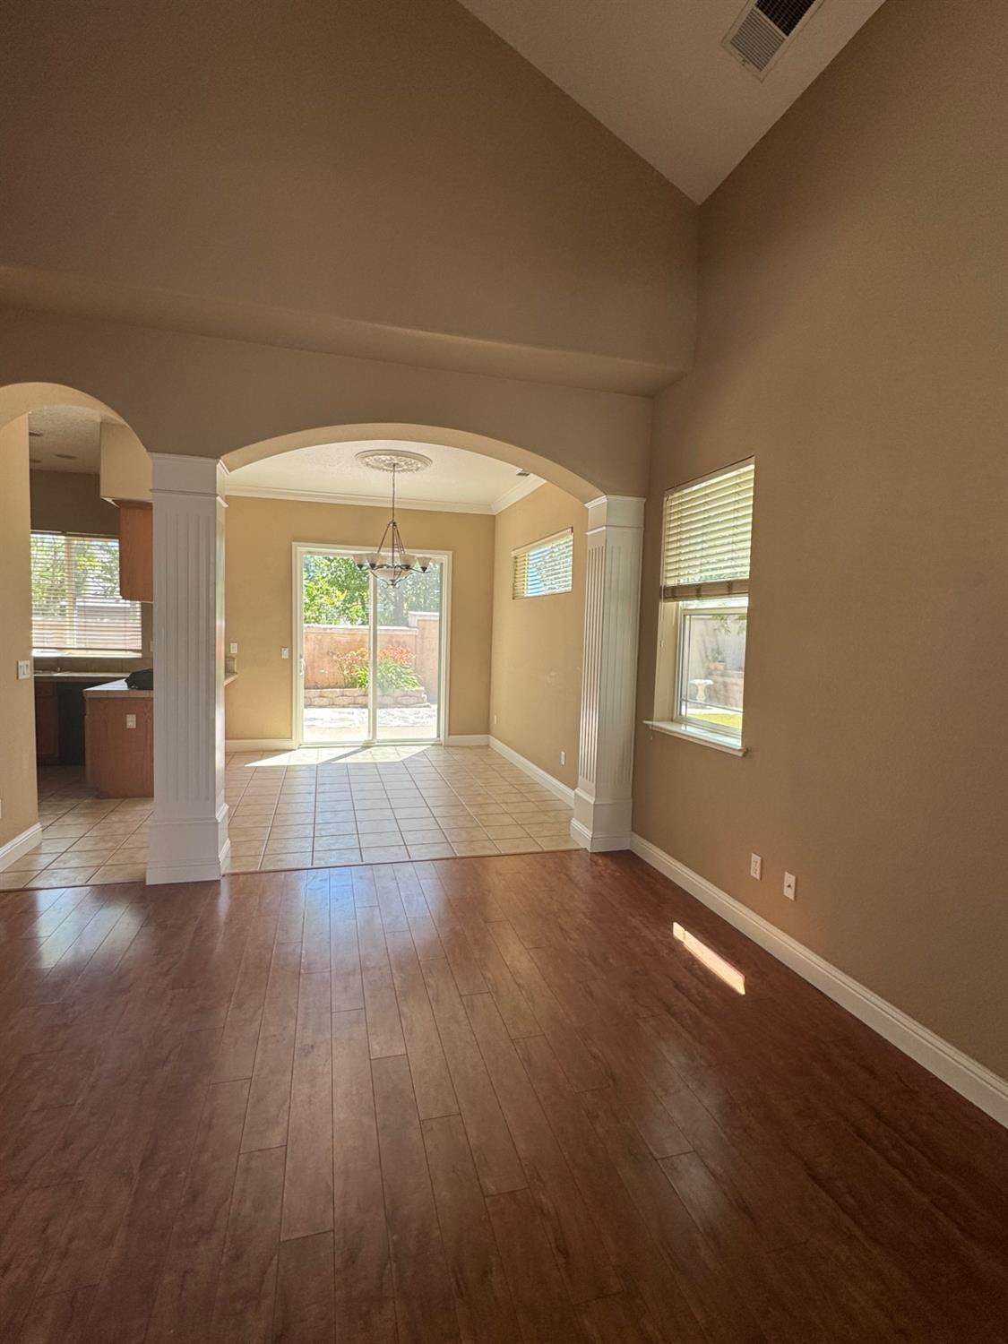
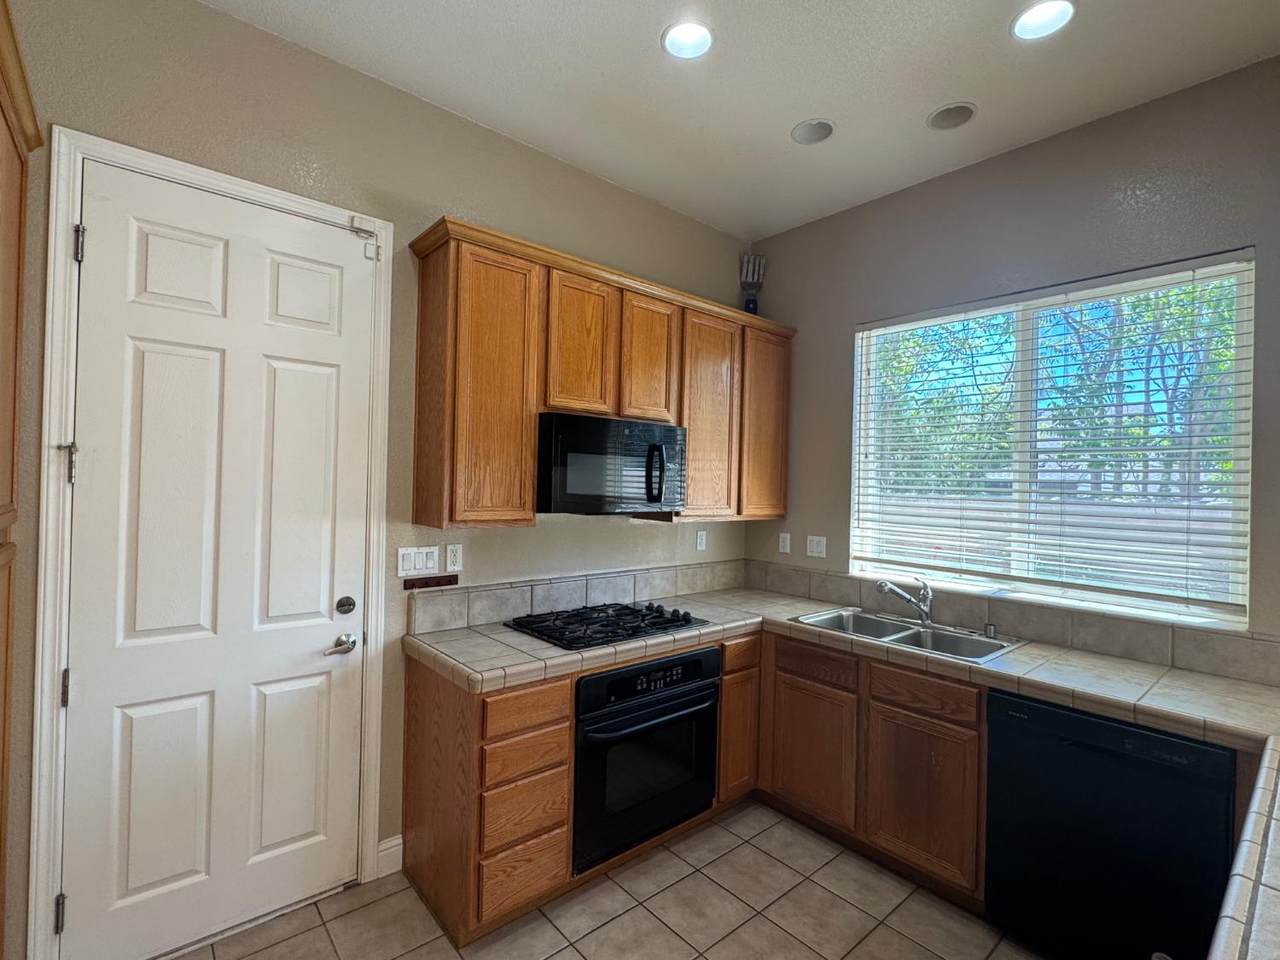
WOW!! Gated community at this low of a price. 6100 Palmaya Ln, Orangevale, CA. This appealing residential property, spanning 1424 square feet, presents a truly attractive opportunity in great condition. The heart of this home, the kitchen, is thoughtfully designed for both culinary exploration and casual gatherings. It features a practical peninsula, ideal for meal preparation or informal dining, and is equipped with matching black appliances that create a cohesive and modern aesthetic. With three well-appointed bedrooms, this residence provides comfortable private spaces for everyone. Complementing these are 2.5 bathrooms, offering convenience and privacy for residents and guests alike. Beyond the interior, a private yard offers an exclusive outdoor retreat, perfect for relaxation or entertaining, while a built-in garage provides secure parking and additional storage solutions. To experience the unique charm and functionality of this property, schedule your private viewing today.

Monthly Payment Calculator


Metrolist MLS logo © 2026 MetroList® MLS. All rights reserved. All measurements and all calculations of area are approximate. Information provided by Seller/Other sources, not verified by Broker. All interested persons should independently verify accuracy of information. Provided properties may or may not be listed by the office/agent presenting the information. Data last updated 2026-10-14T21:39:40.677. MetroList® MLS Terms of Use. IDX provided by BoomTown.
www.themacdonaldgroup.com/homes/177233794
Print Image

6100 Palmaya Lane Orangevale, CA 95662

  • Price: $449,000
  • Status: Active
  • On Site: 132 Days
  • Updated: 57 min ago
  • MLS #: 226070757
3
Beds
2
Baths
1
½ Baths
0.14
Acres
1,424
SQFT
$315
$/SQFT
2004
Built
Neighborhood:
Palms#2
County:
Sacramento
Area:
Orangevale
Elementary School:
San Juan Unified
Middle School:
San Juan Unified
High School:
San Juan Unified
School District:
Sacramento
Property Description
WOW!! Gated community at this low of a price. 6100 Palmaya Ln, Orangevale, CA. This appealing residential property, spanning 1424 square feet, presents a truly attractive opportunity in great condition. The heart of this home, the kitchen, is thoughtfully designed for both culinary exploration and casual gatherings. It features a practical peninsula, ideal for meal preparation or informal dining, and is equipped with matching black appliances that create a cohesive and modern aesthetic. With three well-appointed bedrooms, this residence provides comfortable private spaces for everyone. Complementing these are 2.5 bathrooms, offering convenience and privacy for residents and guests alike. Beyond the interior, a private yard offers an exclusive outdoor retreat, perfect for relaxation or entertaining, while a built-in garage provides secure parking and additional storage solutions. To experience the unique charm and functionality of this property, schedule your private viewing today.
Exterior Features

Architectural Style ContemporaryTraditional Carport Spaces 0 Construction Materials StuccoFrame Driveway Sidewalks Gentle Up Entry Level 0 Fencing Back Yard Foundation ConcreteSlab Land Use Residential Levels Two Lot Features Auto Sprinkler FrontAuto Sprinkler RearGated CommunityStreet LightsLandscape BackLandscape Front Open Parking Spaces 1 Parking Features 24'+ Deep GaragePrivateRestrictionsTandem GarageGarage Door OpenerGarage Facing FrontGuest Parking Available Parking Fee 0 Patio And Porch Features Front PorchUncovered Patio Property Condition Original Property Faces West Road Responsibility Public Maintained Road Road Surface Type Paved Roof Tile Total Parking Spaces 0 View Description Other Window Features Dual Pane FullLow E Glass Full

Interior Features

Appliances Gas Cook TopBuilt-In Gas OvenGas PlumbedGas Water HeaterDishwasherDisposalMicrowavePlumbed For Ice Maker Basement None Bath Features Tub w/Shower Over Cooling Ceiling Fan(s)Central Dining Room Features Breakfast NookDining/Family Combo Flooring CarpetTile Heating CentralGas Kitchen Features Breakfast AreaTile Counter Laundry Features Laundry ClosetGas Hook-UpInside Area Main Level Dining RoomFamily RoomPartial Bath(s)GarageKitchenStreet Entrance Master Bathroom Features Shower Stall(s) Master Bedroom Features Walk-In Closet Num Of Fireplaces 0 Room Type Primary BathroomPrimary BedroomDining RoomFamily RoomGreat RoomKitchen Upper Level Bedroom(s)Primary BedroomFull Bath(s)

Property Features

Additional Unit YN No Association Yes Association Features Other Association Fee 350 Association Fee Frequency Annually Association Fee Includes 0 Electric 220 Volts Elevation 0 Horse Property No Irrigation None Pets Allowed Service Animals OKCats OKDogs OK Pool No Property Subtype Single Family Residence Property Type Residential Remodeled Updated Unknown Restrictions SignsExterior Alterations Senior Community No Sewer Public Sewer Spa False Special Listing Conditions Offer As Is Special Zones Other Subtype Description DetachedTract Utilities PublicSewer ConnectedNatural Gas AvailableNatural Gas Connected Water Source Meter on SiteWater District Zoning SPA

Metrolist MLS logo Listing provided courtesy of Key Realty Center: . Listing information © 2026 MetroList Services, Inc.


Metrolist MLS logo © 2026 MetroList® MLS. All rights reserved. All measurements and all calculations of area are approximate. Information provided by Seller/Other sources, not verified by Broker. All interested persons should independently verify accuracy of information. Provided properties may or may not be listed by the office/agent presenting the information. Data last updated 2026-10-14T21:39:40.677. MetroList® MLS Terms of Use. IDX provided by BoomTown.
 
https://bt-photos.global.ssl.fastly.net/sacramento/orig_boomver_1_561170999-2.jpg https://bt-photos.global.ssl.fastly.net/sacramento/orig_boomver_1_561170999-2.jpg https://bt-photos.global.ssl.fastly.net/sacramento/orig_boomver_1_561170999-2.jpg
Logo
The MacDonald Group at PMZ Real Estate
1200 E. Orangeburg Ave Suite #202
Modesto CA, 95350