
Skip To Content

6031 Creekberry Way

El Dorado Hills, CA 95762
  • $755,000
  • STATUS: Active
  • ON SITE: 4 Days
  • MLS #: 226122861
New On Site 4 Days Ago
UPDATED: 51 min ago
$755,000
  • 2
    BEDS
  • 0.15
    ACRES
  • 2
    BATHS
  • 1
    1/2 BATHS
  • 2,329
    SQFT
  • $324
    $/SQFT
Type:
Single-Family Home
Built:
2005
County:

School Information

Elementary School:
Middle School:
High School:
School District:

Description

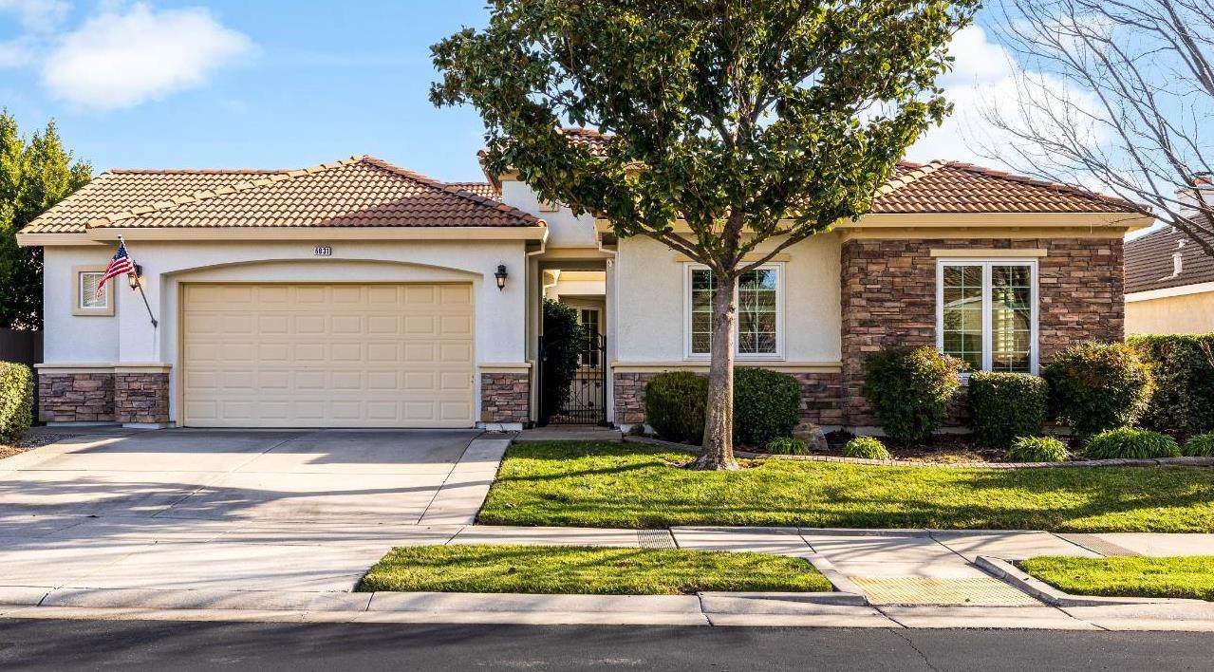
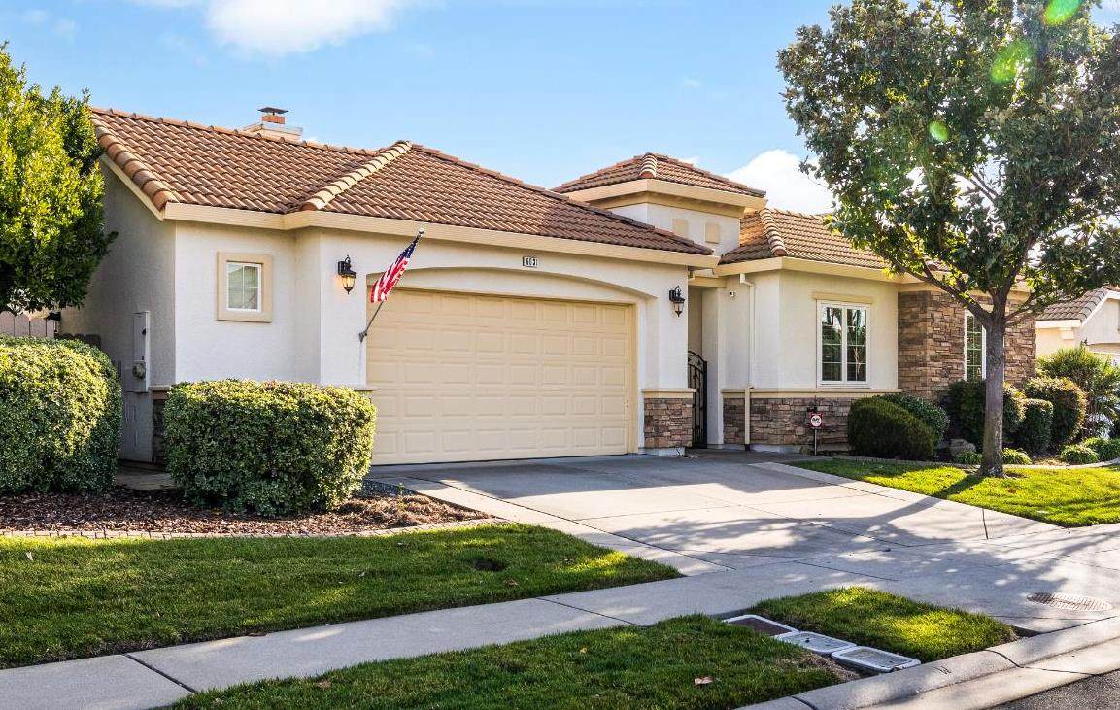
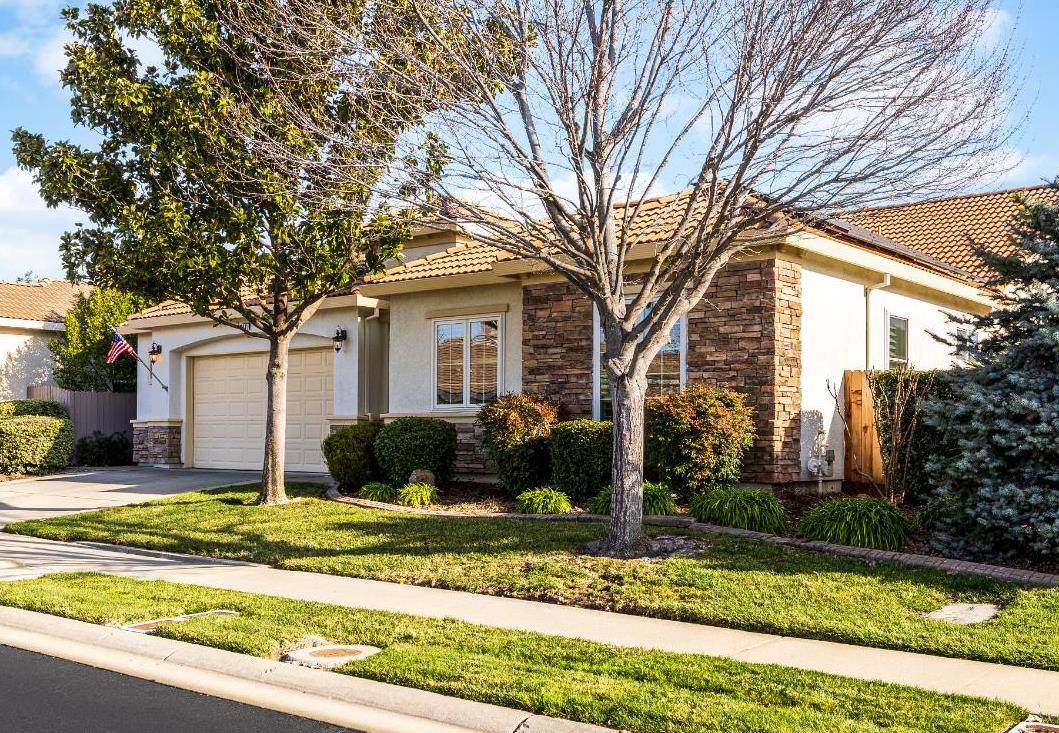
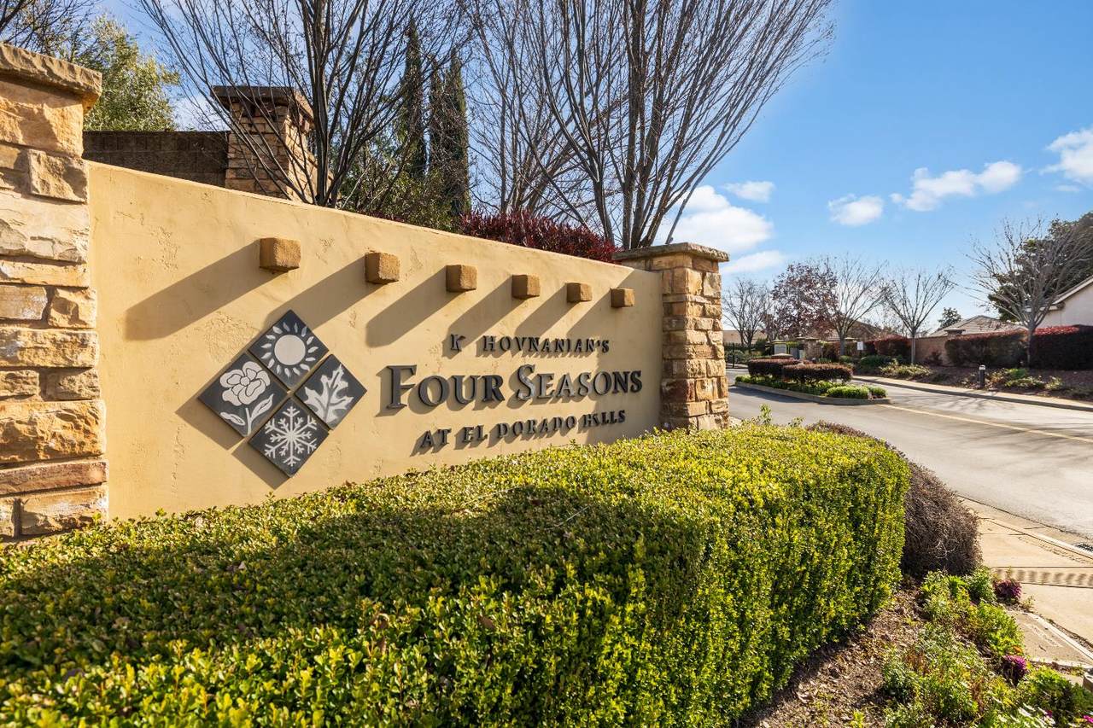
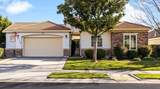
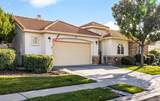
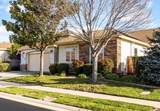
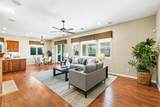
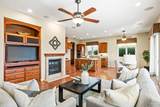
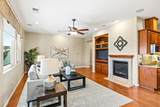
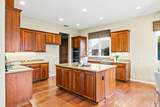
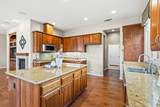
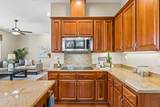
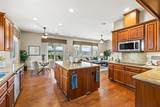
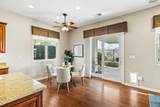
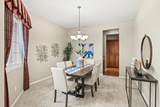
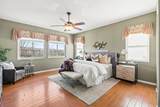
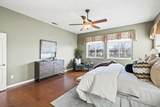
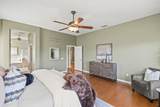
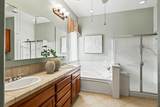
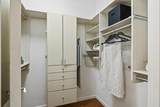
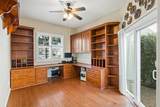
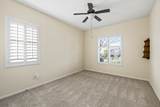
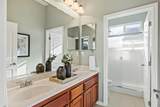
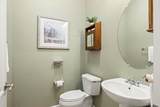
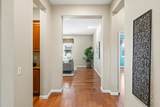
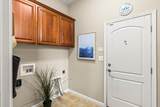
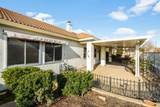
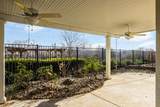
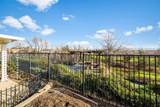
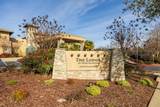
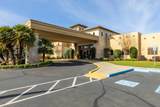
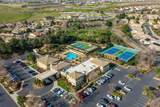
Experience refined, resort-style living in this beautifully appointed Palm Springs model located in the highly desirable 55+ Four Seasons community by K. Hovnanian. Thoughtfully designed with both comfort and quality in mind, this 2-bedroom, 2.5-bath residence offers an ideal blend of elegance and everyday livability. The spacious great room serves as the heart of the home, showcasing a cozy fireplace and custom built-in entertainment center, while a private executive-style office features rich cognac California Closets® cabinetry and shelving, plus a sliding door that opens directly to the welcoming entry courtyard. A formal dining room and sophisticated window treatments throughout add warmth and refinement to the living spaces. The chef's kitchen is designed to impress, complete with KitchenAid double ovens, a Miele dishwasher, cherry cabinetry, granite counters, butler's pantry, and custom pull-out shelving for effortless organization. The primary suite is a relaxing retreat, offering dual vanities, a jetted soaking tub, grab bars for comfort, and a professionally designed custom closet. Major system upgrades include a fully repiped plumbing system (Kitec replaced) and owned solar for energy efficiency. The finished garage enhances functionality with premium cabinetry, a utility sink, and substantial overhead storage. Outdoors, a covered patio with dual ceiling fans overlooks a serene greenbelt setting the perfect backdrop for morning coffee or evening gatherings. Residents of Four Seasons enjoy access to The Lodge and an exceptional collection of amenities including a pool and spa, social clubs, sports courts, walking trails, community garden, orchard, vineyard, and more all just minutes from shopping, dining, and everyday conveniences.

Monthly Payment Calculator


Metrolist MLS logo © 2026 MetroList® MLS. All rights reserved. All measurements and all calculations of area are approximate. Information provided by Seller/Other sources, not verified by Broker. All interested persons should independently verify accuracy of information. Provided properties may or may not be listed by the office/agent presenting the information. Data last updated 2026-10-07T11:39:52.637. MetroList® MLS Terms of Use. IDX provided by BoomTown.
www.themacdonaldgroup.com/homes/181754217
Print Image

6031 Creekberry Way El Dorado Hills, CA 95762

  • Price: $755,000
  • Status: Active
  • On Site: 4 Days
  • Updated: 51 min ago
  • MLS #: 226122861
2
Beds
2
Baths
1
½ Baths
0.15
Acres
2,329
SQFT
$324
$/SQFT
2005
Built
Neighborhood:
Four Seasons El Dorado Hills
County:
El Dorado
Area:
El Dorado Hills
Elementary School:
Buckeye Union
Middle School:
Buckeye Union
High School:
El Dorado Union High
School District:
El Dorado
Property Description
Experience refined, resort-style living in this beautifully appointed Palm Springs model located in the highly desirable 55+ Four Seasons community by K. Hovnanian. Thoughtfully designed with both comfort and quality in mind, this 2-bedroom, 2.5-bath residence offers an ideal blend of elegance and everyday livability. The spacious great room serves as the heart of the home, showcasing a cozy fireplace and custom built-in entertainment center, while a private executive-style office features rich cognac California Closets® cabinetry and shelving, plus a sliding door that opens directly to the welcoming entry courtyard. A formal dining room and sophisticated window treatments throughout add warmth and refinement to the living spaces. The chef's kitchen is designed to impress, complete with KitchenAid double ovens, a Miele dishwasher, cherry cabinetry, granite counters, butler's pantry, and custom pull-out shelving for effortless organization. The primary suite is a relaxing retreat, offering dual vanities, a jetted soaking tub, grab bars for comfort, and a professionally designed custom closet. Major system upgrades include a fully repiped plumbing system (Kitec replaced) and owned solar for energy efficiency. The finished garage enhances functionality with premium cabinetry, a utility sink, and substantial overhead storage. Outdoors, a covered patio with dual ceiling fans overlooks a serene greenbelt setting the perfect backdrop for morning coffee or evening gatherings. Residents of Four Seasons enjoy access to The Lodge and an exceptional collection of amenities including a pool and spa, social clubs, sports courts, walking trails, community garden, orchard, vineyard, and more all just minutes from shopping, dining, and everyday conveniences.
Exterior Features

Architectural Style Contemporary Carport Spaces 0 Construction Materials StuccoWood Driveway Sidewalks Paved Driveway Entry Level 0 Exterior Features Uncovered Courtyard Fencing MetalWoodFenced Foundation Slab Lot Features Auto Sprinkler F&RGated CommunityShape RegularGreenbelt Open Parking Spaces 0 Parking Features AttachedGarage Door OpenerGarage Facing FrontInterior Access Parking Fee 0 Patio And Porch Features Covered Patio Property Faces West Road Responsibility Private Maintained Road Road Surface Type Paved Roof Tile Total Parking Spaces 0 View Description Garden/Greenbelt Window Features Dual Pane FullWindow CoveringsWindow Screens

Interior Features

Appliances Built-In Electric OvenDishwasherDisposalMicrowaveDouble OvenPlumbed For Ice MakerElectric Cook TopWine Refrigerator Bath Features Shower Stall(s)Double SinksFiberglassTileWindow Cooling Ceiling Fan(s)Central Dining Room Features Breakfast NookFormal RoomFormal Area Fireplace Features Living RoomRaised HearthFamily RoomGas Piped Flooring CarpetTileWood Heating CentralFireplace(s)Natural Gas Kitchen Features Breakfast AreaButlers PantryPantry CabinetGranite CounterIslandStone Counter Laundry Features CabinetsElectricGas Hook-UpHookups OnlyInside Room Main Level Bedroom(s)Dining RoomFamily RoomPrimary BedroomFull Bath(s)GarageKitchenStreet Entrance Master Bathroom Features ClosetShower Stall(s)Double SinksJetted TubTileTubWalk-In ClosetWindow Master Bedroom Features ClosetWalk-In ClosetSitting Area Num Of Fireplaces 1 Room Type Primary BathroomPrimary BedroomOfficeDining RoomFamily RoomKitchenLaundry

Property Features

Accessibility Features 0 Additional Unit YN No Association Yes Association Features PoolExercise RoomSpa/Hot TubTennis CourtsGreenbeltTrails Association Fee 300 Association Fee Frequency Monthly Association Fee Includes MaintenanceGroundsPool Builder Model Palm Springs Builder Name K. Hovnanian Electric 220 Volts in Laundry Elevation 492 Horse Property No Irrigation None Pool Yes Pool Features Built-InCommon FacilityFenced Property Subtype Single Family Residence Property Type Residential Remodeled Updated No Restrictions Age Restrictions Senior Community Yes Sewer Public Sewer Spa True Spa Features Spa/Hot Tub Built-In Special Listing Conditions Subject to Court ConfirmationTrustProbate Listing Subtype Description Planned Unit DevelopDetached Utilities PublicElectricSolarNatural Gas Available Water Source PublicWater District Zoning CC-SP

Metrolist MLS logo Listing provided courtesy of Windermere Signature Properties Roseville/Granite Bay: . Listing information © 2026 MetroList Services, Inc.


Metrolist MLS logo © 2026 MetroList® MLS. All rights reserved. All measurements and all calculations of area are approximate. Information provided by Seller/Other sources, not verified by Broker. All interested persons should independently verify accuracy of information. Provided properties may or may not be listed by the office/agent presenting the information. Data last updated 2026-10-07T11:39:52.637. MetroList® MLS Terms of Use. IDX provided by BoomTown.
 
https://bt-photos.global.ssl.fastly.net/sacramento/orig_boomver_1_561231709-2.jpg https://bt-photos.global.ssl.fastly.net/sacramento/orig_boomver_1_561231709-2.jpg https://bt-photos.global.ssl.fastly.net/sacramento/orig_boomver_1_561231709-2.jpg
Logo
The MacDonald Group at PMZ Real Estate
1200 E. Orangeburg Ave Suite #202
Modesto CA, 95350