






Description
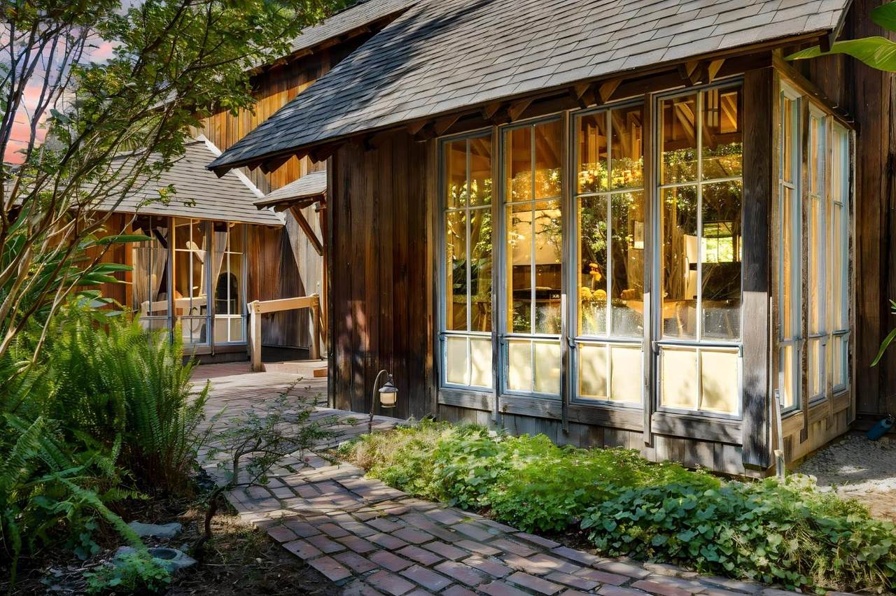
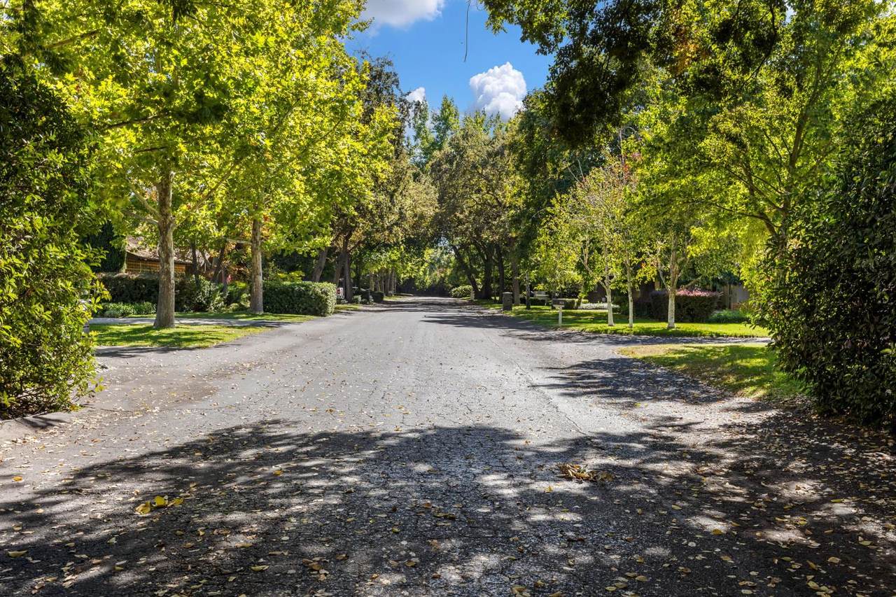
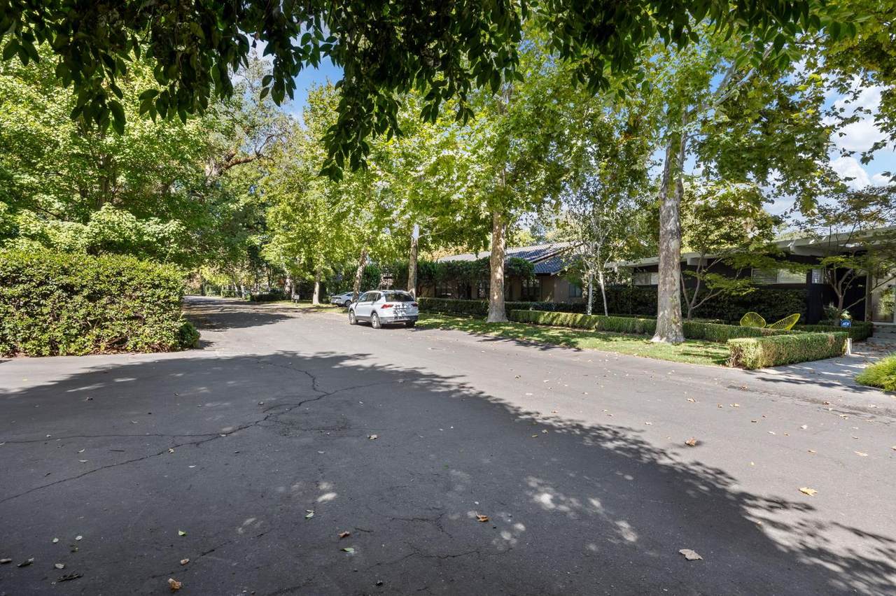
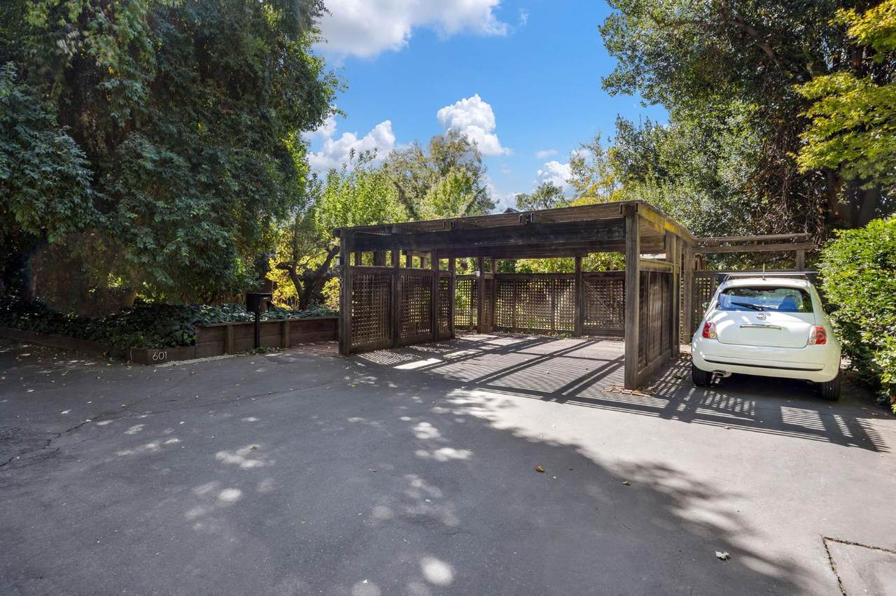
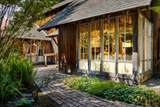
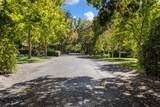
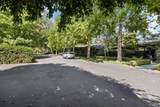
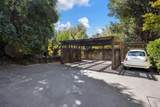
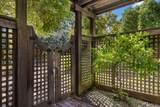
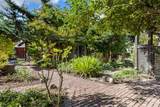
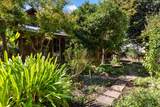
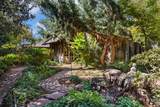
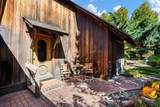
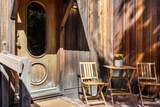
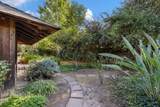
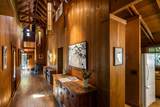
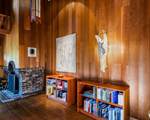
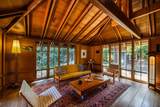
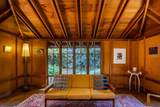
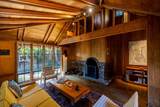
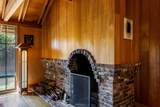
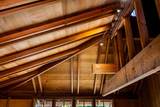
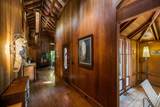
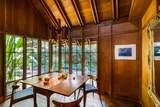
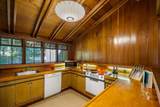
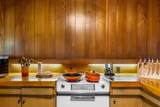
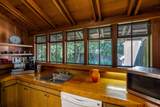
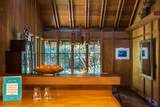
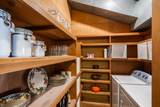
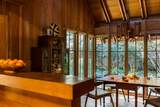
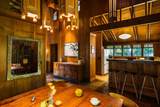
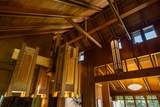
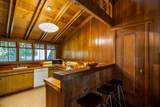
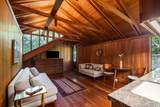
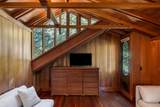
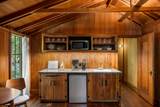
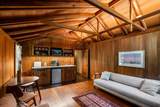
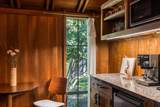
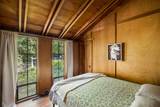
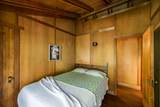
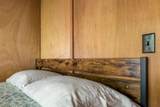
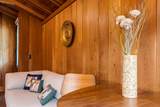
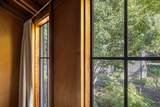
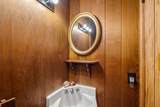
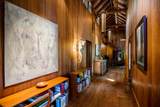
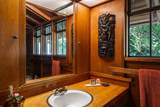
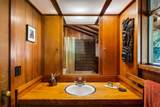
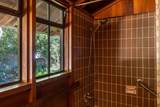
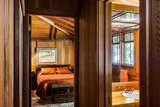
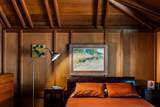
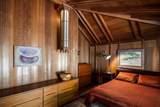
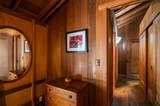
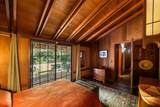
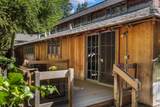
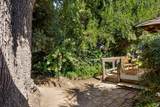
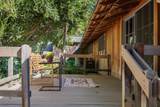
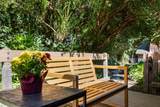
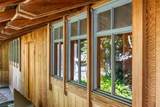
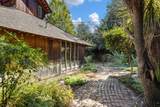
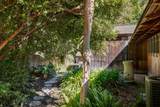
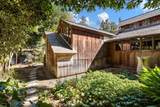
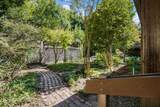
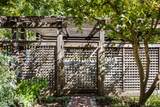
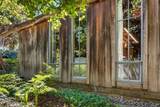
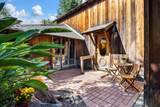
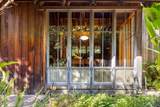
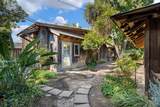
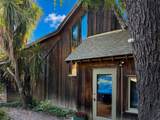
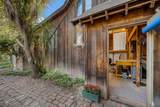
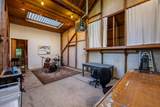
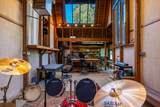
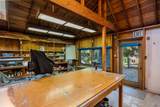
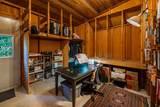
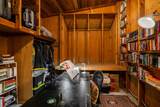
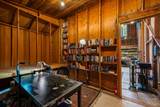
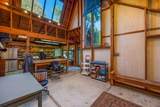
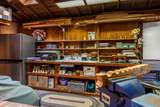
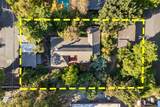
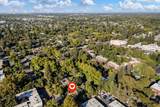
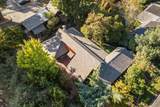
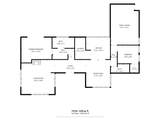
"Due to overwhelming interest, showings for this listing are currently paused - accepting strong backup offers." Step into 601 Shangri Lane, a mid-century masterpiece in Swanston Acres, where cedar-clad walls and soaring vaulted ceilings whisper of the Artist who first called it home. Custom built in 1962 by Architect Donald Batchelder inspired by Frank Lloyd Wright for the well-known figurative Painter and Illustrator Irving Marcus, this all-wood sanctuary was conceived as a place to foster creativity. Walls of glass and graceful clerestory windows draw the outside in, casting ever-changing light across warm hardwood floors and a hand-laid brick hearth. Redwood lines the exterior; cedar ornate every interior surface, grounding the home in texture and warmth. Set on a lush 0.35-acre canvas of mature trees and greenery, the 2,339 sq ft property includes a 1,545 sq ft main residence with 3 bedrooms and 2 baths offering two entrances which can be used for multigenerational purposes plus a detached sun-drenched 794 sq ft Art studio - the west wing - with skylights, high ceilings, HVAC, and running water, this freestanding structure invites reinvention: artist's atelier, music room, yoga sanctuary, or income-generating ADU / Tiny House with mezzanine loft. Thoughtfully updated since October 2025 roof/skylight repairs, new sewer line, refreshed kitchenette with cedar cabinetry, HVAC service & repair, and more amendments this is a rare, soulful residence a work of art in its own right, with the major systems brought up to par by the seller, offering a solid, functional home ready for its next owner to add their own creative signature. It is nestled at the end of the private, park-like private lane, moments from Midtown, the American River, CSUS, and Campus Commons Golf Course.
-
3BEDS
-
0.35ACRES
-
2BATHS
-
01/2 BATHS
-
1,545SQFT
-
$411$/SQFT
School Information
Description
"Due to overwhelming interest, showings for this listing are currently paused - accepting strong backup offers." Step into 601 Shangri Lane, a mid-century masterpiece in Swanston Acres, where cedar-clad walls and soaring vaulted ceilings whisper of the Artist who first called it home. Custom built in 1962 by Architect Donald Batchelder inspired by Frank Lloyd Wright for the well-known figurative Painter and Illustrator Irving Marcus, this all-wood sanctuary was conceived as a place to foster creativity. Walls of glass and graceful clerestory windows draw the outside in, casting ever-changing light across warm hardwood floors and a hand-laid brick hearth. Redwood lines the exterior; cedar ornate every interior surface, grounding the home in texture and warmth. Set on a lush 0.35-acre canvas of mature trees and greenery, the 2,339 sq ft property includes a 1,545 sq ft main residence with 3 bedrooms and 2 baths offering two entrances which can be used for multigenerational purposes plus a detached sun-drenched 794 sq ft Art studio - the west wing - with skylights, high ceilings, HVAC, and running water, this freestanding structure invites reinvention: artist's atelier, music room, yoga sanctuary, or income-generating ADU / Tiny House with mezzanine loft. Thoughtfully updated since October 2025 roof/skylight repairs, new sewer line, refreshed kitchenette with cedar cabinetry, HVAC service & repair, and more amendments this is a rare, soulful residence a work of art in its own right, with the major systems brought up to par by the seller, offering a solid, functional home ready for its next owner to add their own creative signature. It is nestled at the end of the private, park-like private lane, moments from Midtown, the American River, CSUS, and Campus Commons Golf Course.
 © 2026 MetroList® MLS. All rights reserved. All measurements and all calculations of area are approximate. Information provided by Seller/Other sources, not verified by Broker. All interested persons should independently verify accuracy of information. Provided properties may or may not be listed by the office/agent presenting the information. Data last updated 2026-10-11T23:39:16.843. MetroList® MLS Terms of Use. IDX provided by BoomTown.