Skip To Content

5990 Upper Ridge Way

Auburn, CA 95602
  • $1,390,000
  • STATUS: Active
  • ON SITE: 179 Days
  • MLS #: 226035291
UPDATED: 58 min ago
$1,390,000
  • 3
    BEDS
  • 20.6
    ACRES
  • 3
    BATHS
  • 0
    1/2 BATHS
  • 2,918
    SQFT
  • $476
    $/SQFT
Type:
Single-Family Home
Built:
1987
County:

School Information

Elementary School:
Middle School:
High School:
School District:

Description

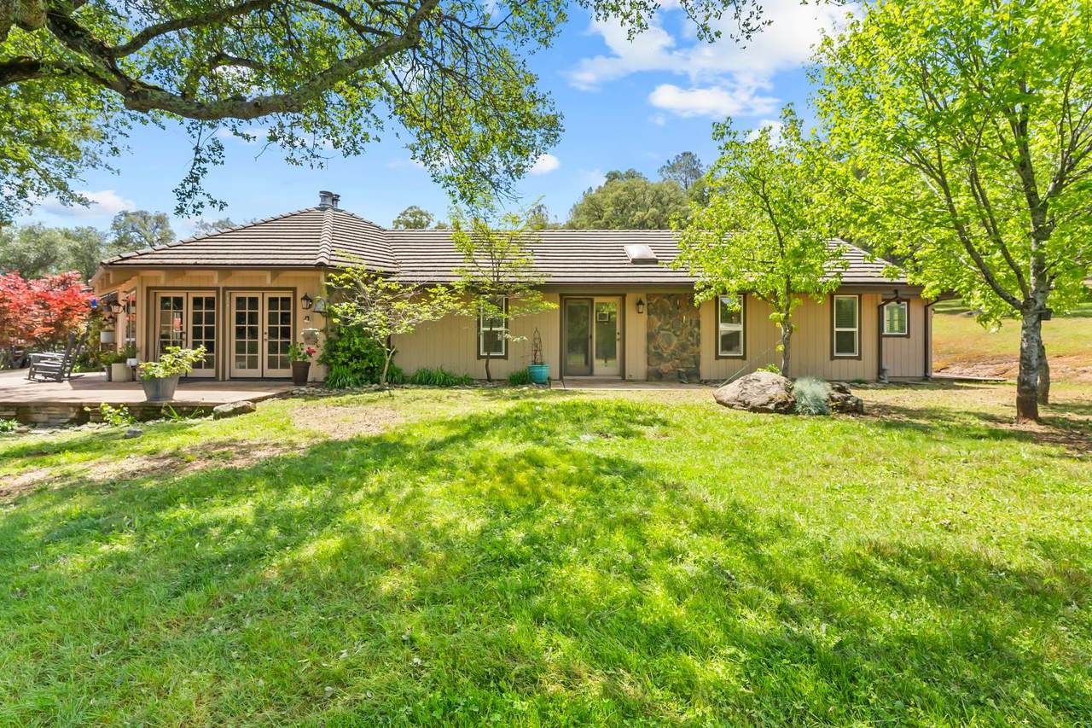
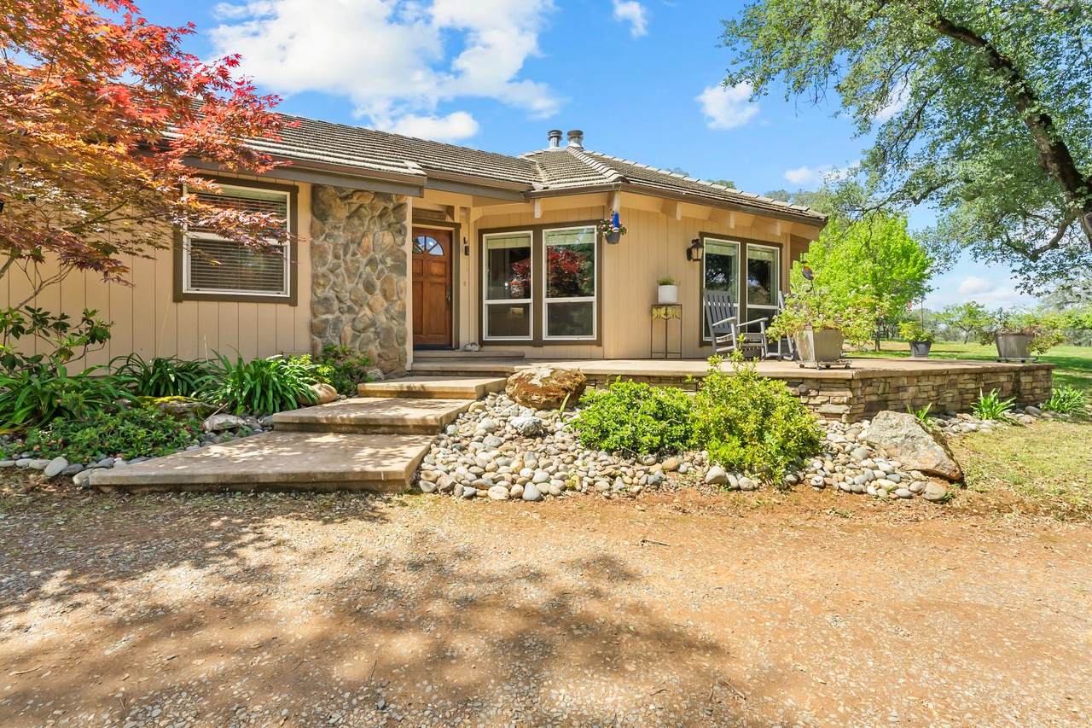
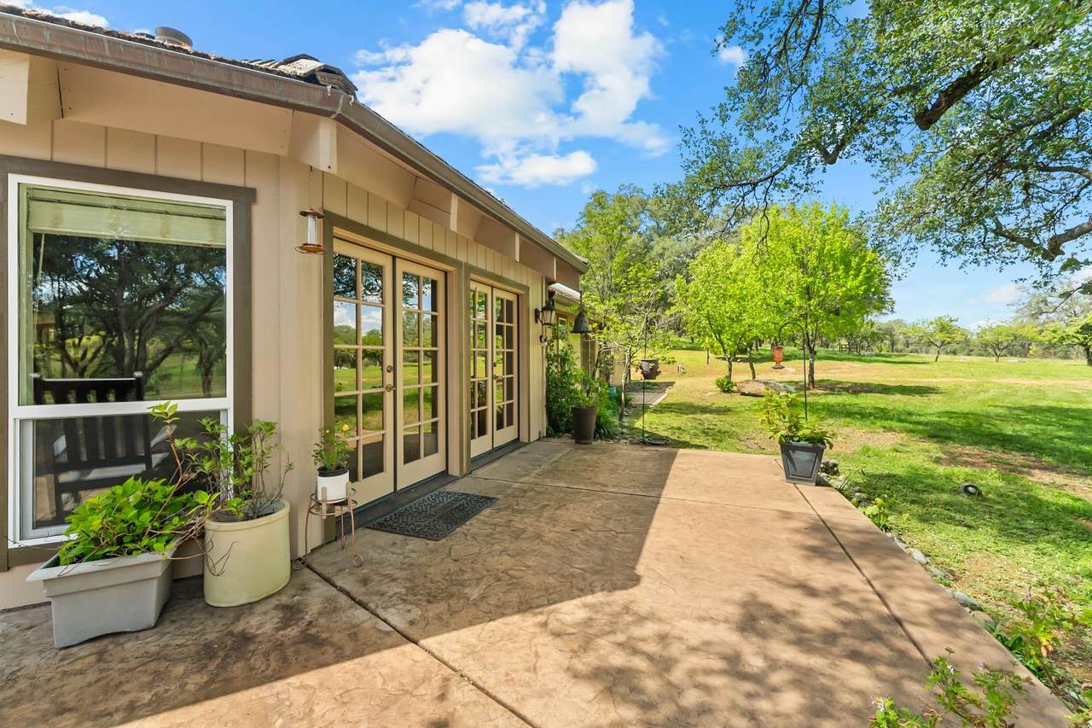
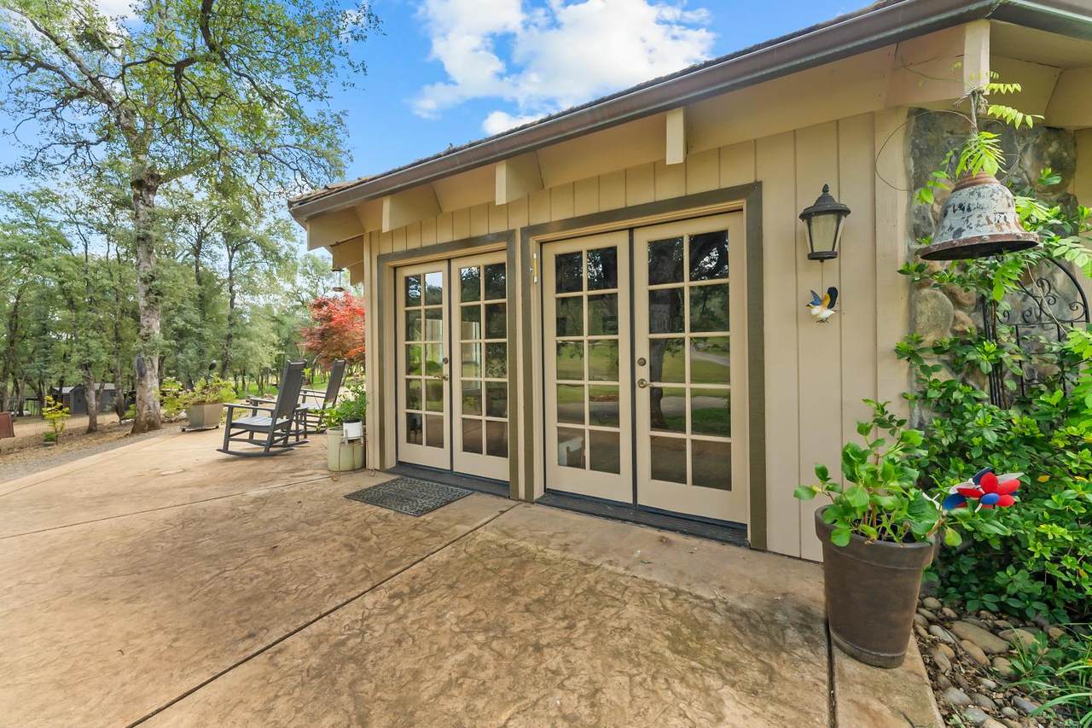
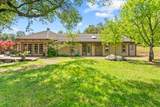
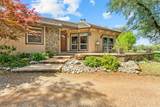
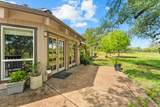
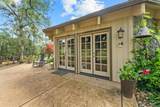
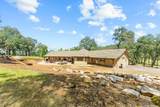
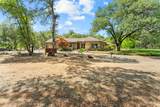
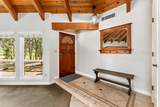
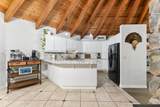
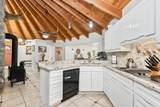
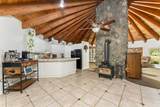
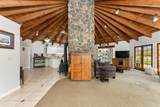
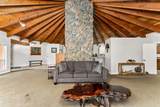
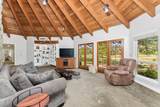
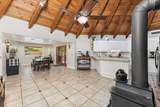
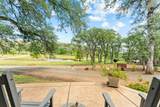
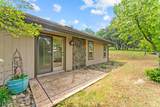
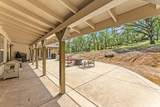
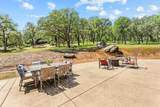
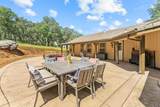
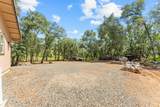
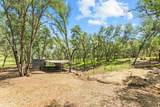
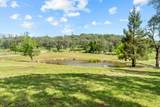
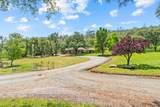
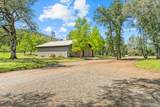
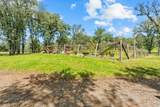
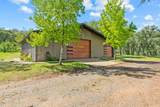
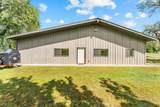
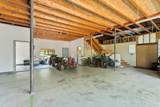
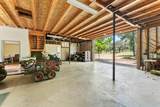
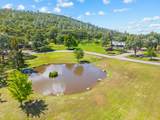
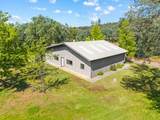
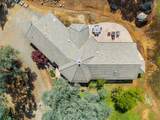
Welcome to 5990 Upper Ridge Way, a secluded foothills sanctuary nestled in a private enclave of Auburn. Here, the coveted California lifestyle finds its ideal balance: uncompromising privacy wrapped in natural beauty, yet seamlessly connected to local amenities. Sprawling across 20 acres, this estate is an invitation to breathe deeper. Whether you envision equestrian pursuits, keeping animals, storing recreational toys, or an adventure-driven homestead, this land delivers. The location is prime with its proximity to Placer Land Trust's Taylor Ranch Preserve, which will soon be joined with Hidden Falls Park, which will have approximately 60 miles of trails nearby. The nearly 3,000-square-foot, single-level residence is a statement of refined living. At its heart, a unique custom radial spoke beam ceiling vaults over the main living space, creating an atmosphere that is both grand and deeply grounding. Beyond the main home, a versatile multi-use barn that offers remarkable upside, perfectly suited as an ADU or guest retreat, or the perfect place for recreational storage. This property presents an exquisite intersection of quiet luxury and limitless potential. Rare is the estate that feels simultaneously like a refuge from the world and a boundless playground within it.

Monthly Payment Calculator


Metrolist MLS logo © 2026 MetroList® MLS. All rights reserved. All measurements and all calculations of area are approximate. Information provided by Seller/Other sources, not verified by Broker. All interested persons should independently verify accuracy of information. Provided properties may or may not be listed by the office/agent presenting the information. Data last updated 2026-10-13T08:38:49.437. MetroList® MLS Terms of Use. IDX provided by BoomTown.
www.themacdonaldgroup.com/homes/175273779
Print Image

5990 Upper Ridge Way Auburn, CA 95602

  • Price: $1,390,000
  • Status: Active
  • On Site: 179 Days
  • Updated: 58 min ago
  • MLS #: 226035291
3
Beds
3
Baths
0
½ Baths
20.6
Acres
2,918
SQFT
$476
$/SQFT
1987
Built
Neighborhood:
Auburn West of City Limits
County:
Placer
Area:
Auburn West of City Limits
Elementary School:
Auburn Union
Middle School:
Auburn Union
High School:
Placer Union High
School District:
Placer
Property Description
Welcome to 5990 Upper Ridge Way, a secluded foothills sanctuary nestled in a private enclave of Auburn. Here, the coveted California lifestyle finds its ideal balance: uncompromising privacy wrapped in natural beauty, yet seamlessly connected to local amenities. Sprawling across 20 acres, this estate is an invitation to breathe deeper. Whether you envision equestrian pursuits, keeping animals, storing recreational toys, or an adventure-driven homestead, this land delivers. The location is prime with its proximity to Placer Land Trust's Taylor Ranch Preserve, which will soon be joined with Hidden Falls Park, which will have approximately 60 miles of trails nearby. The nearly 3,000-square-foot, single-level residence is a statement of refined living. At its heart, a unique custom radial spoke beam ceiling vaults over the main living space, creating an atmosphere that is both grand and deeply grounding. Beyond the main home, a versatile multi-use barn that offers remarkable upside, perfectly suited as an ADU or guest retreat, or the perfect place for recreational storage. This property presents an exquisite intersection of quiet luxury and limitless potential. Rare is the estate that feels simultaneously like a refuge from the world and a boundless playground within it.
Exterior Features

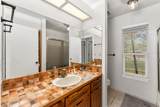
Architectural Style Other Carport Spaces 0 Construction Materials FrameWoodWood Siding Driveway Sidewalks GatedUnpavedLevel Entry Level 0 Fencing Partial Foundation Slab Levels One Lot Features Pond Year RoundLandscape Front Open Parking Spaces 0 Other Structures Shed(s)Storage Parking Features DetachedRV StorageGarage Door Opener Parking Fee 0 Patio And Porch Features Front PorchUncovered Patio Road Responsibility Road Maintenance Agreement Roof Tile Total Parking Spaces 0 View Description PastureWaterWoods Window Features Dual Pane FullWindow Coverings

Interior Features

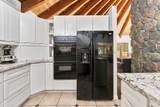
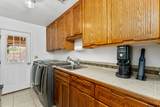
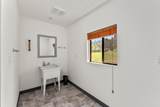
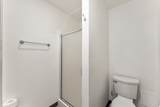
Appliances DishwasherDisposalDouble OvenElectric Cook Top Basement None Bath Features Shower Stall(s)TubTub w/Shower OverWindow Cooling Ceiling Fan(s)Central Dining Room Features Formal Area Fireplace Features Wood Stove Flooring CarpetTile Heating CentralWood Stove Interior Features Cathedral CeilingOpen Beam Ceiling Kitchen Features Granite CounterSlab Counter Laundry Features CabinetsSinkInside Room Main Level Bedroom(s)Dining RoomFamily RoomPrimary BedroomFull Bath(s)Kitchen Master Bathroom Features Shower Stall(s)Double SinksStoneTileMultiple Shower HeadsWalk-In Closet Num Of Fireplaces 1 Room Type Primary Bedrooms 2+OfficeDining RoomFamily RoomKitchenLaundry

Property Features

Additional Unit YN No Association Yes Association Features Other Association Fee 500 Association Fee Frequency Annually Association Fee Includes Other Electric 220 Volts Elevation 0 Horse Property Yes Horse Property Features Other Irrigation Agricultural WellOther Pool No Property Subtype Single Family Residence Property Type Residential Remodeled Updated No Senior Community No Sewer Septic System Spa False Special Listing Conditions None Special Zones Fire Zone Subtype Description CustomDetached Utilities ElectricNatural Gas Connected Water Source Well Zoning res

Metrolist MLS logo Listing provided courtesy of Nick Sadek Sotheby's International Realty: . Listing information © 2026 MetroList Services, Inc.


Metrolist MLS logo © 2026 MetroList® MLS. All rights reserved. All measurements and all calculations of area are approximate. Information provided by Seller/Other sources, not verified by Broker. All interested persons should independently verify accuracy of information. Provided properties may or may not be listed by the office/agent presenting the information. Data last updated 2026-10-13T08:38:49.437. MetroList® MLS Terms of Use. IDX provided by BoomTown.
 
https://bt-photos.global.ssl.fastly.net/sacramento/1280_boomver_1_561061894-2.jpg https://bt-photos.global.ssl.fastly.net/sacramento/1280_boomver_1_561061894-2.jpg https://bt-photos.global.ssl.fastly.net/sacramento/1280_boomver_1_561061894-2.jpg
Logo
The MacDonald Group at PMZ Real Estate
1200 E. Orangeburg Ave Suite #202
Modesto CA, 95350