








Description
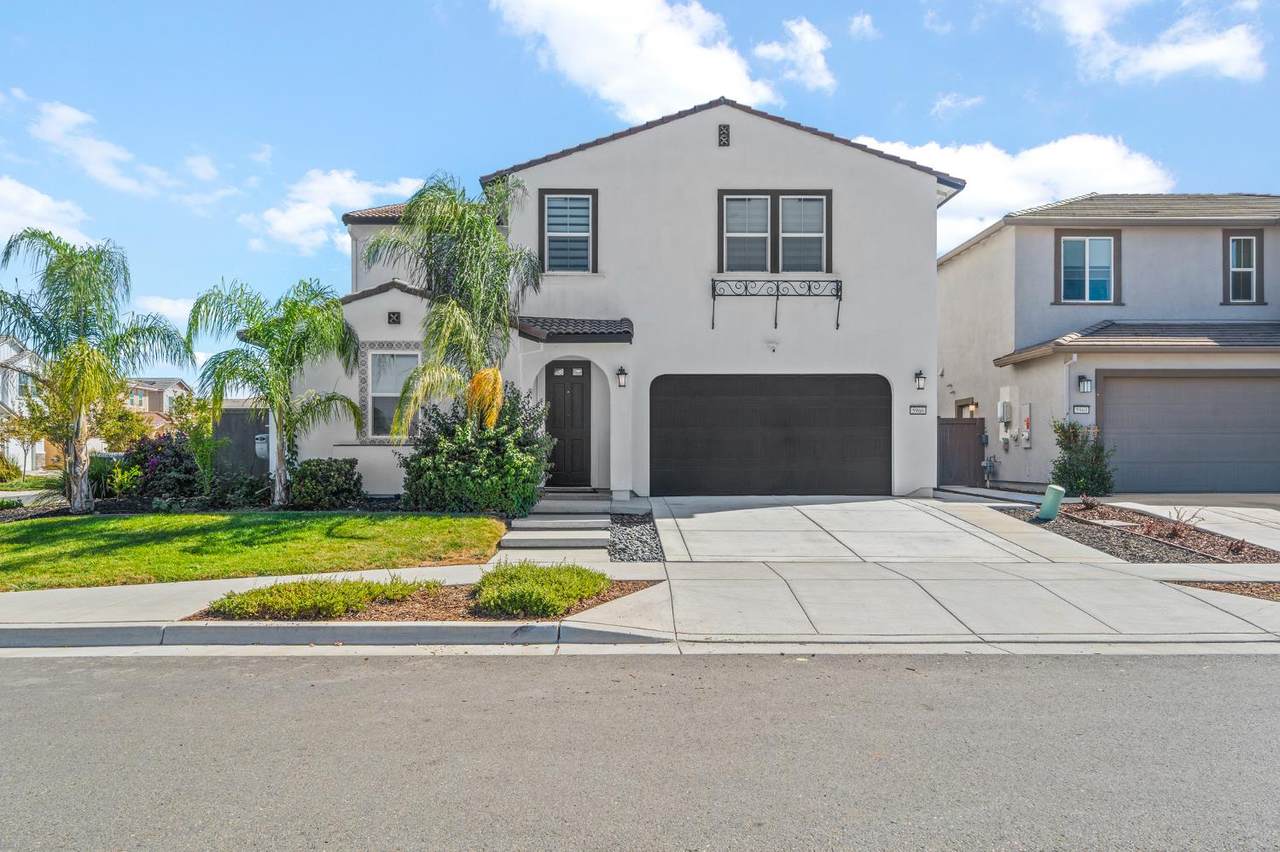
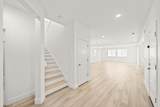
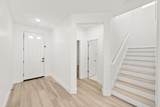
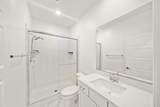
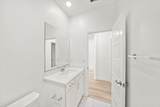
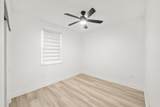
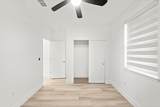
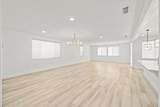
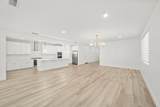
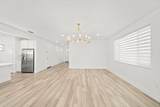
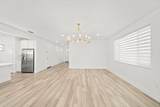
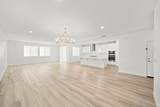
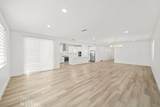
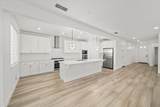
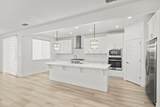
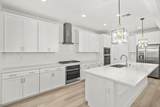
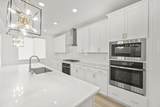
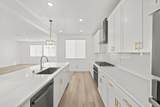
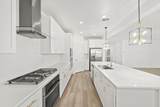
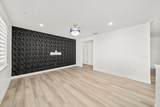
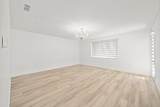
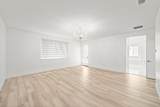
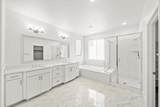
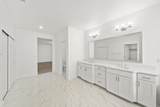
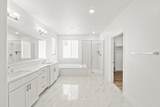
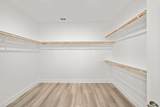
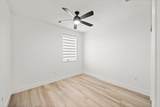
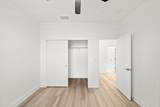
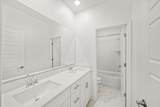
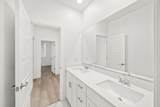
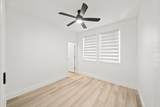
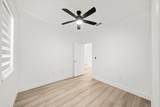
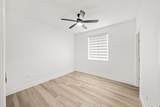
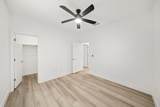
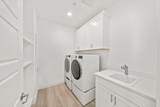
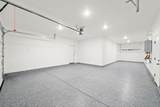
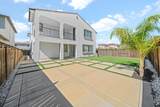
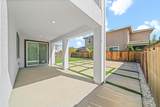
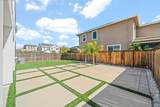
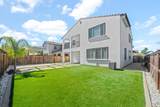
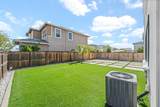
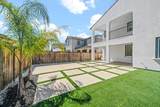
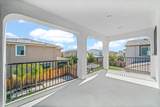
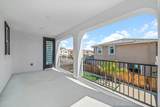
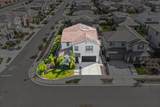
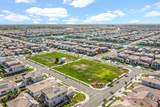
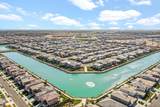
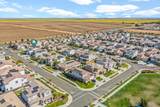
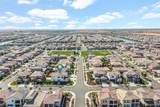
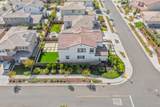
Welcome to 5966 Wave St, a beautifully upgraded 2022-built home in the highly desirable Northlake community of Natomas. Situated on a premium corner lot, this spacious 5-bedroom, 3-bath home offers over 3,000 sq ft of living space with a highly desirable first-floor bedroom and full bath, perfect for guests, multigenerational living, or a private home office. The open layout features LVP flooring throughout with no carpet, fresh interior paint, upgraded lighting, ceiling fans, and a modern kitchen with a gas range and double ovens. Upstairs, a spacious loft provides additional flexible living space, while the oversized primary suite features two closets and a private covered balcony. Most bedrooms also offer walk-in closets for exceptional storage. Outside, enjoy an oversized, low-maintenance backyard with premium artificial turf, side gates, irrigation, and plenty of space for entertaining and relaxing. The finished and insulated 3-car tandem garage features epoxy flooring, overhead storage, insulated garage doors, and EV charging, while the expanded driveway provides additional parking. Other upgrades include solar, a tankless water heater, whole-house fan, motorized solar-powered zebra shades, Ring video doorbell, automatic water shutoff, and fire sprinklers. Northlake residents enjoy resort-style pools, clubhouse amenities, parks, walking paths, and grilling areas, with a neighborhood park just down the street. Modern, spacious, move-in ready, and packed with upgrades this is one you don't want to miss.
-
5BEDS
-
0.15ACRES
-
3BATHS
-
01/2 BATHS
-
3,046SQFT
-
$266$/SQFT
School Information
Description
Welcome to 5966 Wave St, a beautifully upgraded 2022-built home in the highly desirable Northlake community of Natomas. Situated on a premium corner lot, this spacious 5-bedroom, 3-bath home offers over 3,000 sq ft of living space with a highly desirable first-floor bedroom and full bath, perfect for guests, multigenerational living, or a private home office. The open layout features LVP flooring throughout with no carpet, fresh interior paint, upgraded lighting, ceiling fans, and a modern kitchen with a gas range and double ovens. Upstairs, a spacious loft provides additional flexible living space, while the oversized primary suite features two closets and a private covered balcony. Most bedrooms also offer walk-in closets for exceptional storage. Outside, enjoy an oversized, low-maintenance backyard with premium artificial turf, side gates, irrigation, and plenty of space for entertaining and relaxing. The finished and insulated 3-car tandem garage features epoxy flooring, overhead storage, insulated garage doors, and EV charging, while the expanded driveway provides additional parking. Other upgrades include solar, a tankless water heater, whole-house fan, motorized solar-powered zebra shades, Ring video doorbell, automatic water shutoff, and fire sprinklers. Northlake residents enjoy resort-style pools, clubhouse amenities, parks, walking paths, and grilling areas, with a neighborhood park just down the street. Modern, spacious, move-in ready, and packed with upgrades this is one you don't want to miss.
 © 2026 MetroList® MLS. All rights reserved. All measurements and all calculations of area are approximate. Information provided by Seller/Other sources, not verified by Broker. All interested persons should independently verify accuracy of information. Provided properties may or may not be listed by the office/agent presenting the information. Data last updated 2026-10-10T12:39:53.113. MetroList® MLS Terms of Use. IDX provided by BoomTown.