























Description
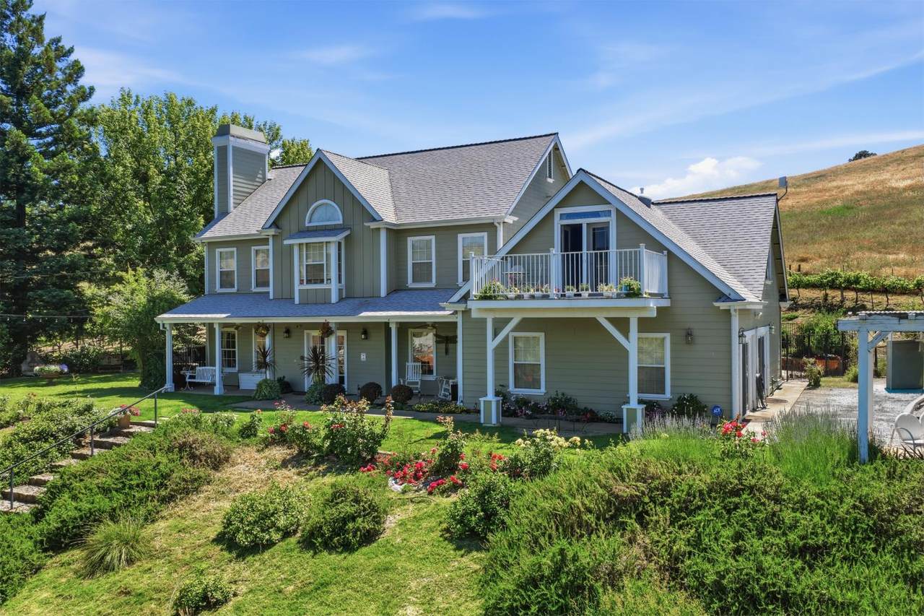
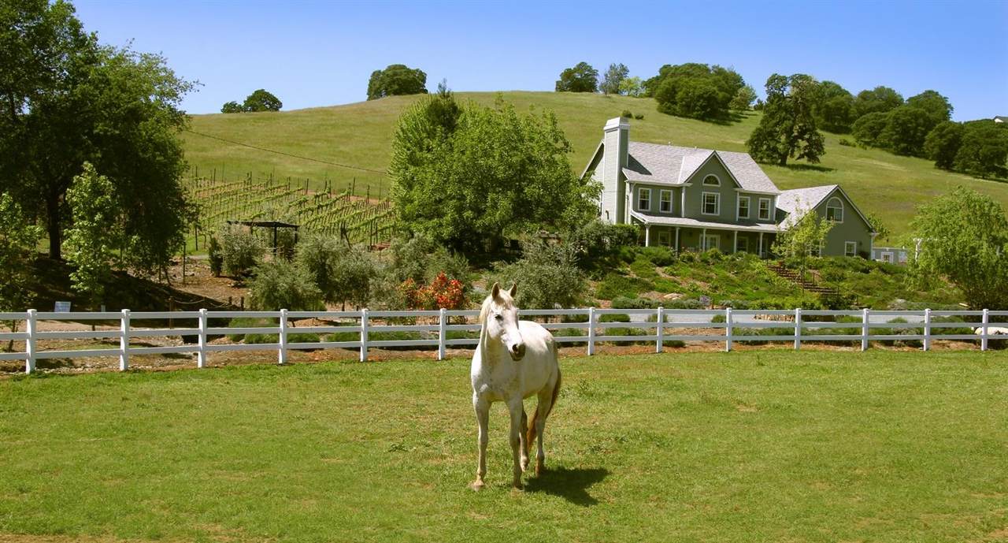
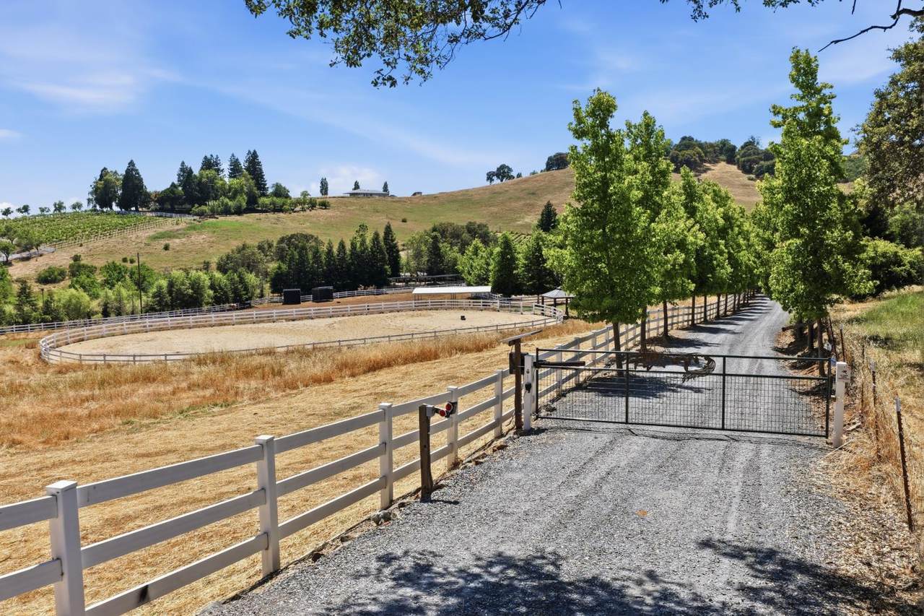
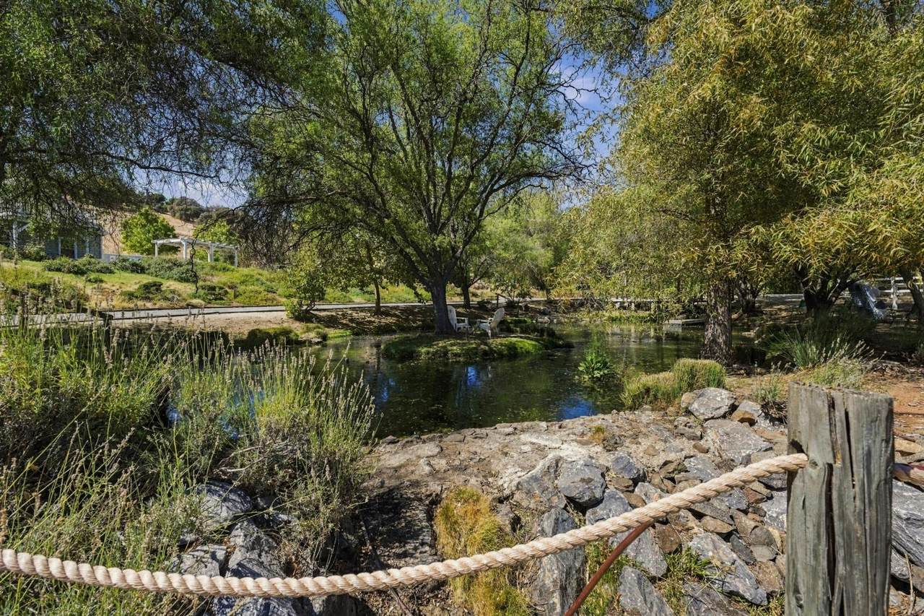
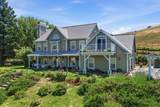
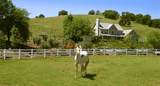
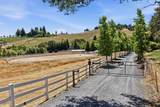
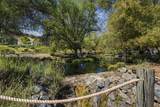
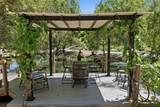
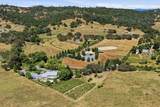
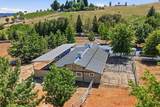
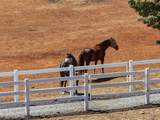
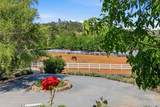
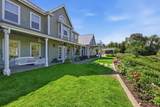
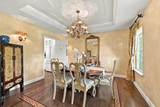
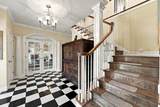
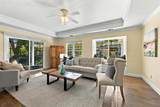
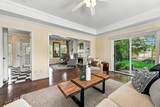
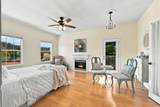
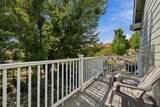
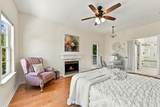
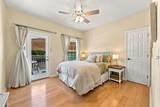
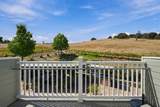
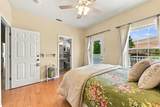
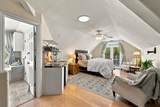
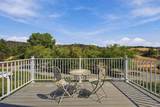
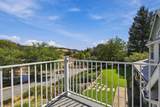
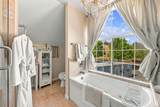
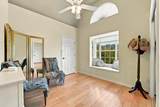
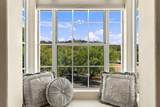
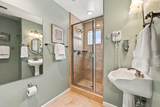
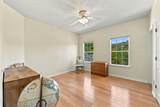
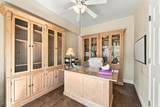
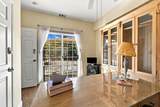
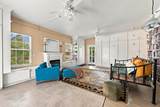
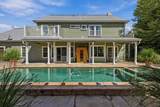
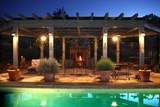
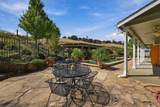
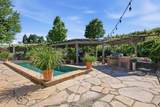
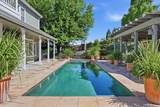
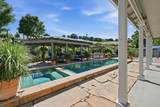
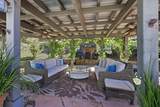
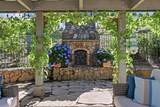
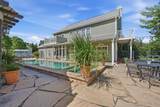
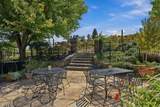
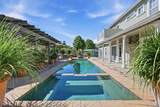
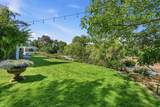
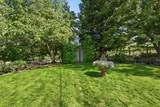
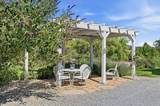
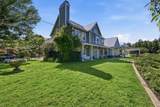
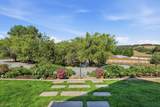
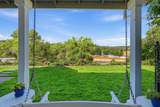
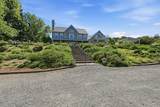
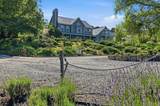
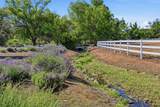
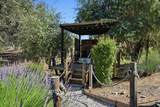
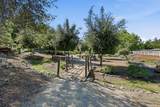
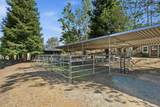
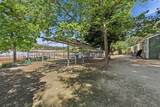
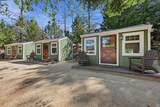
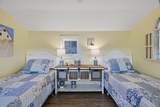
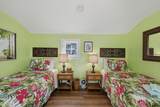
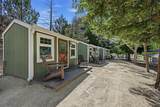
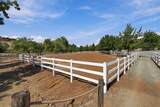
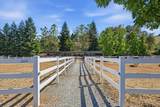
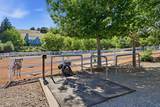
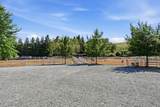
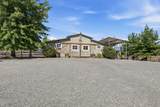
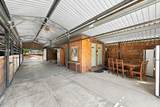
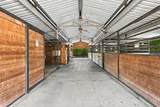
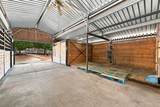
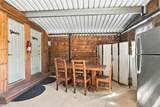
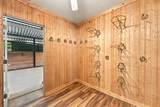
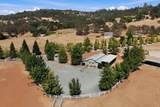
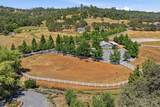
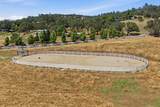
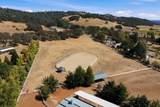
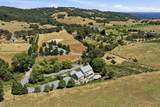
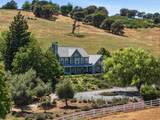
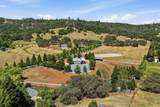
Set amid the rolling foothills between El Dorado Hills and Auburn, this extraordinary private estate offers a rare blend of refined living, equestrian appeal, and tranquil country elegance yet remains just 40 minutes from downtown Sacramento and approximately two hours from San Francisco. A private drive leads to the gated entrance, revealing sweeping foothill vistas, expansive pastures, a tranquil pond, vineyard, mature olive grove, horse barn, & exceptional equestrian amenities. The elegant residence offers timeless sophistication with a formal dining room, inviting parlor with fireplace, spacious family room, chef's kitchen with generous pantry and abundant storage, laundry room with butler's pantry, and private office. Serene bedroom suites each feature a private balcony, while the luxurious primary suite offers a fireplace and spa-inspired marble bath with jetted tub and walk-in shower. Additional accommodations include a private bonus apartment accessed by its own staircase, plus three charming mini retreat cabins perfect for guests, extended family, creative pursuits, or peaceful getaways. A converted garage provides a versatile bonus room with abundant storage. Outdoor living is exceptional, with multiple patios surrounding a sparkling saltwater pool, outdoor kitchen, gazebo, & fireplace. Expansive gardens, mature olive trees, vineyard, pastures, & peaceful water views create a picturesque setting for entertaining, relaxing, & enjoying the beauty of the property. For the equestrian enthusiast, the grounds & dedicated facilities offer an exceptional opportunity to embrace the California country lifestyle. Potential business concepts include a boutique Bed & Breakfast, furnished cabin/glamping destination, equestrian boarding, wellness or corporate retreats, private events, weddings, or a combination of complementary uses. Nearby attractions include riding, hiking and biking trails, renowned wineries, Gold Country destinations, and whitewater rafting. El Dorado Hills is approximately 15 minutes away, with Sacramento and the Bay Area easily accessible. With an extraordinary collection of amenities and thoughtful details, this is far more than a residence it is a private estate designed for living, entertaining, and retreating in style. Peace, privacy, and timeless California elegance await. Welcome home.
-
5BEDS
-
10ACRES
-
4BATHS
-
11/2 BATHS
-
3,177SQFT
-
$771$/SQFT
School Information
Description
Set amid the rolling foothills between El Dorado Hills and Auburn, this extraordinary private estate offers a rare blend of refined living, equestrian appeal, and tranquil country elegance yet remains just 40 minutes from downtown Sacramento and approximately two hours from San Francisco. A private drive leads to the gated entrance, revealing sweeping foothill vistas, expansive pastures, a tranquil pond, vineyard, mature olive grove, horse barn, & exceptional equestrian amenities. The elegant residence offers timeless sophistication with a formal dining room, inviting parlor with fireplace, spacious family room, chef's kitchen with generous pantry and abundant storage, laundry room with butler's pantry, and private office. Serene bedroom suites each feature a private balcony, while the luxurious primary suite offers a fireplace and spa-inspired marble bath with jetted tub and walk-in shower. Additional accommodations include a private bonus apartment accessed by its own staircase, plus three charming mini retreat cabins perfect for guests, extended family, creative pursuits, or peaceful getaways. A converted garage provides a versatile bonus room with abundant storage. Outdoor living is exceptional, with multiple patios surrounding a sparkling saltwater pool, outdoor kitchen, gazebo, & fireplace. Expansive gardens, mature olive trees, vineyard, pastures, & peaceful water views create a picturesque setting for entertaining, relaxing, & enjoying the beauty of the property. For the equestrian enthusiast, the grounds & dedicated facilities offer an exceptional opportunity to embrace the California country lifestyle. Potential business concepts include a boutique Bed & Breakfast, furnished cabin/glamping destination, equestrian boarding, wellness or corporate retreats, private events, weddings, or a combination of complementary uses. Nearby attractions include riding, hiking and biking trails, renowned wineries, Gold Country destinations, and whitewater rafting. El Dorado Hills is approximately 15 minutes away, with Sacramento and the Bay Area easily accessible. With an extraordinary collection of amenities and thoughtful details, this is far more than a residence it is a private estate designed for living, entertaining, and retreating in style. Peace, privacy, and timeless California elegance await. Welcome home.
 © 2026 MetroList® MLS. All rights reserved. All measurements and all calculations of area are approximate. Information provided by Seller/Other sources, not verified by Broker. All interested persons should independently verify accuracy of information. Provided properties may or may not be listed by the office/agent presenting the information. Data last updated 2026-10-14T20:40:34.72. MetroList® MLS Terms of Use. IDX provided by BoomTown.