
























































Description
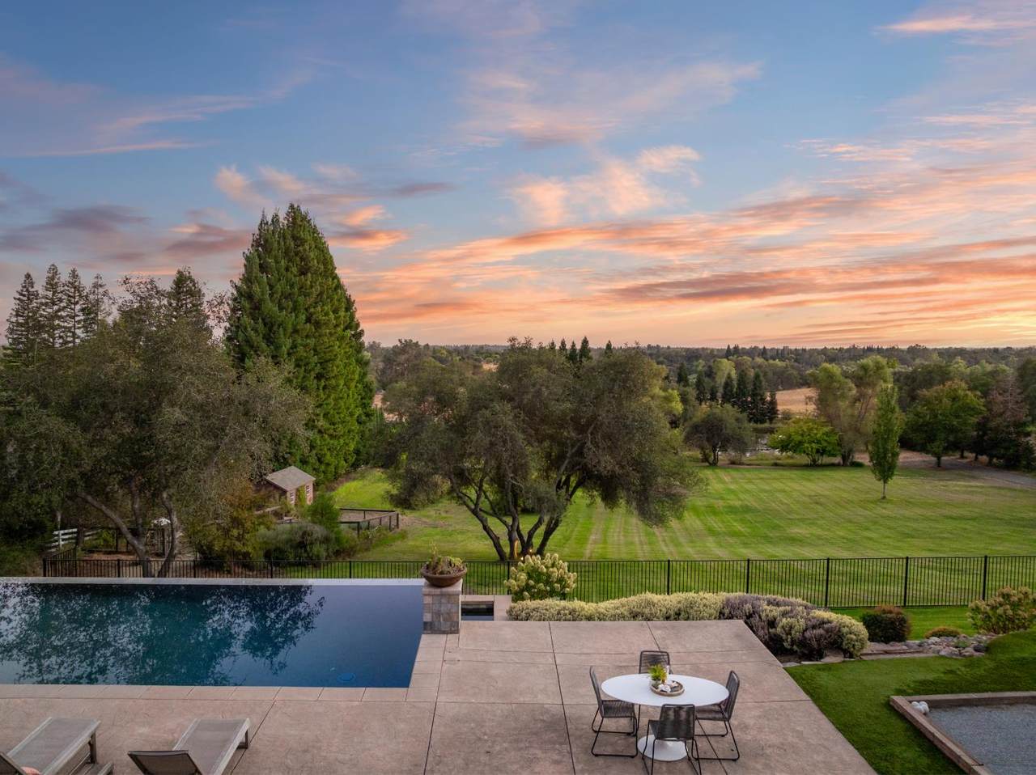
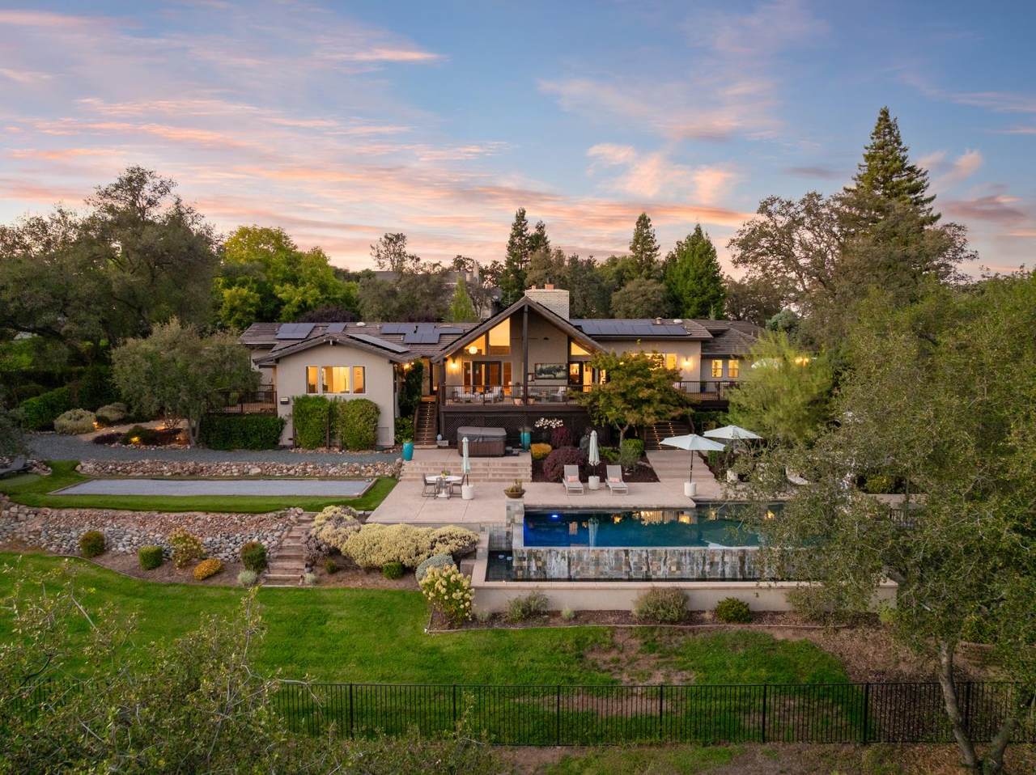
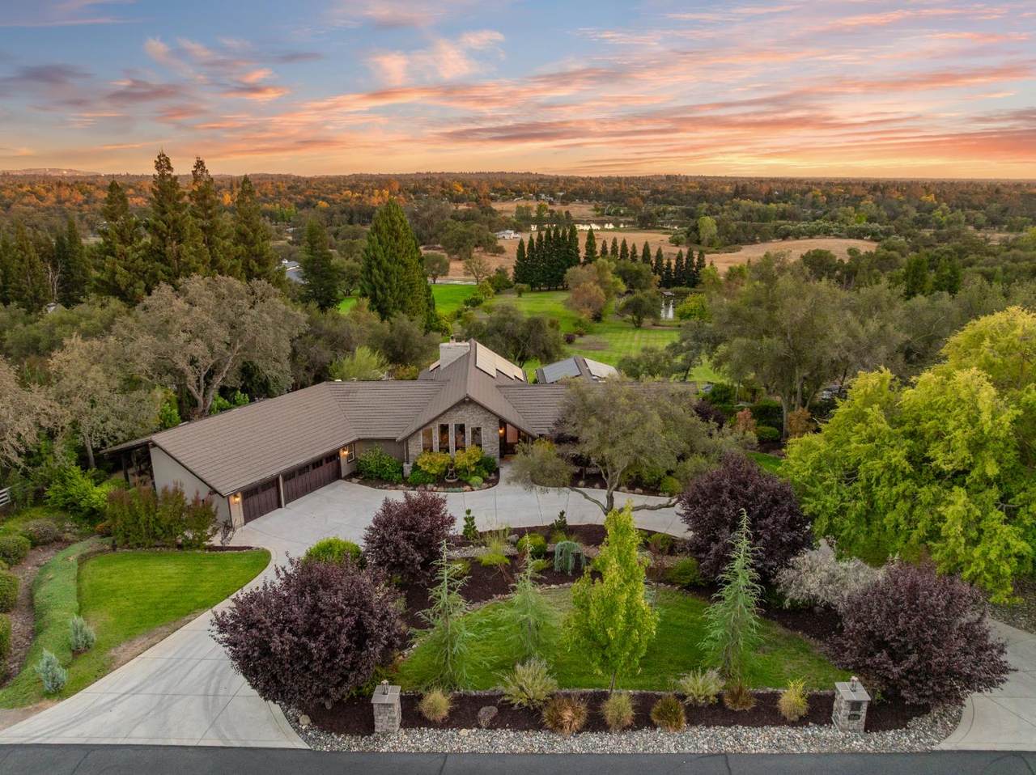
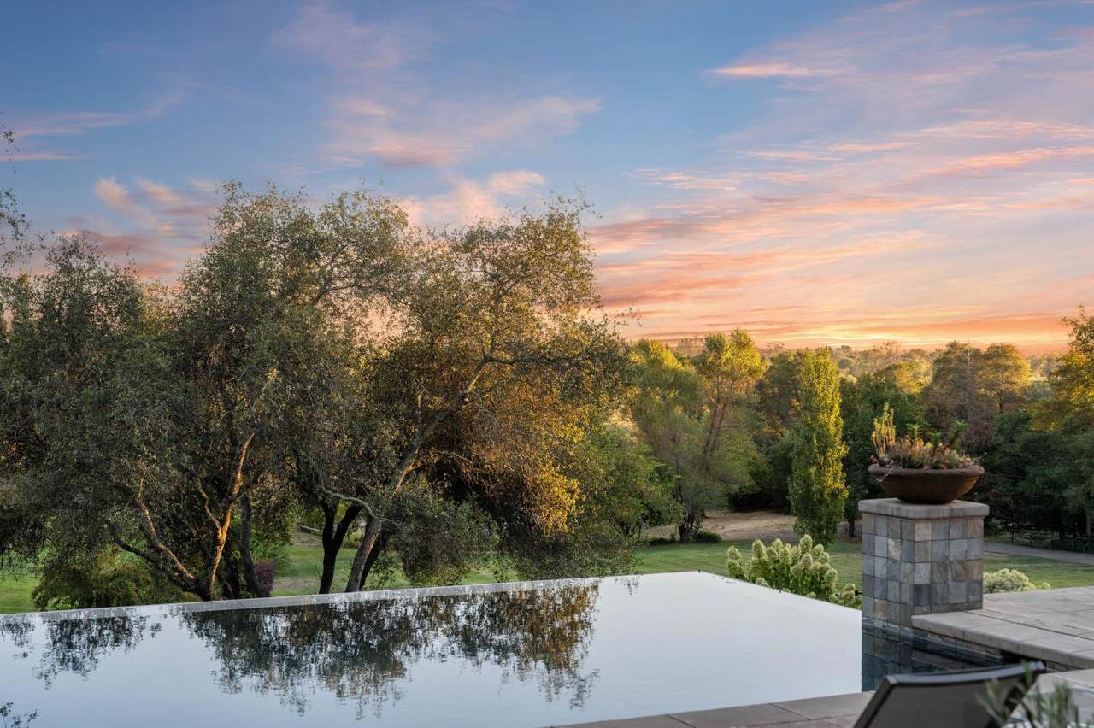
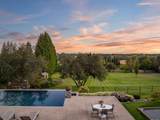
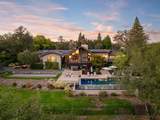
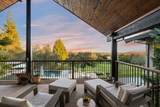
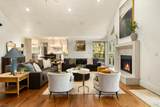
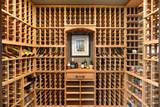
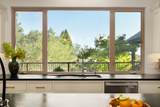
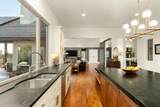
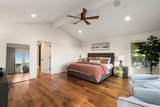
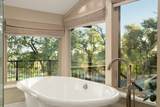
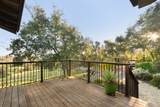
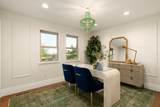
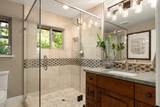
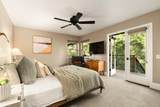
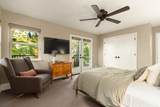
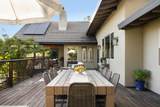
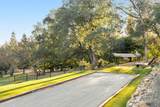
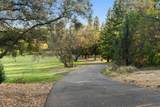
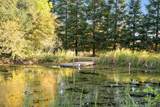
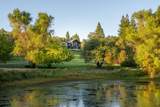
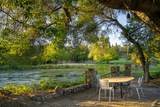
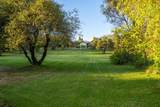
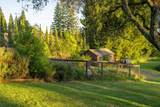
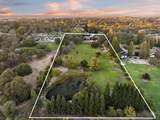
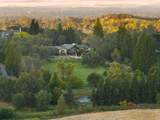
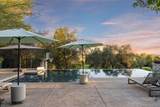
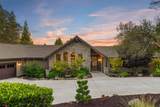
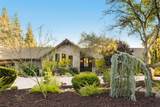
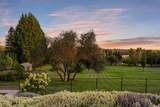
Privately nestled within a gated community atop the first foothills of the Sierra Nevada, this exceptional 5-acre property offers the rare trifecta of refined country living, expansive views in a serene setting, and modern convenience. Ridge Park features a central location unlike any other in Northern California - conveniently situated near Granite Bay, Roseville and Sacramento for local dining, shopping, and cultural pursuits. But that's only the beginning: outdoor adventure opportunities abound throughout Gold Country and the American River watershed, while Napa Valley wine country and Lake Tahoe are both only 1.5 hours away. From the expansive deck at Ridge Park, panoramic views stretch across multiple counties to Mount Diablo, creating an unforgettable backdrop from sunrise to sunset. Designed for true single-story living, the home offers deck and entry access from both wings with seamless indoor-outdoor living. The backyard is a private resort with an infinity-edge heated pool with Cabo shelf, multiple outdoor fireplaces, bocce court and putting green. A private back driveway provides easy access to the tranquil pond stocked with largemouth bass, as well as potential development sites for additional structures. The property also offers RV access, potential for equestrian use, an established orchard with 15+ varieties of mature fruit trees, fenced garden beds, irrigation throughout the 5 acre property, and a PCWA 1 miner's inch year-round water allocation. Elevated interior amenities include a temperature-controlled wine room, whole-house water filtration, premium Control4 audio throughout the home and patio, custom connected window coverings, 21 kw owned solar, custom cast-stone fireplace, Tesla charger and upgraded lighting. Enjoy the best that Northern California has to offer in a single location - the privacy and serenity of country living in a beautiful natural setting, daily convenience and adventure at your fingertips, and sunsets that make every day an exceptional gift to treasure.
-
5BEDS
-
5ACRES
-
4BATHS
-
01/2 BATHS
-
3,877SQFT
-
$799$/SQFT
School Information
Description
Privately nestled within a gated community atop the first foothills of the Sierra Nevada, this exceptional 5-acre property offers the rare trifecta of refined country living, expansive views in a serene setting, and modern convenience. Ridge Park features a central location unlike any other in Northern California - conveniently situated near Granite Bay, Roseville and Sacramento for local dining, shopping, and cultural pursuits. But that's only the beginning: outdoor adventure opportunities abound throughout Gold Country and the American River watershed, while Napa Valley wine country and Lake Tahoe are both only 1.5 hours away. From the expansive deck at Ridge Park, panoramic views stretch across multiple counties to Mount Diablo, creating an unforgettable backdrop from sunrise to sunset. Designed for true single-story living, the home offers deck and entry access from both wings with seamless indoor-outdoor living. The backyard is a private resort with an infinity-edge heated pool with Cabo shelf, multiple outdoor fireplaces, bocce court and putting green. A private back driveway provides easy access to the tranquil pond stocked with largemouth bass, as well as potential development sites for additional structures. The property also offers RV access, potential for equestrian use, an established orchard with 15+ varieties of mature fruit trees, fenced garden beds, irrigation throughout the 5 acre property, and a PCWA 1 miner's inch year-round water allocation. Elevated interior amenities include a temperature-controlled wine room, whole-house water filtration, premium Control4 audio throughout the home and patio, custom connected window coverings, 21 kw owned solar, custom cast-stone fireplace, Tesla charger and upgraded lighting. Enjoy the best that Northern California has to offer in a single location - the privacy and serenity of country living in a beautiful natural setting, daily convenience and adventure at your fingertips, and sunsets that make every day an exceptional gift to treasure.
 © 2026 MetroList® MLS. All rights reserved. All measurements and all calculations of area are approximate. Information provided by Seller/Other sources, not verified by Broker. All interested persons should independently verify accuracy of information. Provided properties may or may not be listed by the office/agent presenting the information. Data last updated 2026-10-08T08:39:17.16. MetroList® MLS Terms of Use. IDX provided by BoomTown.