
Skip To Content

5843 Gloria Drive

Sacramento, CA 95822
  • $549,000
  • STATUS: Active
  • ON SITE: 9 Days
  • MLS #: 226121188
UPDATED: 16 min ago
$549,000
  • 2
    BEDS
  • 0.04
    ACRES
  • 2
    BATHS
  • 1
    1/2 BATHS
  • 1,765
    SQFT
  • $311
    $/SQFT
Type:
Single-Family Home
Built:
1987
County:

School Information

Elementary School:
Middle School:
High School:
School District:

Description

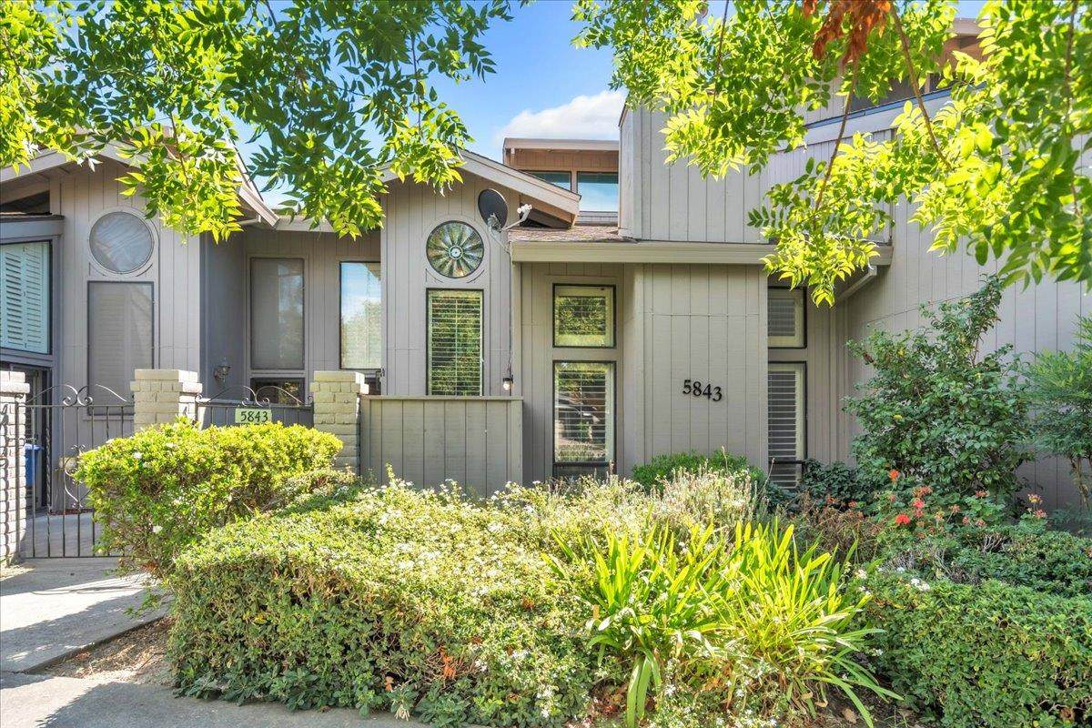
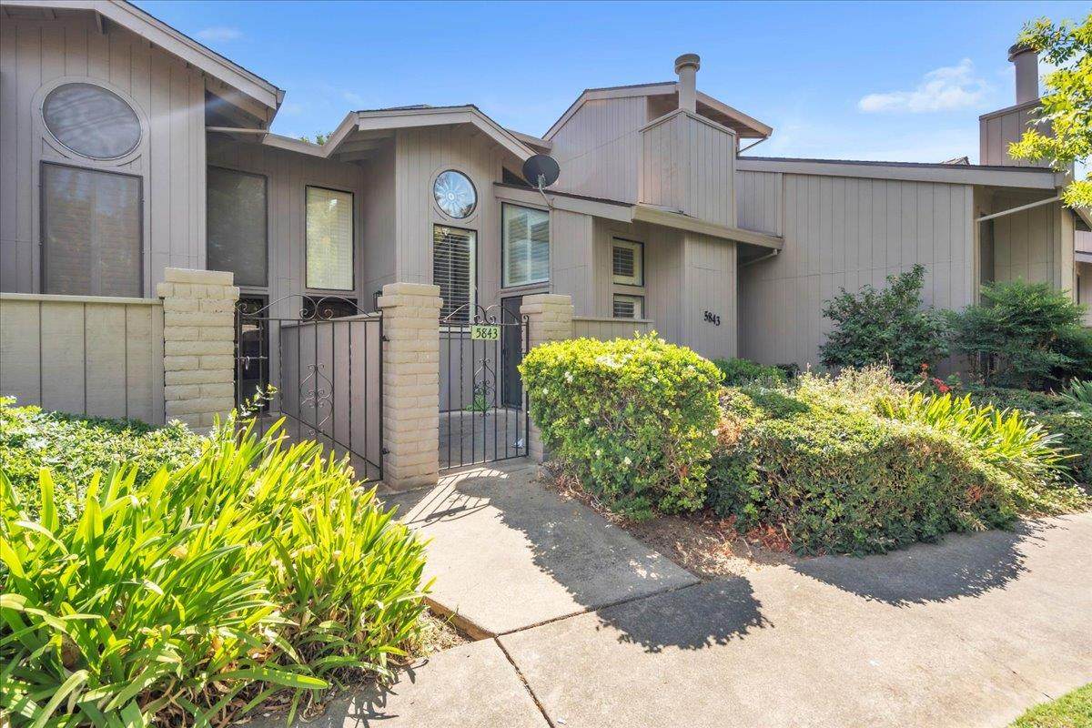
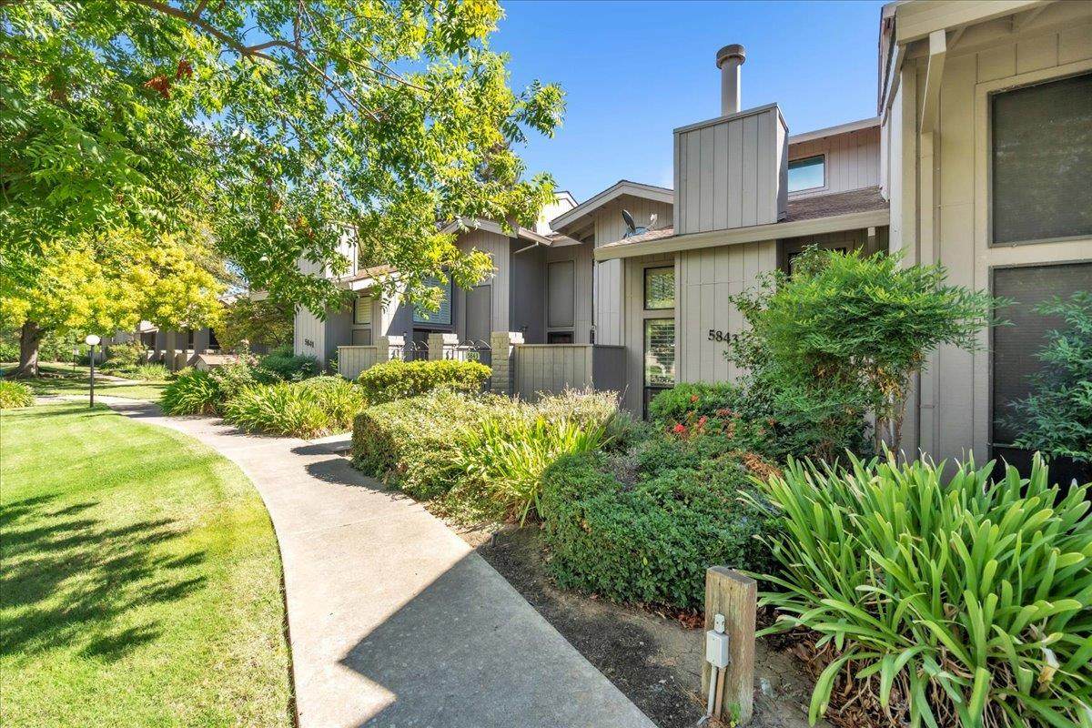
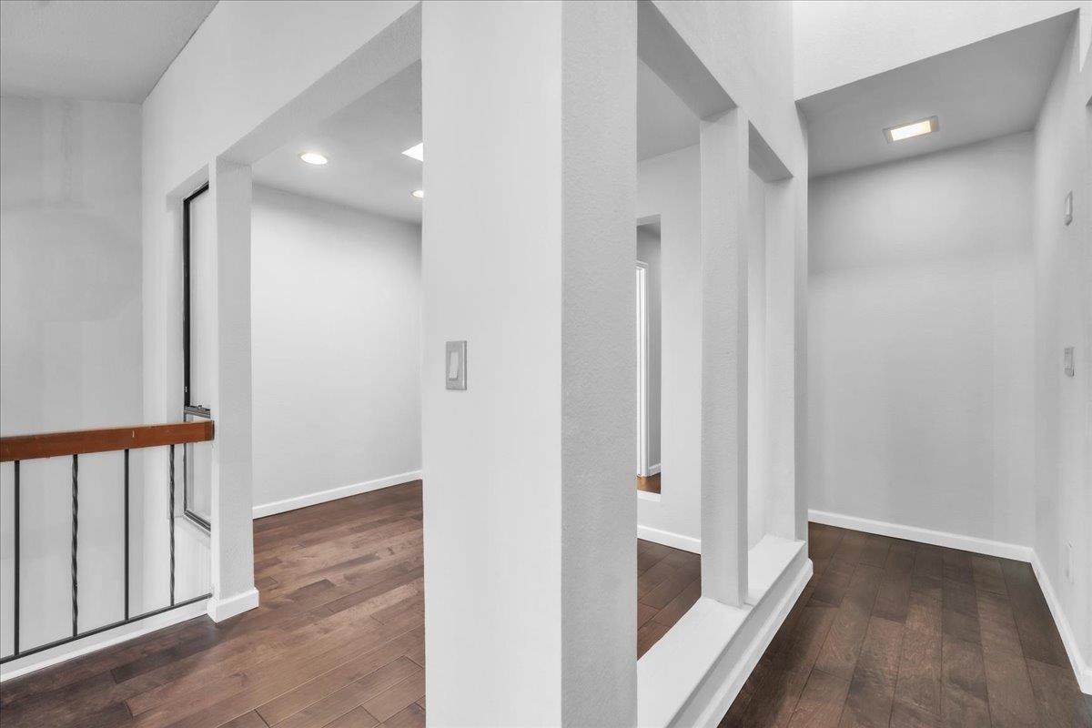
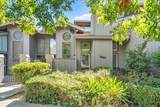
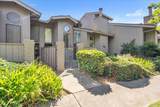
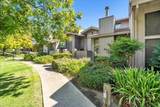
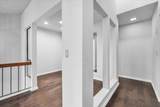
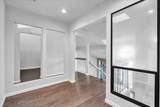
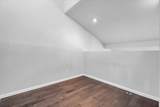
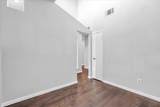
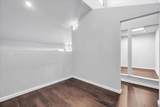
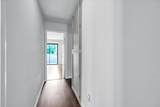
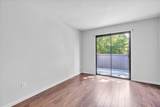
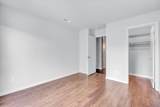
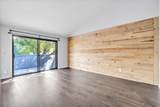
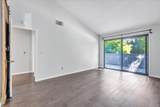
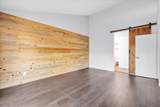
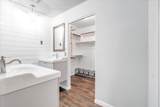
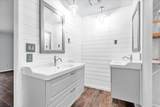
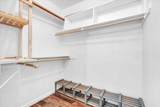
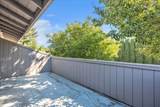
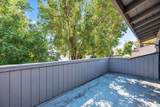
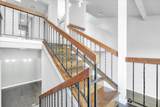
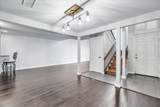
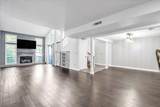
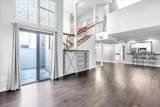
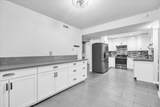
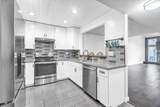
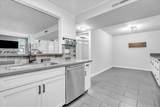
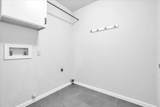
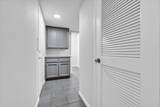
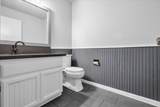
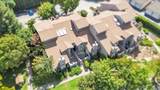
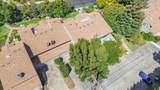
Great value in South Land Park, Rare PUD with over 1700 Sq Ft. 2 Bedroom 2 1/2 Bathroom with a Den Loft are that can be used as 3rd Bedroom This home feature open living area with vaulted ceilings .Indoor Laundry private patio whole House Fan, New front Sewer Pipe. New Kitchen, Kraft Made Cabinets Whole House Central Vacuum Engineered Hardwood Floors !!!!!!!!!

Monthly Payment Calculator


Metrolist MLS logo © 2026 MetroList® MLS. All rights reserved. All measurements and all calculations of area are approximate. Information provided by Seller/Other sources, not verified by Broker. All interested persons should independently verify accuracy of information. Provided properties may or may not be listed by the office/agent presenting the information. Data last updated 2026-10-08T09:39:50.033. MetroList® MLS Terms of Use. IDX provided by BoomTown.
www.themacdonaldgroup.com/homes/181600177
Print Image

5843 Gloria Drive Sacramento, CA 95822

  • Price: $549,000
  • Status: Active
  • On Site: 9 Days
  • Updated: 16 min ago
  • MLS #: 226121188
2
Beds
2
Baths
1
½ Baths
0.04
Acres
1,765
SQFT
$311
$/SQFT
1987
Built
Neighborhood:
Sacto South Land Park/Greenhaven
County:
Sacramento
Area:
Sacto South Land Park/Greenhaven
Elementary School:
Sacramento Unified
Middle School:
Sacramento Unified
High School:
Sacramento Unified
School District:
Sacramento
Property Description
Great value in South Land Park, Rare PUD with over 1700 Sq Ft. 2 Bedroom 2 1/2 Bathroom with a Den Loft are that can be used as 3rd Bedroom This home feature open living area with vaulted ceilings .Indoor Laundry private patio whole House Fan, New front Sewer Pipe. New Kitchen, Kraft Made Cabinets Whole House Central Vacuum Engineered Hardwood Floors !!!!!!!!!
Exterior Features

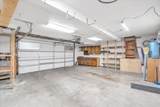
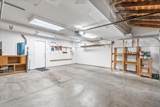
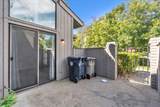
Architectural Style Contemporary Carport Spaces 0 Construction Materials FrameWood Driveway Sidewalks Sidewalk/Curb/Gutter Entry Level 0 Exterior Features Balcony Fencing Back Yard Foundation Slab Land Use Residential Levels Two Lot Features Auto Sprinkler FrontCurb(s)/Gutter(s)Landscape FrontSee Remarks Lot Size Dimensions SUSD Open Parking Spaces 0 Parking Features Attached Parking Fee 0 Patio And Porch Features Back Porch Property Condition Updated/Remodeled Road Responsibility Public Maintained Road Road Surface Type Asphalt Roof Composition Total Parking Spaces 0 View Description Garden/Greenbelt

Interior Features

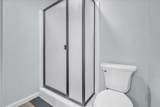
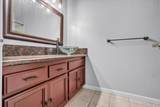
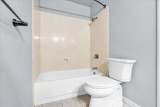
Appliances Free Standing RefrigeratorDishwasherDisposalFree Standing Electric OvenFree Standing Electric Range Bath Features Shower Stall(s)Tub Cooling Central Dining Room Features Space in KitchenFormal Area Fireplace Features Family RoomWood Burning Flooring See Remarks Heating CentralFireplace(s) Interior Features Cathedral CeilingOpen Beam Ceiling Kitchen Features Breakfast RoomQuartz Counter Laundry Features Dryer IncludedElectricInside Area Main Level Dining RoomPartial Bath(s)GarageKitchenStreet Entrance Master Bedroom Features Walk-In ClosetSitting Area Num Of Fireplaces 1 Room Type LoftKitchenLaundryLiving Room Upper Level Bedroom(s)LoftFull Bath(s)

Property Features

Additional Unit YN No Association Yes Association Features See Remarks Association Fee 435 Association Fee Frequency Monthly Association Fee Includes MaintenanceExteriorMaintenanceGroundsWater Electric 220 Volts Elevation 0 Horse Property No Irrigation Meter Paid Pets Allowed Yes Pool No Property Subtype Single Family Residence Property Type Residential Remodeled Updated Yes Remodeled Updated Desc Bath 0-5YRKitchen 0-5YR Restrictions Board Approval Senior Community No Sewer Public Sewer Spa False Special Listing Conditions None Subtype Description AttachedPlanned Unit Develop Utilities ElectricSewer In & ConnectedInternet AvailableSee Remarks Water Source Public Zoning R1A

Metrolist MLS logo Listing provided courtesy of Better Homes and Gardens RE: . Listing information © 2026 MetroList Services, Inc.


Metrolist MLS logo © 2026 MetroList® MLS. All rights reserved. All measurements and all calculations of area are approximate. Information provided by Seller/Other sources, not verified by Broker. All interested persons should independently verify accuracy of information. Provided properties may or may not be listed by the office/agent presenting the information. Data last updated 2026-10-08T09:39:50.033. MetroList® MLS Terms of Use. IDX provided by BoomTown.
 
https://bt-photos.global.ssl.fastly.net/sacramento/orig_boomver_1_561229987-2.jpg https://bt-photos.global.ssl.fastly.net/sacramento/orig_boomver_1_561229987-2.jpg https://bt-photos.global.ssl.fastly.net/sacramento/orig_boomver_1_561229987-2.jpg
Logo
The MacDonald Group at PMZ Real Estate
1200 E. Orangeburg Ave Suite #202
Modesto CA, 95350