Skip To Content

5784 Trailblaze Drive

Fairfield, CA 95991
  • $798,890
  • STATUS: Active
  • ON SITE: 11 Days
  • MLS #: 326083185
UPDATED: 205 min ago
$798,890
  • 4
    BEDS
  • 0.09
    ACRES
  • 3
    BATHS
  • 0
    1/2 BATHS
  • 2,584
    SQFT
  • $309
    $/SQFT
Neighborhood:
Type:
Single-Family Home
County:
Area:

School Information

Elementary School:
Middle School:
High School:
School District:

Description

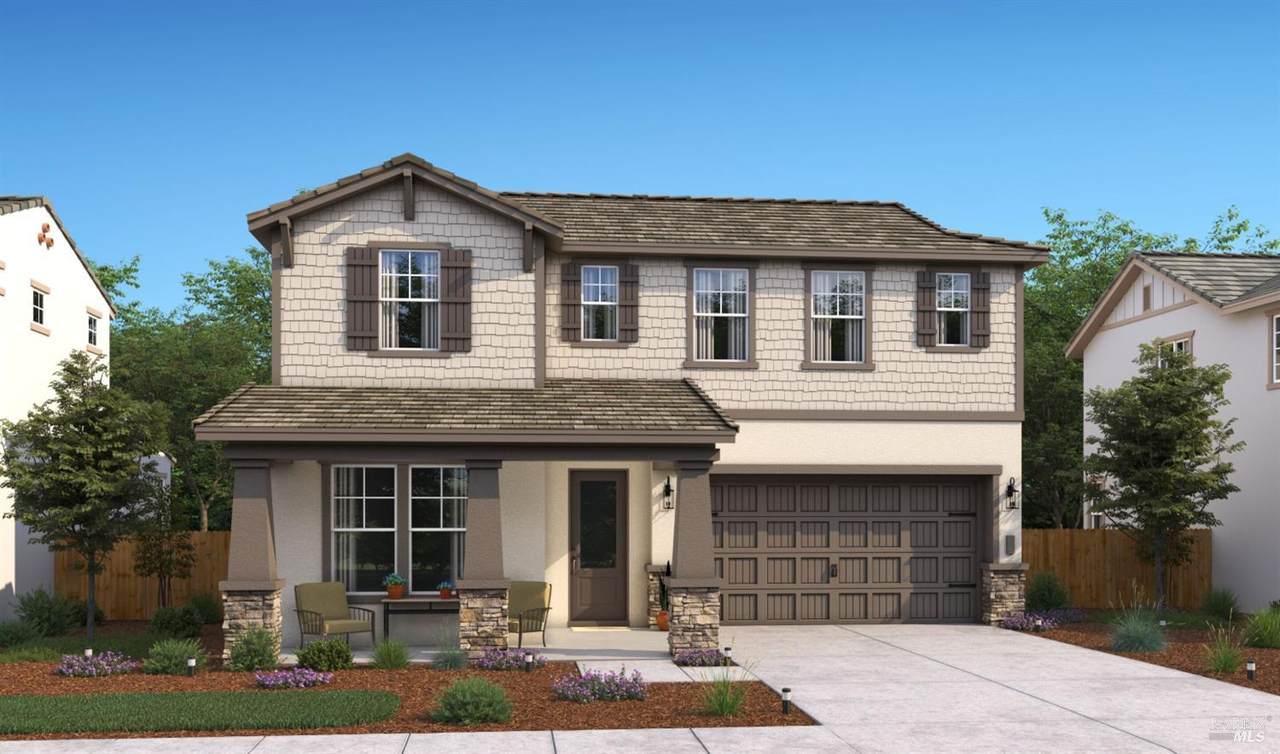
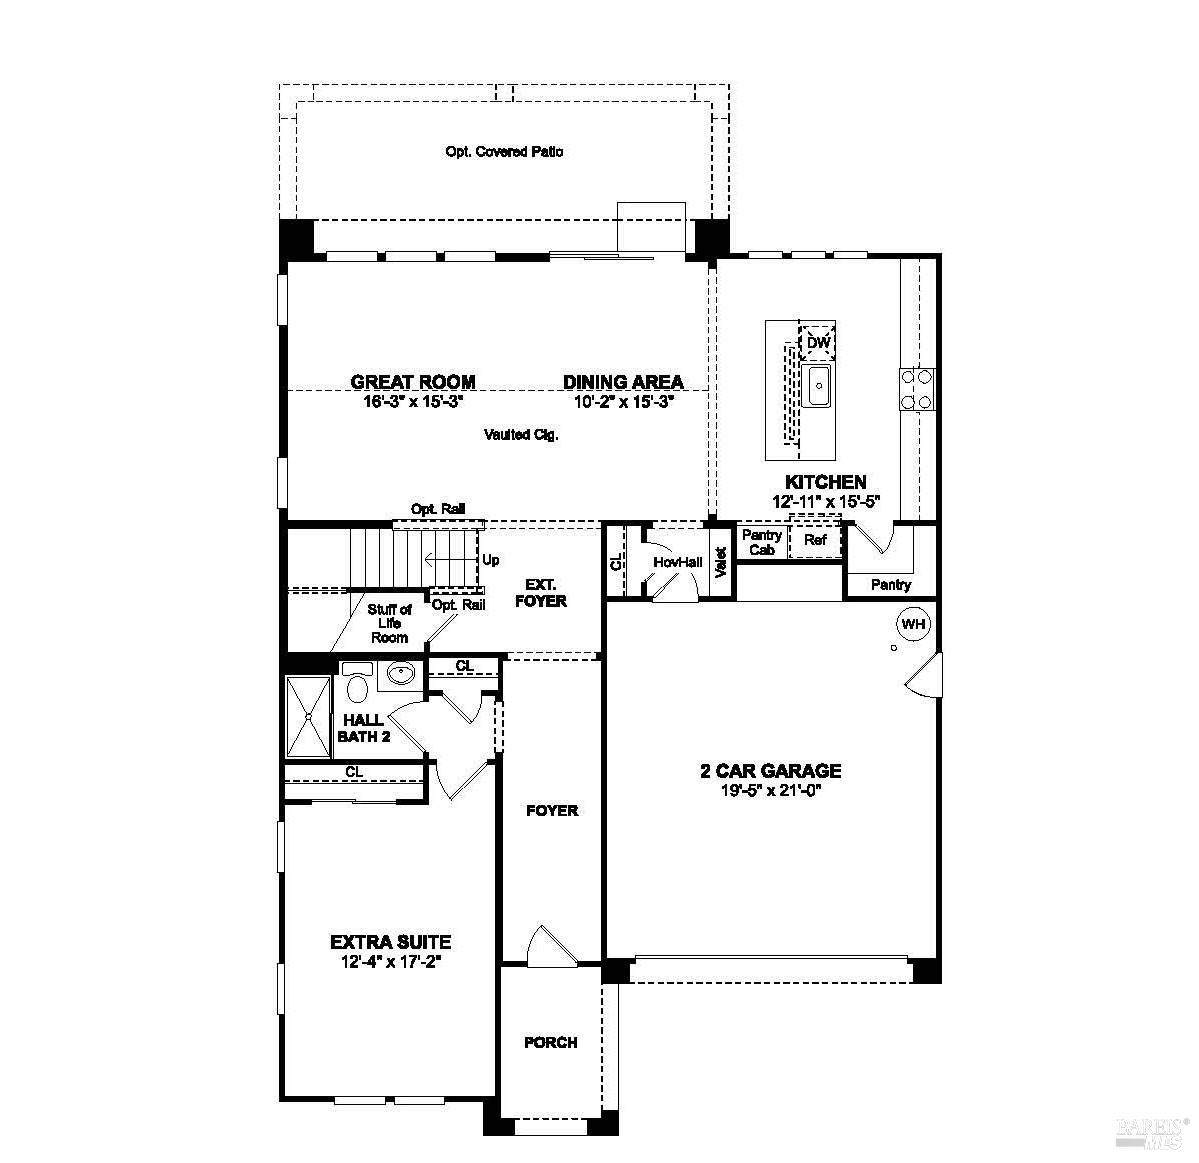
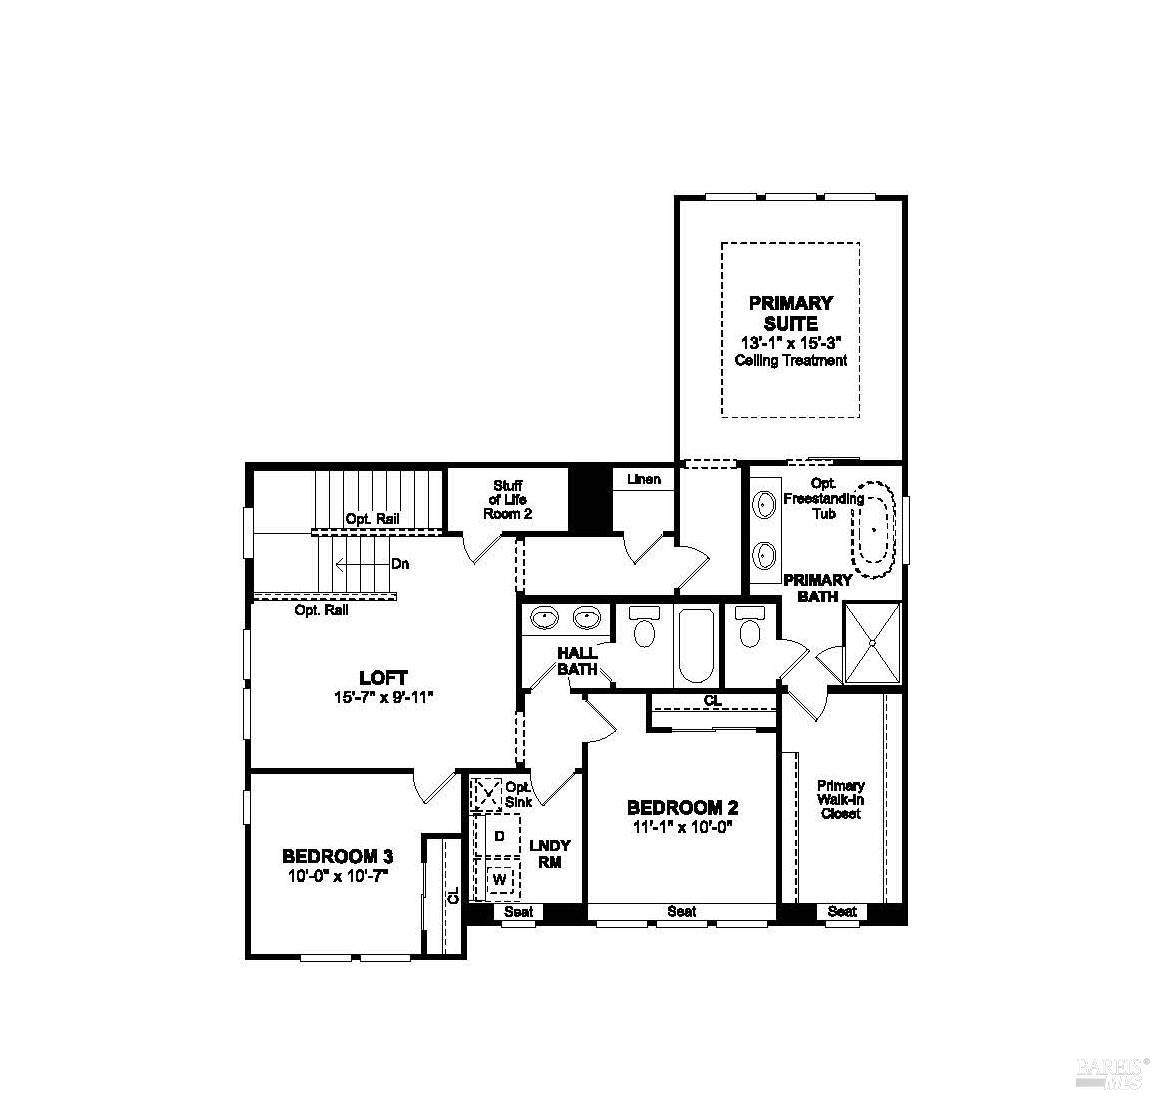
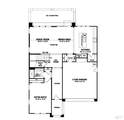
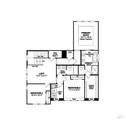
Discover the appeal of lakeside-inspired living in the Fayetteville plan at Cascade at One Lake. Set within a vibrant master-planned community surrounded by parks, trails, a community garden, and a scenic lake, this 4-bedroom, 3-bath home pairs stylish finishes with versatile spaces. The great room extends to a covered patio, creating an inviting setting for everyday relaxation and entertaining. A beautifully appointed kitchen showcases Quill-stained cabinetry, Marble-look quartz countertops, GE Premium Caf stainless-steel appliances, a generous island with pendant lighting, and abundant workspace. A main-level bedroom and full bath provide a flexible option for guests, multigenerational living, or a home office. Upstairs, the loft adds valuable space for a media room, study, or play area. The private primary suite offers dual vanities, a walk-in shower, freestanding soaking tub, and spacious walk-in closet, complemented by two additional bedrooms. Conveniently located near Travis Air Force Base, shopping, dining, and recreation, this home delivers comfort, versatility, and modern style in an exceptional setting. *Price subject to change.

Monthly Payment Calculator


Metrolist MLS logo © 2026 MetroList® MLS. All rights reserved. All measurements and all calculations of area are approximate. Information provided by Seller/Other sources, not verified by Broker. All interested persons should independently verify accuracy of information. Provided properties may or may not be listed by the office/agent presenting the information. Data last updated 2026-10-11T23:39:16.843. MetroList® MLS Terms of Use. IDX provided by BoomTown.
www.themacdonaldgroup.com/homes/181670968
Print Image

5784 Trailblaze Drive Fairfield, CA 95991

  • Price: $798,890
  • Status: Active
  • On Site: 11 Days
  • Updated: 205 min ago
  • MLS #: 326083185
4
Beds
3
Baths
0
½ Baths
0.09
Acres
2,584
SQFT
$309
$/SQFT
Neighborhood:
Cascade At One Lake
County:
Solano
Area:
Fairfield 1
Elementary School:
Travis Unified
Middle School:
Travis Unified
High School:
Travis Unified
School District:
Solano
Property Description
Discover the appeal of lakeside-inspired living in the Fayetteville plan at Cascade at One Lake. Set within a vibrant master-planned community surrounded by parks, trails, a community garden, and a scenic lake, this 4-bedroom, 3-bath home pairs stylish finishes with versatile spaces. The great room extends to a covered patio, creating an inviting setting for everyday relaxation and entertaining. A beautifully appointed kitchen showcases Quill-stained cabinetry, Marble-look quartz countertops, GE Premium Caf stainless-steel appliances, a generous island with pendant lighting, and abundant workspace. A main-level bedroom and full bath provide a flexible option for guests, multigenerational living, or a home office. Upstairs, the loft adds valuable space for a media room, study, or play area. The private primary suite offers dual vanities, a walk-in shower, freestanding soaking tub, and spacious walk-in closet, complemented by two additional bedrooms. Conveniently located near Travis Air Force Base, shopping, dining, and recreation, this home delivers comfort, versatility, and modern style in an exceptional setting. *Price subject to change.
Exterior Features

Architectural Style Craftsman Carport Spaces 0 Construction Materials Stucco Entry Level 1 Fencing WoodFenced Foundation Slab Levels Two Lot Features Landscape FrontAuto Sprinkler Front Open Parking Spaces 0 Parking Features Interior AccessGarage Facing FrontEV ChargingAttached Parking Fee 0 Property Condition Under Construction Roof Tile Total Parking Spaces 2 Window Features Dual Pane Partial

Interior Features

Appliances MicrowaveHood Over RangeFree Standing Electric RangeDisposalDishwasherBuilt-In Electric Oven Basement None Bath Features Tub w/Shower OverShower Stall(s)QuartzDouble Sinks Cooling Central Dining Room Features Dining/Family Combo Flooring TileLaminateCarpet Heating Central Kitchen Features Quartz CounterPantry ClosetKitchen/Family ComboIsland w/Sink Laundry Features Upper FloorInside RoomHookups Only Main Level Street EntranceKitchenFull Bath(s)Family RoomBedroom(s) Master Bathroom Features Walk-In ClosetShower Stall(s)Quartz Num Of Fireplaces 0 Room Type Primary BedroomPrimary BathroomLoftLaundryGreat Room Upper Level LoftBedroom(s)

Property Features

Additional Unit YN No Association Yes Association Features TrailsPlaygroundParkLakeGreenbelt Association Fee 208 Association Fee Frequency Monthly Association Fee Includes 0 Builder Model Fayetteville Builder Name K. Hovnanian Homes Elevation 0 Horse Property No Pool No Property Subtype Single Family Residence Property Type Residential Senior Community No Sewer Public Sewer Spa False Special Listing Conditions None Special Zones Unknown Subtype Description Detached Utilities Electric Water Source Public Year Built Details Under Construction

Metrolist MLS logo Listing provided courtesy of K. Hovnanian California Operations: . Listing information © 2026 MetroList Services, Inc.


Metrolist MLS logo © 2026 MetroList® MLS. All rights reserved. All measurements and all calculations of area are approximate. Information provided by Seller/Other sources, not verified by Broker. All interested persons should independently verify accuracy of information. Provided properties may or may not be listed by the office/agent presenting the information. Data last updated 2026-10-11T23:39:16.843. MetroList® MLS Terms of Use. IDX provided by BoomTown.
 
https://bt-photos.global.ssl.fastly.net/sacramento/orig_boomver_1_561230973-2.jpg https://bt-photos.global.ssl.fastly.net/sacramento/orig_boomver_1_561230973-2.jpg
Logo
The MacDonald Group at PMZ Real Estate
1200 E. Orangeburg Ave Suite #202
Modesto CA, 95350