Skip To Content

575 Biggs East Highway

Biggs, CA 95917
  • $995,000
  • STATUS: Active
  • ON SITE: 10 Days
  • MLS #: 226123240
UPDATED: 187 min ago
$995,000
  • 2
    BEDS
  • 8.52
    ACRES
  • 2
    BATHS
  • 0
    1/2 BATHS
  • 2,206
    SQFT
  • $451
    $/SQFT
Neighborhood:
Type:
Single-Family Home
Built:
2012
County:
Area:

School Information

Elementary School:
Middle School:
High School:
School District:

Description

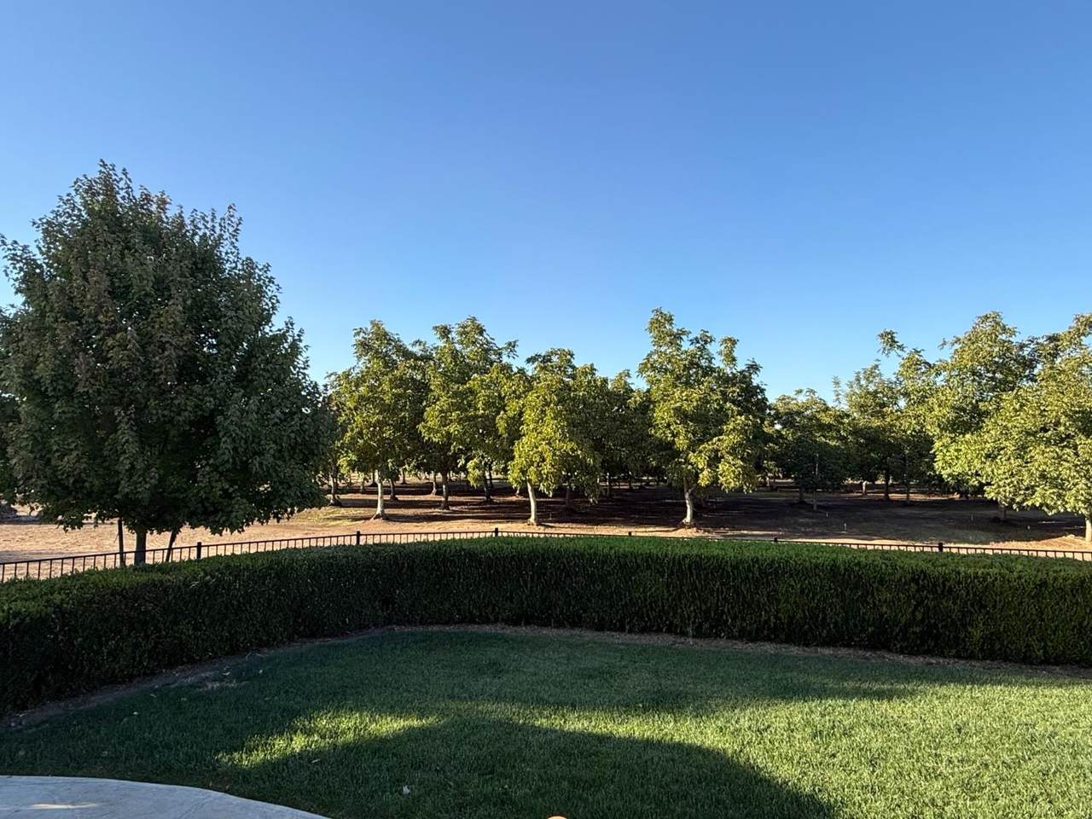
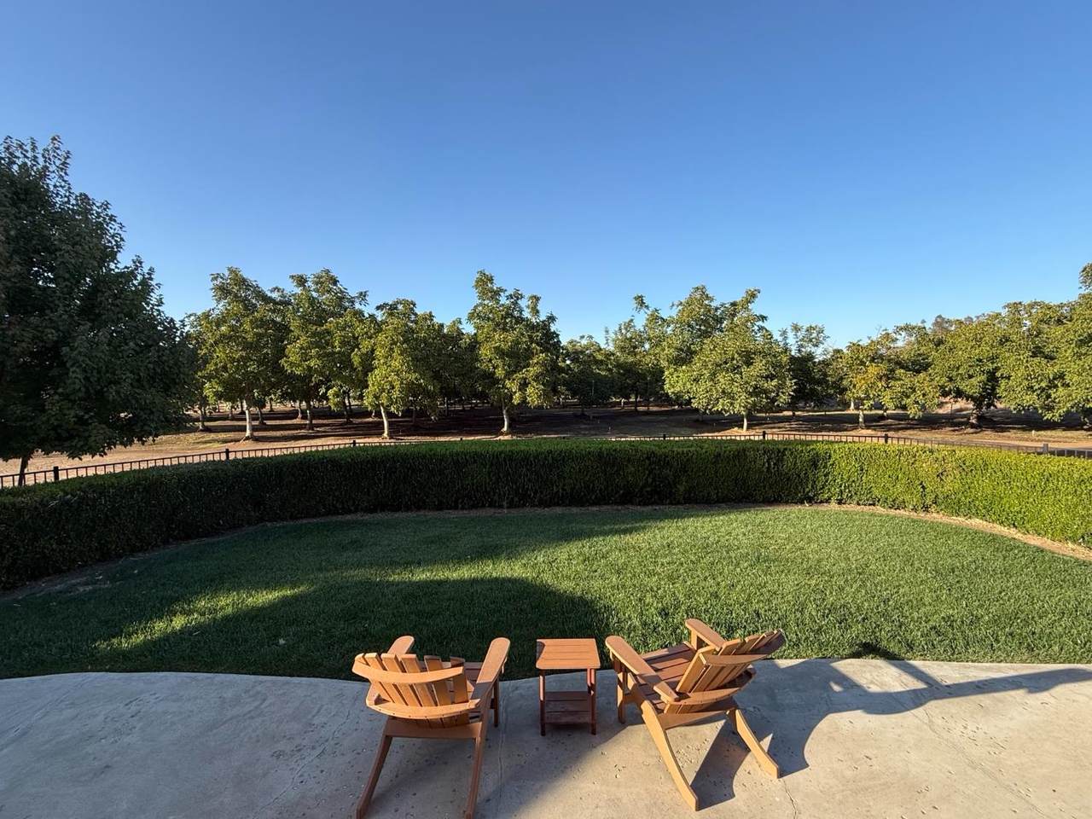
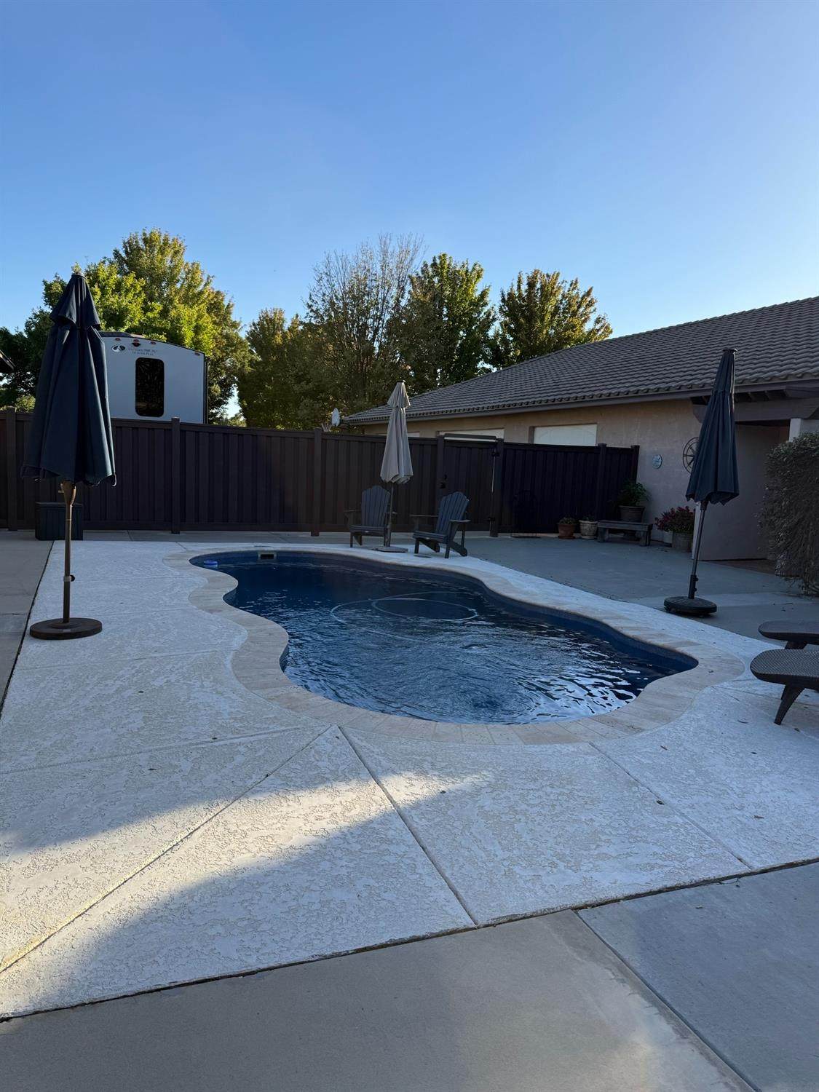
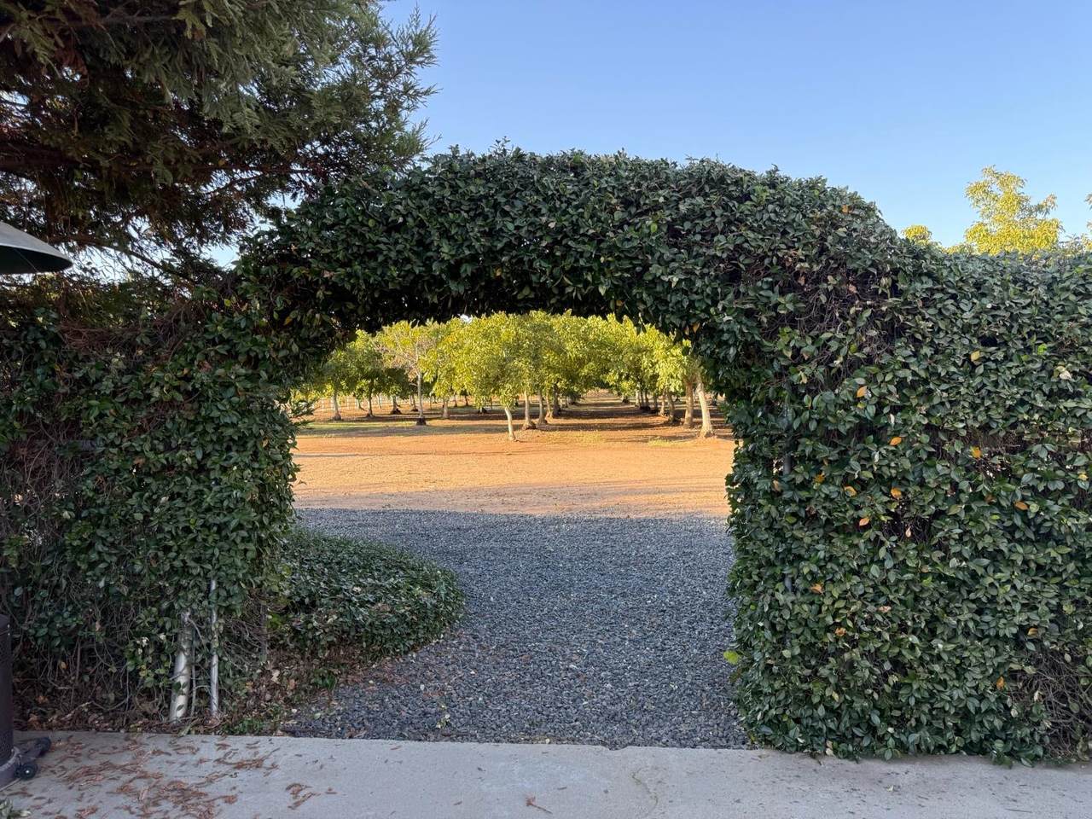
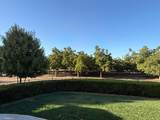
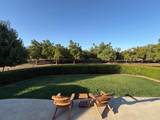
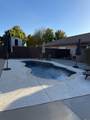
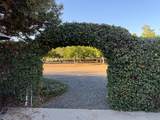
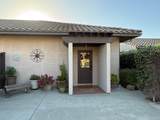
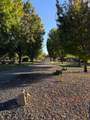
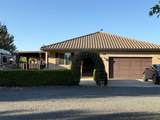
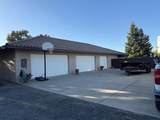
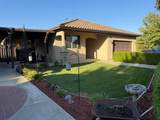
Welcome to country living with room to breathe. Two Parcels! Situated on 8.52 acres at the end of a quiet cul-de-sac, this custom home offers space, privacy, impressive amenities, and the flexibility that is so hard to find. Inside, the open floor plan provides an easy flow while still creating separation and privacy. Milgard doors and windows bring in abundant natural light, while custom cabinetry, finished carpentry, and hardwood flooring add warmth and character throughout. The kitchen is built for people who actually like to cook, with a six-burner range, commercial-style hood, generous workspace, and plenty of storage. The primary suite offers a private bath and large walk-in closet. The ADU/guest quarters include their own bath and laundry. Outside is where this property really separates itself. Enjoy the pool, outdoor shower, outdoor kitchen, mature landscaping, fruit and vegetable plantings, and plenty of room to enjoy the Northern California lifestyle. Owned solar and two tankless water heaters add to the home's extensive list of features. The property also includes a separate secondary structure with its own entrance and septic system. It features a partial kitchen with double ovens and additional rooms. Buyer to independently investigate permits, allowable uses, bedroom count, and potential ADU use to their satisfaction. For those looking for agricultural capability, the property includes a walnut orchard, tractor barn, agricultural well, domestic well, pump house, and automatic irrigation serving the grounds. Five acres. A custom home. Pool. Huge shop. Orchard. Agricultural infrastructure. And enough space to actually use it all. This isn't your typical country property. Come see what 5.02 acres can do for you.

Monthly Payment Calculator


Metrolist MLS logo © 2026 MetroList® MLS. All rights reserved. All measurements and all calculations of area are approximate. Information provided by Seller/Other sources, not verified by Broker. All interested persons should independently verify accuracy of information. Provided properties may or may not be listed by the office/agent presenting the information. Data last updated 2026-10-11T23:39:16.843. MetroList® MLS Terms of Use. IDX provided by BoomTown.
www.themacdonaldgroup.com/homes/181739904
Print Image

575 Biggs East Highway Biggs, CA 95917

  • Price: $995,000
  • Status: Active
  • On Site: 10 Days
  • Updated: 187 min ago
  • MLS #: 226123240
2
Beds
2
Baths
0
½ Baths
8.52
Acres
2,206
SQFT
$451
$/SQFT
2012
Built
Neighborhood:
12542
County:
Butte
Area:
12542
Elementary School:
Biggs Unified
Middle School:
Biggs Unified
High School:
Biggs Unified
School District:
Butte
Property Description
Welcome to country living with room to breathe. Two Parcels! Situated on 8.52 acres at the end of a quiet cul-de-sac, this custom home offers space, privacy, impressive amenities, and the flexibility that is so hard to find. Inside, the open floor plan provides an easy flow while still creating separation and privacy. Milgard doors and windows bring in abundant natural light, while custom cabinetry, finished carpentry, and hardwood flooring add warmth and character throughout. The kitchen is built for people who actually like to cook, with a six-burner range, commercial-style hood, generous workspace, and plenty of storage. The primary suite offers a private bath and large walk-in closet. The ADU/guest quarters include their own bath and laundry. Outside is where this property really separates itself. Enjoy the pool, outdoor shower, outdoor kitchen, mature landscaping, fruit and vegetable plantings, and plenty of room to enjoy the Northern California lifestyle. Owned solar and two tankless water heaters add to the home's extensive list of features. The property also includes a separate secondary structure with its own entrance and septic system. It features a partial kitchen with double ovens and additional rooms. Buyer to independently investigate permits, allowable uses, bedroom count, and potential ADU use to their satisfaction. For those looking for agricultural capability, the property includes a walnut orchard, tractor barn, agricultural well, domestic well, pump house, and automatic irrigation serving the grounds. Five acres. A custom home. Pool. Huge shop. Orchard. Agricultural infrastructure. And enough space to actually use it all. This isn't your typical country property. Come see what 5.02 acres can do for you.
Exterior Features

Architectural Style Contemporary Carport Spaces 0 Construction Materials Stucco Driveway Sidewalks CircularGravel Entry Level 0 Exterior Features Built-In BarbequeCovered CourtyardDog Run Foundation Slab Land Use PoultryFarmRanchResidentialTree FarmOrchard Levels One Lot Features PrivateDead EndSecluded Open Parking Spaces 0 Other Structures Second GarageStorageWorkshopKennel/Dog RunOutbuilding Parking Features 24'+ Deep GarageDetachedTandem GarageGarage Door OpenerGarage Facing SideWorkshop in Garage Parking Fee 0 Patio And Porch Features Back PorchCovered Patio Property Condition Updated/Remodeled Road Responsibility No Road Maintenance Agreement Road Surface Type Gravel Roof Spanish Tile Total Parking Spaces 0 View Description Orchard Window Features Dual Pane FullWindow Coverings

Interior Features

Appliances Built-In Electric OvenFree Standing RefrigeratorGas Cook TopGas PlumbedBuilt-In Gas RangeHood Over RangeDishwasherDisposalMicrowaveTankless Water Heater Bath Features Shower Stall(s)Double SinksGraniteLow-Flow Shower(s)Low-Flow Toilet(s) Cooling Central Dining Room Features Dining/Family Combo Flooring Wood Heating Central Interior Features Cathedral Ceiling Kitchen Features Butlers PantryPantry ClosetGranite CounterIslandKitchen/Family Combo Laundry Features CabinetsGas Hook-UpGround FloorInside AreaInside Room Main Level Bedroom(s)Living RoomDining RoomFamily RoomPrimary BedroomFull Bath(s)GarageKitchen Master Bathroom Features ClosetShower Stall(s)Double SinksGraniteLow-Flow Shower(s)Low-Flow Toilet(s)Walk-In Closet Master Bedroom Features ClosetGround FloorWalk-In Closet Num Of Fireplaces 0 Room Type Primary BathroomPrimary BedroomGreat RoomGuest QuartersIn Law ApartmentKitchenLaundry

Property Features

Additional Unit YN Yes Association No Association Fee 0 Electric 3 Phase Elevation 0 Energy Efficient Exposure/Shade Horse Property Yes Horse Property Features None Irrigation Agricultural Well Pool Yes Pool Features Built-InHeat None Property Subtype Single Family Residence Property Type Residential Remodeled Updated Yes Remodeled Updated Desc Bath 0-5YRBed 0-5YRPrimary Bath 0-5YRKitchen 0-5YR Senior Community No Sewer Septic System Spa False Special Listing Conditions None Subtype Description Custom Utilities SolarPropanePropane Tank Leased Water Source Well Zoning ResidentialOrchard

Metrolist MLS logo Listing provided courtesy of Vic Steele, RE Broker: . Listing information © 2026 MetroList Services, Inc.


Metrolist MLS logo © 2026 MetroList® MLS. All rights reserved. All measurements and all calculations of area are approximate. Information provided by Seller/Other sources, not verified by Broker. All interested persons should independently verify accuracy of information. Provided properties may or may not be listed by the office/agent presenting the information. Data last updated 2026-10-11T23:39:16.843. MetroList® MLS Terms of Use. IDX provided by BoomTown.
 
https://bt-photos.global.ssl.fastly.net/sacramento/1280_boomver_1_561232154-2.jpg https://bt-photos.global.ssl.fastly.net/sacramento/1280_boomver_1_561232154-2.jpg https://bt-photos.global.ssl.fastly.net/sacramento/1280_boomver_1_561232154-2.jpg
Logo
The MacDonald Group at PMZ Real Estate
1200 E. Orangeburg Ave Suite #202
Modesto CA, 95350