






Description
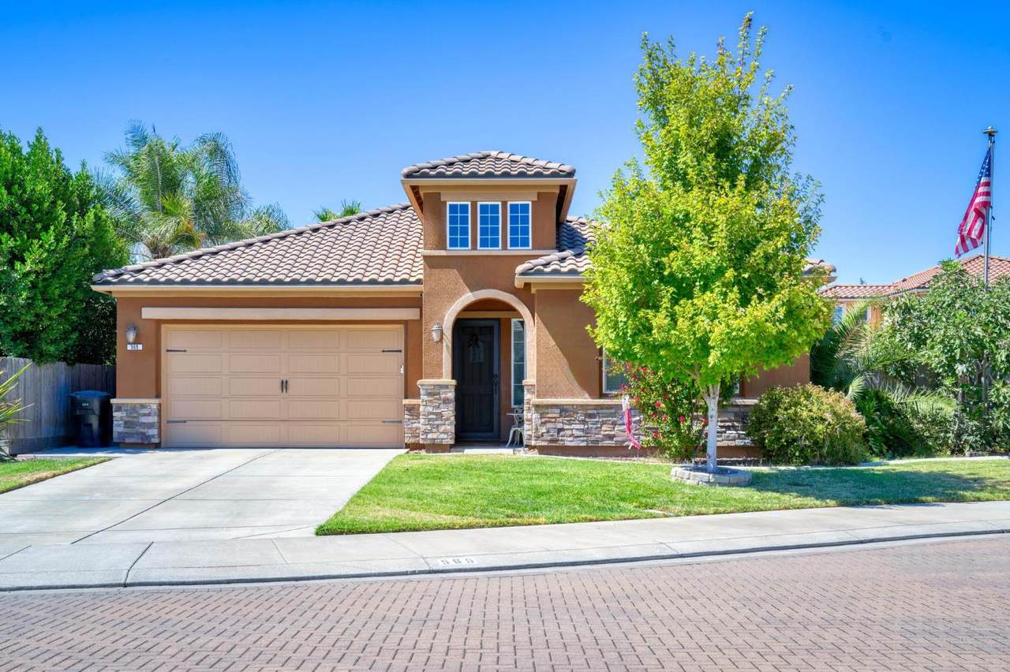
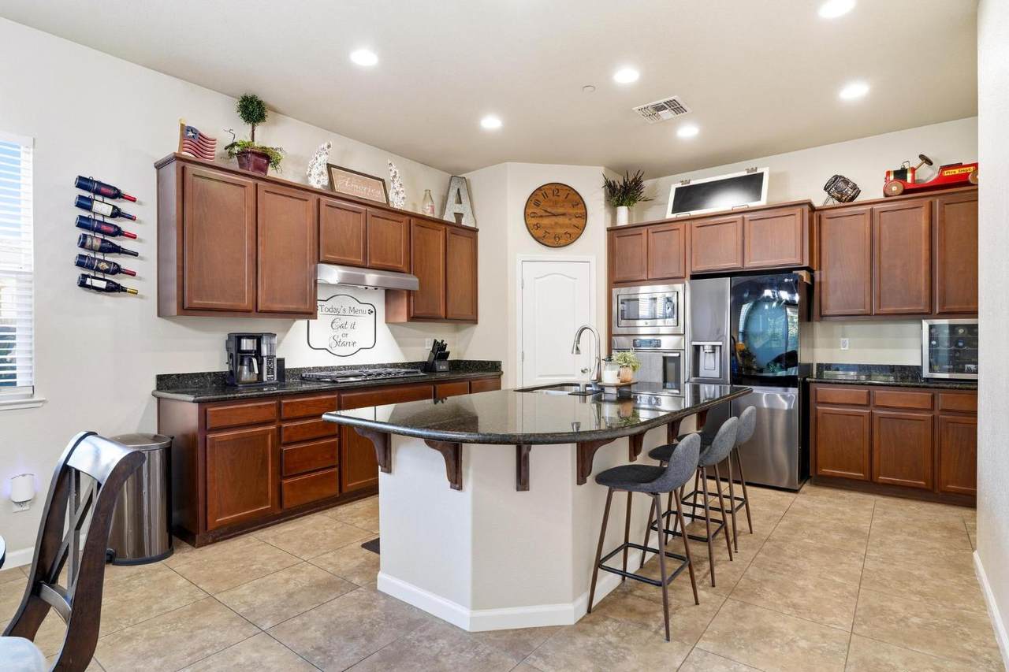
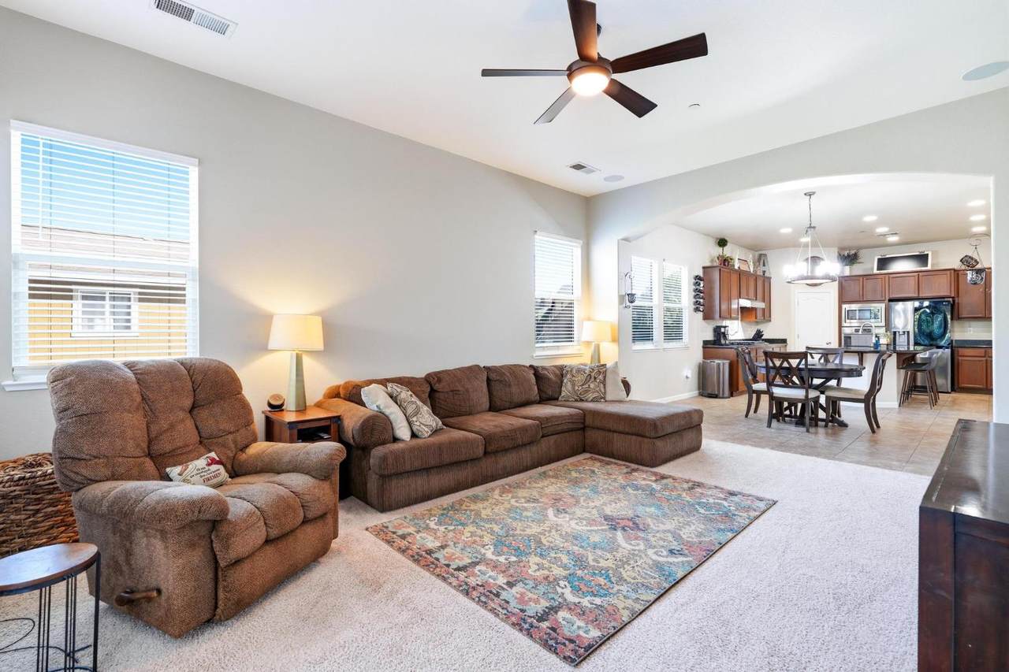
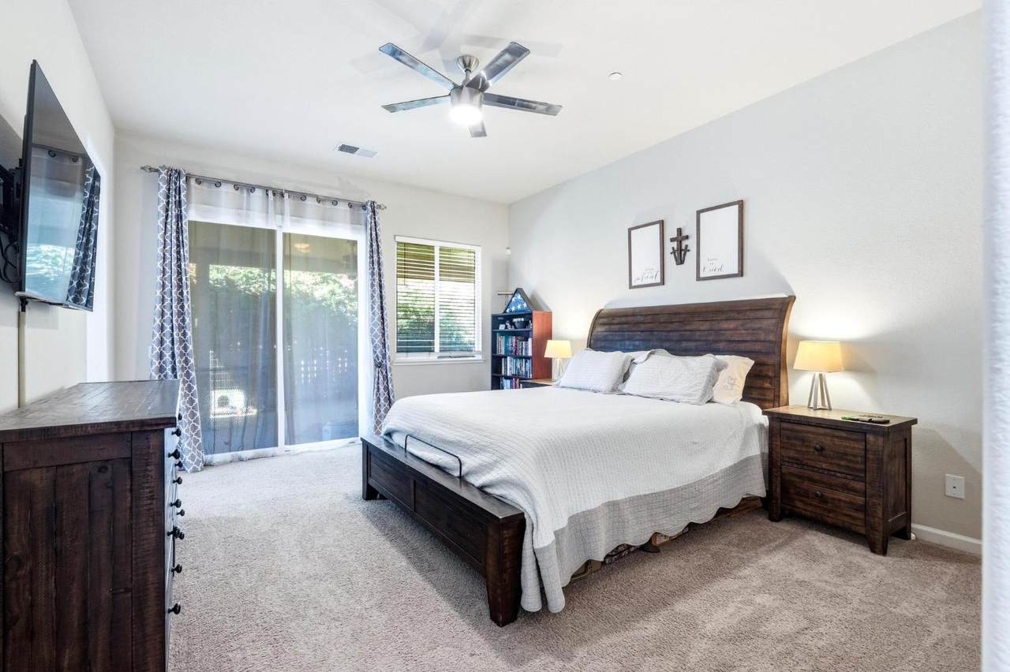
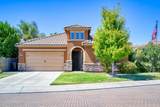
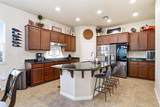
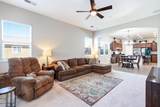
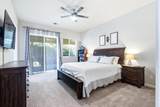
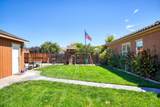
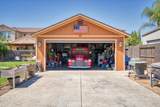
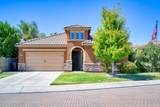
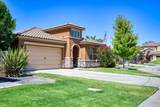
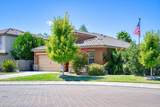
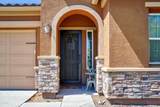
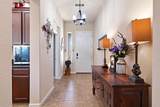
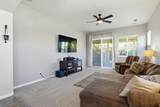
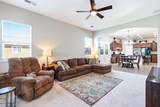
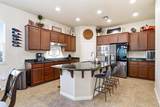
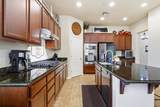
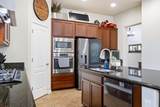
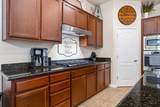
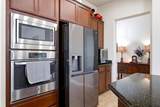
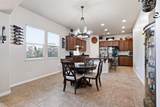
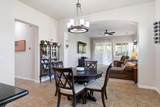
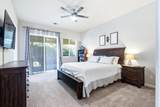
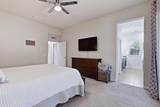
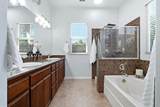
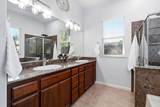
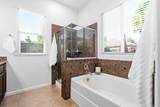
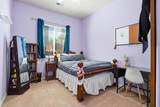
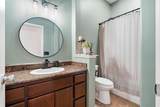
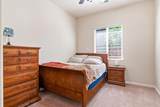
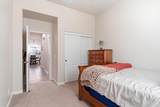
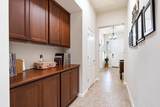
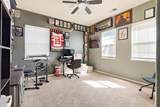
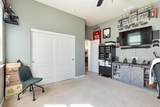
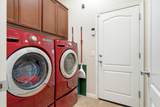
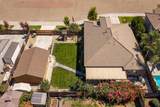
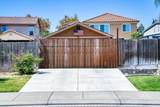
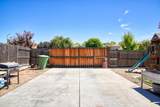
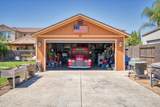
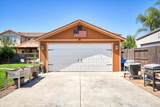
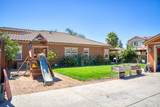
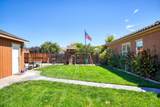
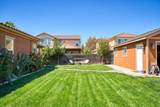
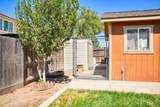
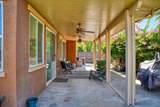
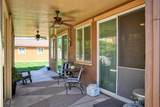
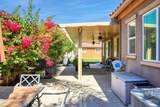
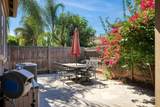
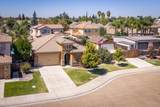
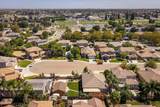
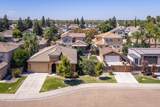
This 4 bedroom, 2 bath home offers 2,010 sq ft of thoughtfully designed living space on a spacious .23-acre lot, with a versatile layout and numerous updates throughout. Interior features include updated lighting, black stainless steel appliances, surround sound in the living room, an updated main bathroom, and a tankless water heater. A Titan security screen door and video surveillance system add an extra layer of convenience and security. The spacious backyard is designed for both everyday enjoyment and entertaining. A covered patio features ceiling fans and wiring for an outdoor TV, while additional electrical outlets along the eaves add convenience. The yard also includes a secure dog run, swing set, and dedicated garden area plumbed for easy watering. Adding even more versatility is a detached two-car shop with air conditioning and access through an automatic gate, providing valuable space for vehicles, projects, hobbies, or storage. Conveniently located in a cul-de-sac across the street from the neighborhood park and near local shopping, dining, and everyday conveniences, this home offers an ideal combination of location, functionality, and versatility. With extensive parking and storage, a detached two-car shop, and thoughtfully designed indoor and outdoor spaces, this exceptional property is one you won't want to miss!
-
4BEDS
-
0.23ACRES
-
2BATHS
-
01/2 BATHS
-
2,010SQFT
-
$386$/SQFT
School Information
Description
This 4 bedroom, 2 bath home offers 2,010 sq ft of thoughtfully designed living space on a spacious .23-acre lot, with a versatile layout and numerous updates throughout. Interior features include updated lighting, black stainless steel appliances, surround sound in the living room, an updated main bathroom, and a tankless water heater. A Titan security screen door and video surveillance system add an extra layer of convenience and security. The spacious backyard is designed for both everyday enjoyment and entertaining. A covered patio features ceiling fans and wiring for an outdoor TV, while additional electrical outlets along the eaves add convenience. The yard also includes a secure dog run, swing set, and dedicated garden area plumbed for easy watering. Adding even more versatility is a detached two-car shop with air conditioning and access through an automatic gate, providing valuable space for vehicles, projects, hobbies, or storage. Conveniently located in a cul-de-sac across the street from the neighborhood park and near local shopping, dining, and everyday conveniences, this home offers an ideal combination of location, functionality, and versatility. With extensive parking and storage, a detached two-car shop, and thoughtfully designed indoor and outdoor spaces, this exceptional property is one you won't want to miss!
 © 2026 MetroList® MLS. All rights reserved. All measurements and all calculations of area are approximate. Information provided by Seller/Other sources, not verified by Broker. All interested persons should independently verify accuracy of information. Provided properties may or may not be listed by the office/agent presenting the information. Data last updated 2026-10-13T07:38:51.403. MetroList® MLS Terms of Use. IDX provided by BoomTown.