
Skip To Content

5590 Seedling Way

Linda, CA 95901
  • $455,500
  • STATUS: Active
  • ON SITE: 10 Days
  • MLS #: 226121092
UPDATED: 35 min ago
$455,500
  • 4
    BEDS
  • 0.14
    ACRES
  • 2
    BATHS
  • 1
    1/2 BATHS
  • 1,810
    SQFT
  • $252
    $/SQFT
Neighborhood:
Type:
Single-Family Home
Built:
2007
County:

School Information

Elementary School:
Middle School:
High School:
School District:

Description

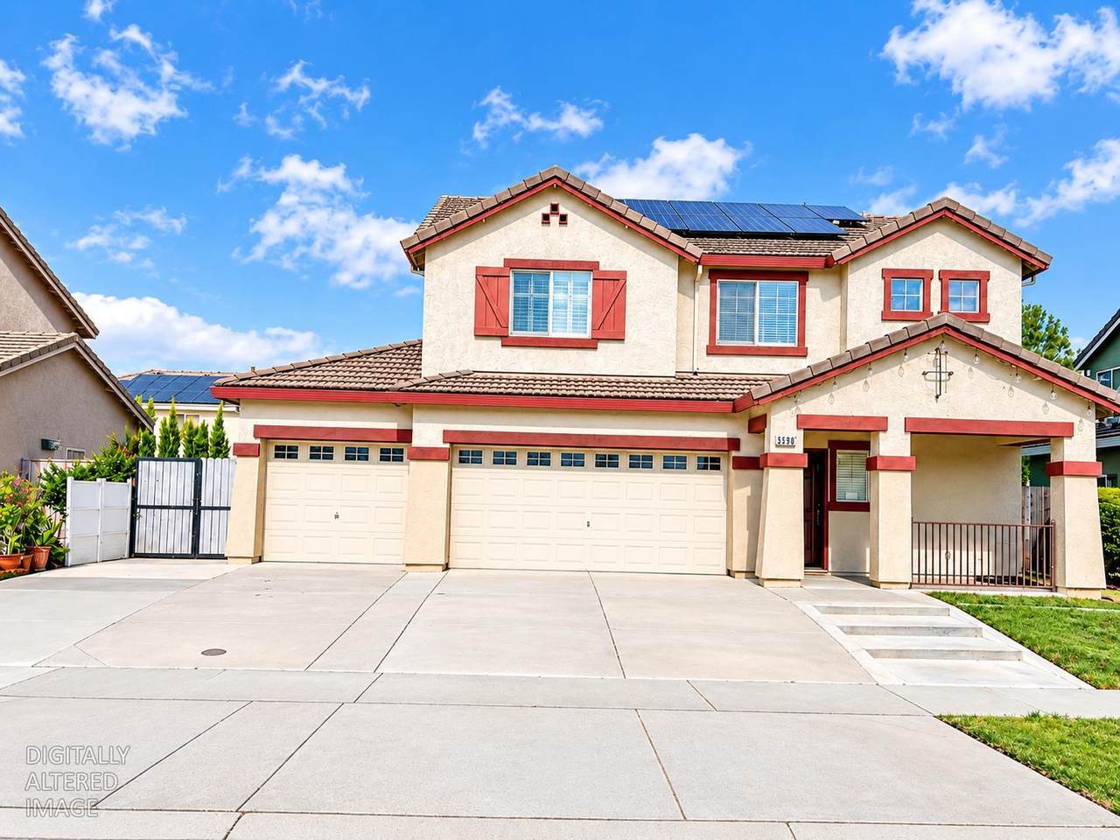
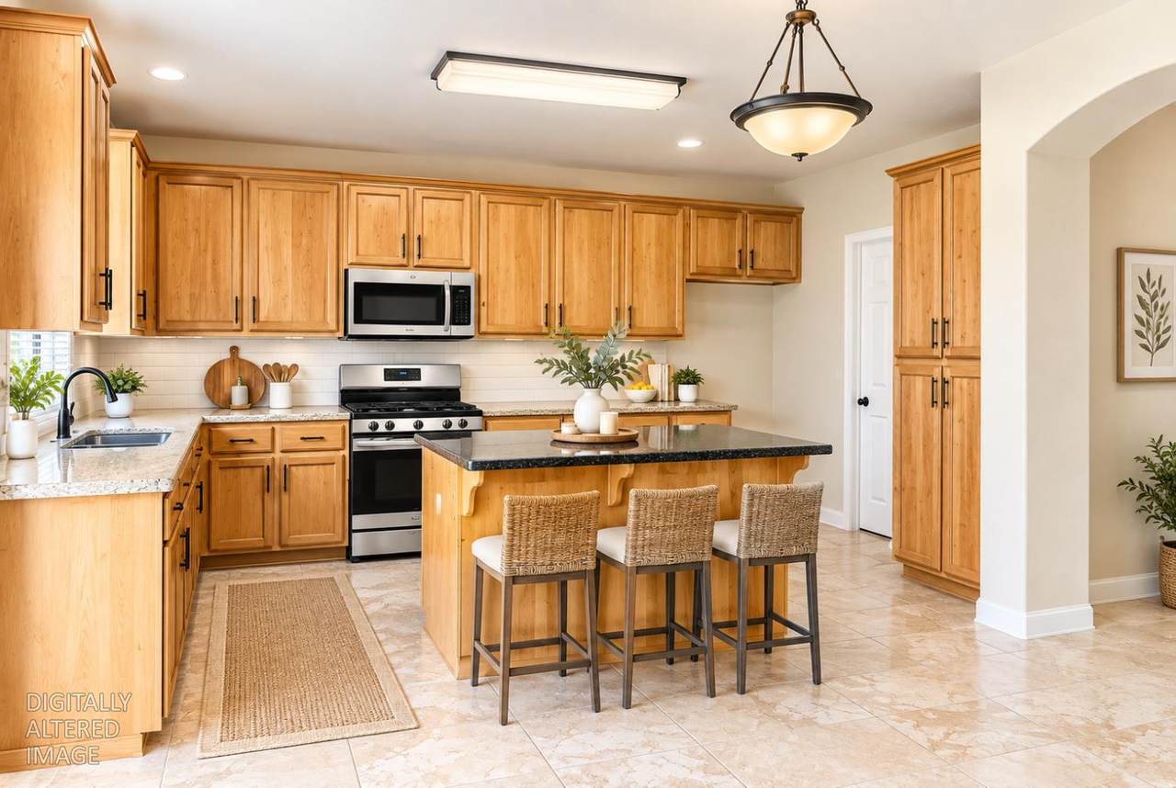
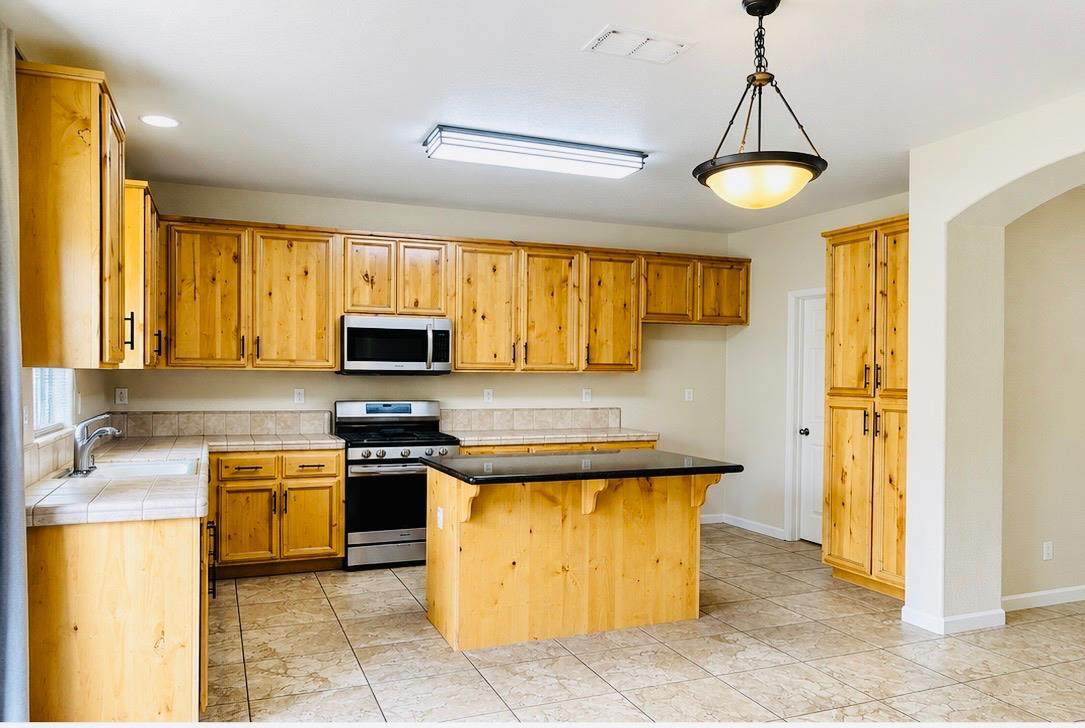
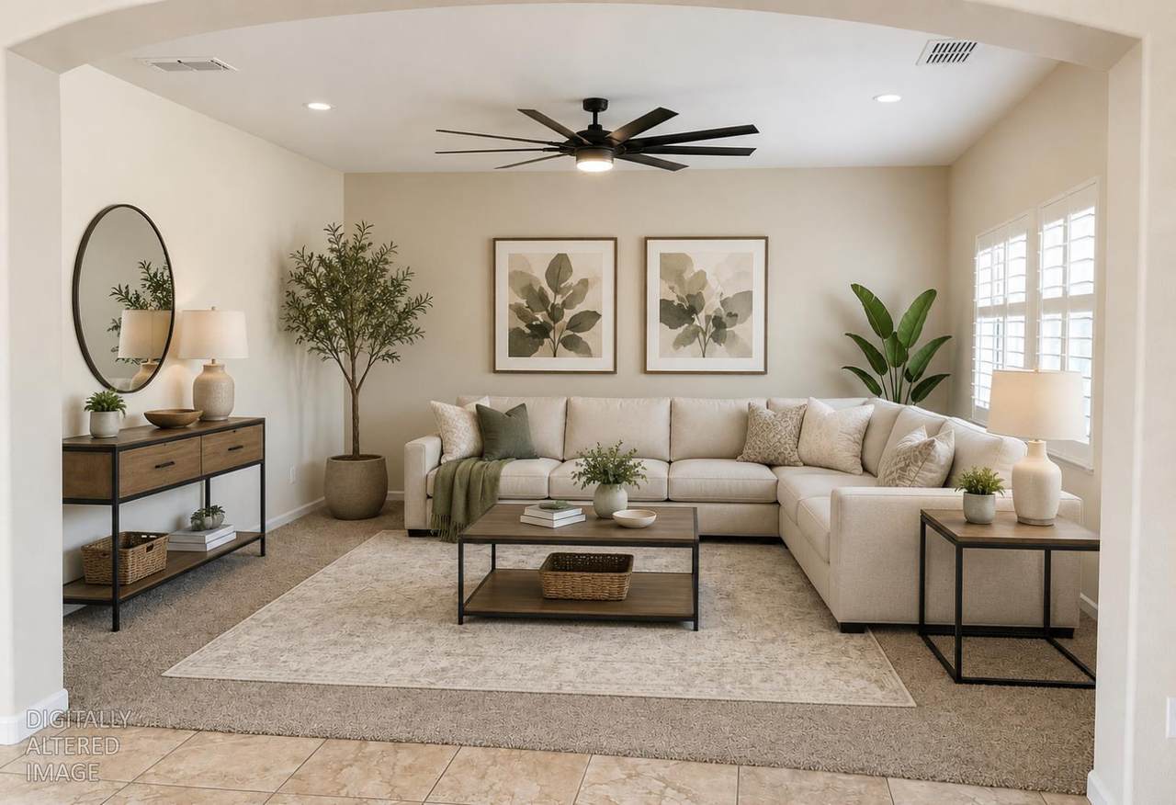
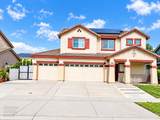
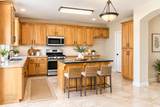
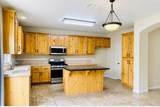
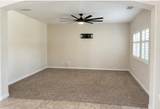
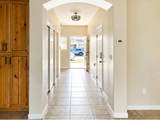
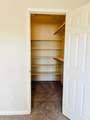
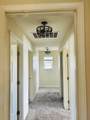
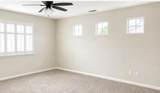
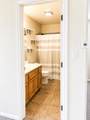
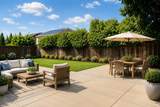
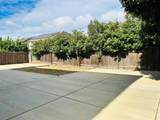
NEW PRICE! Welcome to Edgewater living with room for the whole family- and your toys! This beautifully maintained 4-bedroom, 2.5-bath home offers 1,810 sq.ft. of open-concept living, a 3-car garage plus additional gated driveway parking, and a spacious low-maintenance backyard. The primary suite features a walk-in closet, dual sinks and a soaking tub. Solar panels add energy-efficiency, while the convenient location puts you close to Beale AFB, Yuba College and Highway 70. Move-in ready and ready for its next owner!

Monthly Payment Calculator


Metrolist MLS logo © 2026 MetroList® MLS. All rights reserved. All measurements and all calculations of area are approximate. Information provided by Seller/Other sources, not verified by Broker. All interested persons should independently verify accuracy of information. Provided properties may or may not be listed by the office/agent presenting the information. Data last updated 2026-10-07T11:39:52.637. MetroList® MLS Terms of Use. IDX provided by BoomTown.
www.themacdonaldgroup.com/homes/181581306
Print Image

5590 Seedling Way Linda, CA 95901

  • Price: $455,500
  • Status: Active
  • On Site: 10 Days
  • Updated: 35 min ago
  • MLS #: 226121092
4
Beds
2
Baths
1
½ Baths
0.14
Acres
1,810
SQFT
$252
$/SQFT
2007
Built
Neighborhood:
Marysville, Linda
County:
Yuba
Area:
Marysville, Linda
Elementary School:
Marysville Joint
Middle School:
Marysville Joint
High School:
Marysville Joint
School District:
Yuba
Property Description
NEW PRICE! Welcome to Edgewater living with room for the whole family- and your toys! This beautifully maintained 4-bedroom, 2.5-bath home offers 1,810 sq.ft. of open-concept living, a 3-car garage plus additional gated driveway parking, and a spacious low-maintenance backyard. The primary suite features a walk-in closet, dual sinks and a soaking tub. Solar panels add energy-efficiency, while the convenient location puts you close to Beale AFB, Yuba College and Highway 70. Move-in ready and ready for its next owner!
Exterior Features

Architectural Style Contemporary Carport Spaces 0 Construction Materials StuccoFrame Driveway Sidewalks Paved DrivewayPaved Sidewalk Entry Level 0 Fencing Back YardFenced Foundation ConcreteSlab Levels Two Lot Features Auto Sprinkler FrontLow Maintenance Open Parking Spaces 0 Parking Features AttachedBoat StorageGarage Door Opener Parking Fee 0 Property Condition Updated/Remodeled Property Faces East Road Responsibility Public Maintained Road Road Surface Type Paved Roof Tile Total Parking Spaces 0 Window Features Dual Pane Full

Interior Features

Appliances Built-In Electric OvenBuilt-In Gas RangeDishwasherDisposal Bath Features Tub w/Shower Over Cooling Ceiling Fan(s)Central Dining Room Features Dining/Family Combo Flooring CarpetTile Heating CentralNatural Gas Kitchen Features Pantry CabinetIslandKitchen/Family ComboTile Counter Laundry Features CabinetsIn KitchenInside Room Main Level Family RoomPartial Bath(s)GarageKitchen Master Bathroom Features Shower Stall(s)Double SinksSoaking TubTub Master Bedroom Features Walk-In Closet Num Of Fireplaces 0 Room Type Primary BathroomPrimary BedroomFamily RoomKitchenLaundry Upper Level Bedroom(s)Primary BedroomFull Bath(s)

Property Features

Accessibility Features 0 Additional Unit YN No Association No Association Fee 0 Builder Name JMC Electric 220 Volts Elevation 0 Energy Efficient CoolingHeatingWindows Horse Property No Irrigation None Other Equipment Dish Antenna Pool No Property Subtype Single Family Residence Property Type Residential Remodeled Updated Yes Remodeled Updated Desc Other-Rmks 0-5YR Senior Community No Sewer Public Sewer Spa False Special Listing Conditions None Subtype Description Detached Utilities Natural Gas Connected Water Source Public Zoning ELR-05

Metrolist MLS logo Listing provided courtesy of Foundation Real Estate: . Listing information © 2026 MetroList Services, Inc.


Metrolist MLS logo © 2026 MetroList® MLS. All rights reserved. All measurements and all calculations of area are approximate. Information provided by Seller/Other sources, not verified by Broker. All interested persons should independently verify accuracy of information. Provided properties may or may not be listed by the office/agent presenting the information. Data last updated 2026-10-07T11:39:52.637. MetroList® MLS Terms of Use. IDX provided by BoomTown.
 
https://bt-photos.global.ssl.fastly.net/sacramento/1280_boomver_1_561229733-2.jpg https://bt-photos.global.ssl.fastly.net/sacramento/1280_boomver_1_561229733-2.jpg https://bt-photos.global.ssl.fastly.net/sacramento/1280_boomver_1_561229733-2.jpg
Logo
The MacDonald Group at PMZ Real Estate
1200 E. Orangeburg Ave Suite #202
Modesto CA, 95350