








Description
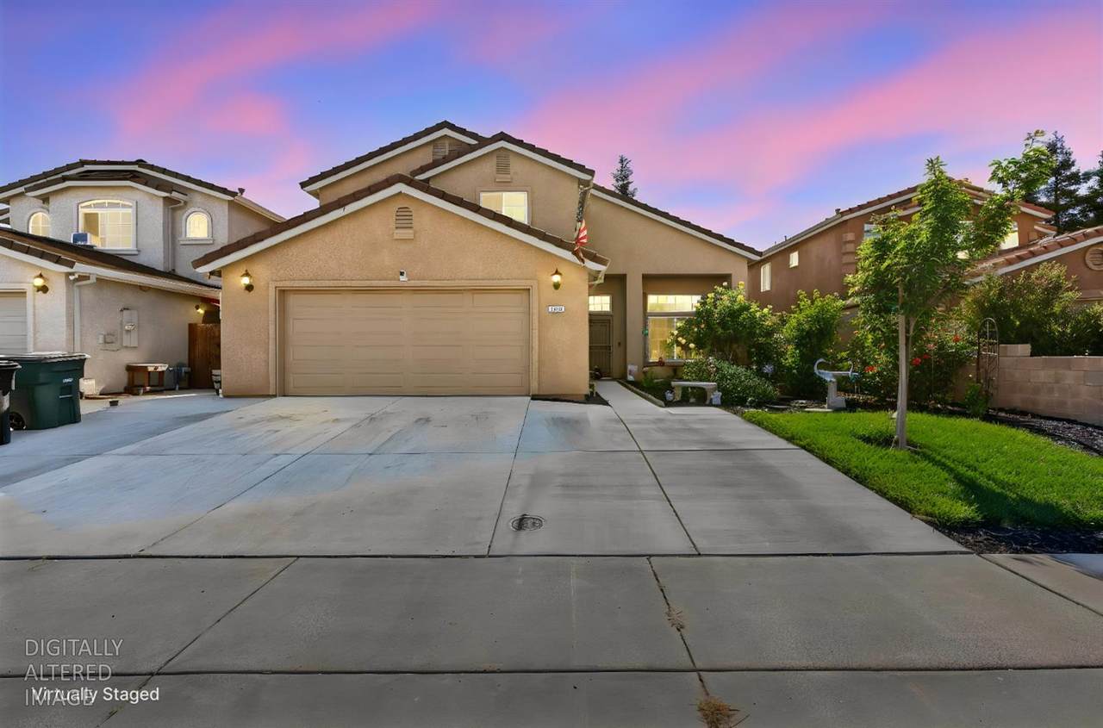
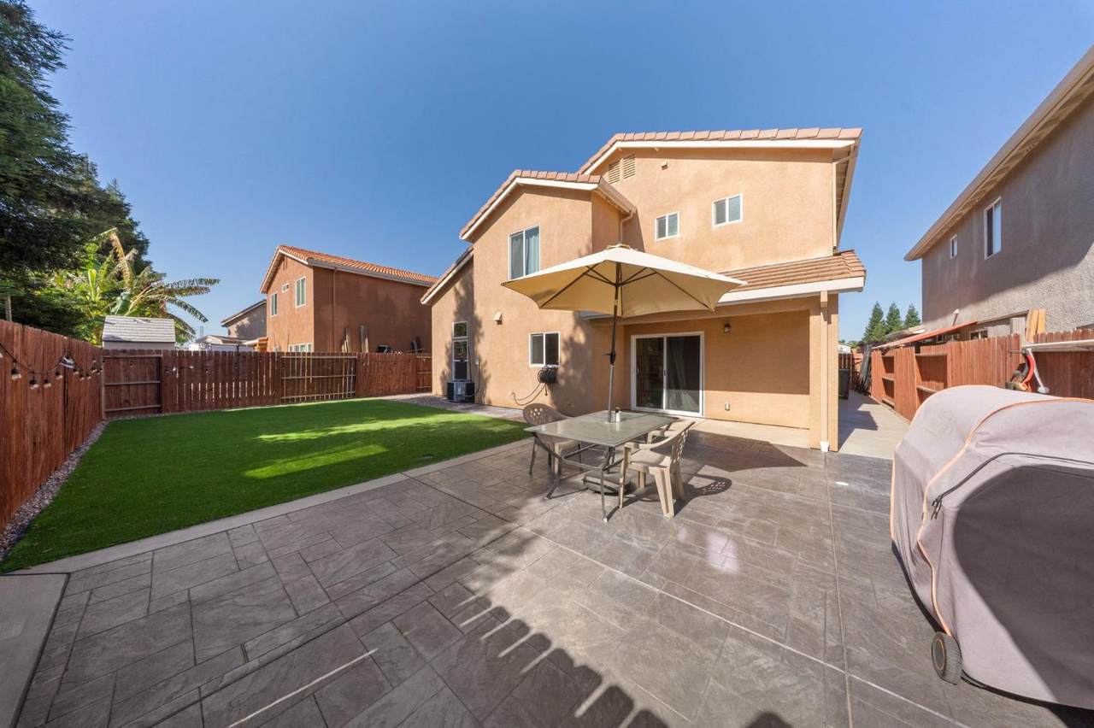
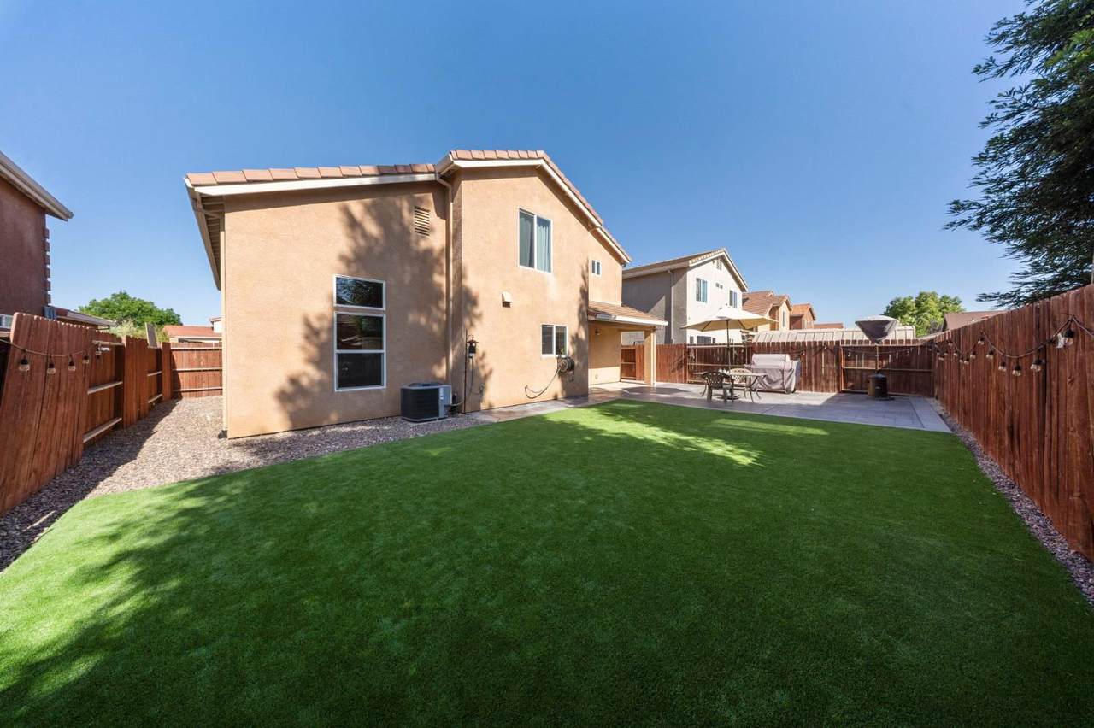
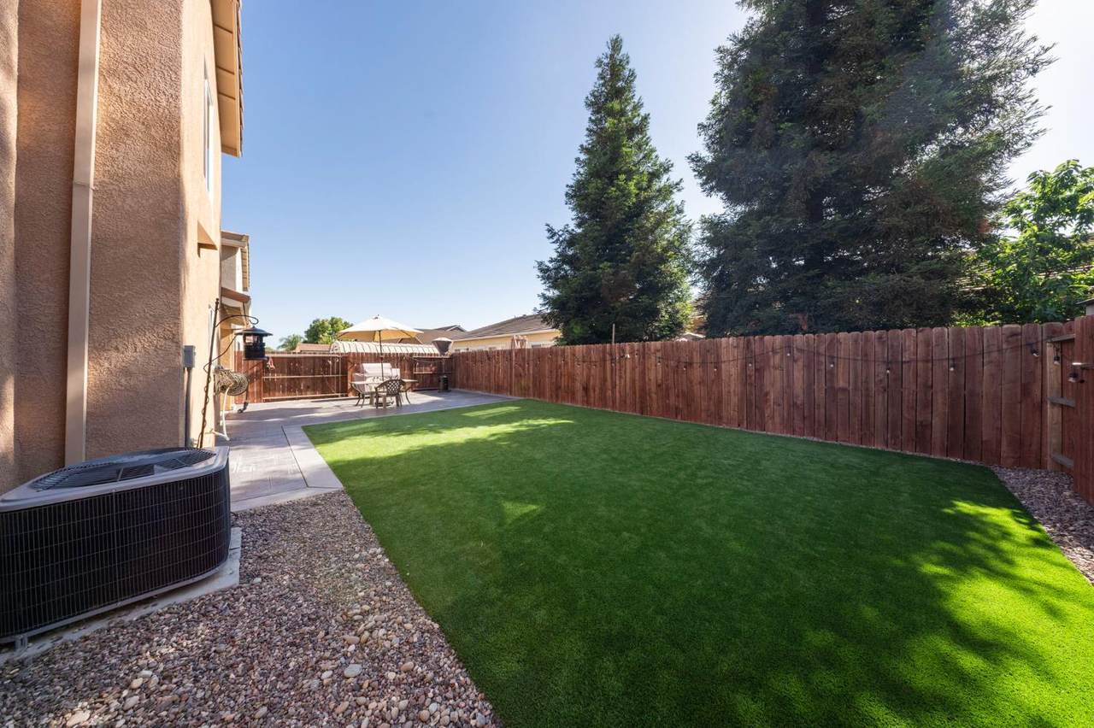
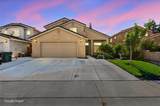
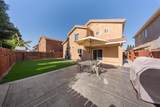
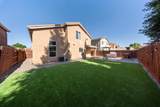
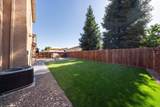
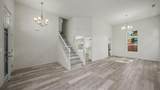
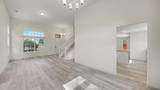
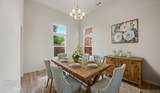
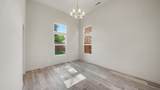
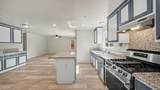
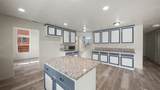
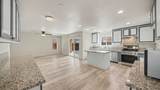
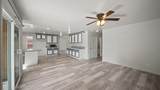
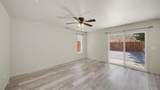
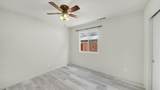
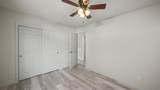
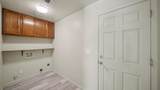
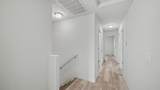
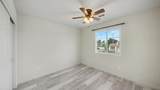
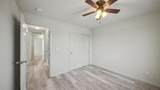
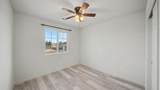
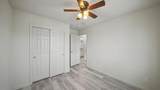
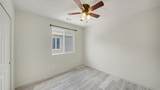
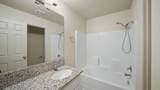
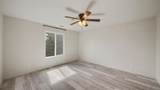
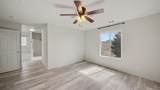
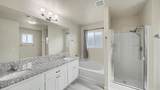
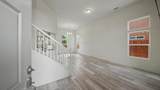
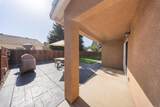
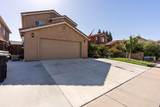
Why settle for a base-model new build when you can own a move-in-ready home loaded with upgrades and improvements already completed? Offering one of the larger floor plans in the neighborhood, this beautifully updated 5-bedroom, 3-bath home combines the benefits of newer construction with thousands of dollars in finished upgrades that today's buyers won't have to pay for after closing. Inside, you'll find luxury vinyl plank flooring throughout, granite countertops in the kitchen and bathrooms, stainless steel appliances, upgraded pantry shelving, laundry room cabinetry, ceiling fans, and thoughtful storage solutions that add both style and functionality. The versatile floor plan includes a downstairs bedroom and full bath, perfect for guests, a home office, or multi-generational living. Upstairs, the spacious primary suite features double-door entry, a large walk-in closet, dual sinks, a soaking tub, and a separate shower. Three additional bedrooms and a full bath complete the upper level. Step outside to a backyard that's already finished and ready to enjoy, no contractors, and no additional expense. Features include a stamped colored concrete patio, covered outdoor living area, artificial turf, expanded driveway, concrete along the gated side yard, and drainage improvements designed to prevent standing water, creating a low-maintenance space perfect for entertaining or relaxing. The transferable Sunrun solar lease provides predictable energy costs, adding long-term value and efficiency. With a tile roof, spacious two-car garage, no HOA, and no Mello-Roos, this home offers an exceptional opportunity to enjoy all the advantages of newer construction without the added costs, delays, and projects that often come with buying new.
-
5BEDS
-
0.11ACRES
-
3BATHS
-
01/2 BATHS
-
2,248SQFT
-
$245$/SQFT
School Information
Description
Why settle for a base-model new build when you can own a move-in-ready home loaded with upgrades and improvements already completed? Offering one of the larger floor plans in the neighborhood, this beautifully updated 5-bedroom, 3-bath home combines the benefits of newer construction with thousands of dollars in finished upgrades that today's buyers won't have to pay for after closing. Inside, you'll find luxury vinyl plank flooring throughout, granite countertops in the kitchen and bathrooms, stainless steel appliances, upgraded pantry shelving, laundry room cabinetry, ceiling fans, and thoughtful storage solutions that add both style and functionality. The versatile floor plan includes a downstairs bedroom and full bath, perfect for guests, a home office, or multi-generational living. Upstairs, the spacious primary suite features double-door entry, a large walk-in closet, dual sinks, a soaking tub, and a separate shower. Three additional bedrooms and a full bath complete the upper level. Step outside to a backyard that's already finished and ready to enjoy, no contractors, and no additional expense. Features include a stamped colored concrete patio, covered outdoor living area, artificial turf, expanded driveway, concrete along the gated side yard, and drainage improvements designed to prevent standing water, creating a low-maintenance space perfect for entertaining or relaxing. The transferable Sunrun solar lease provides predictable energy costs, adding long-term value and efficiency. With a tile roof, spacious two-car garage, no HOA, and no Mello-Roos, this home offers an exceptional opportunity to enjoy all the advantages of newer construction without the added costs, delays, and projects that often come with buying new.
 © 2026 MetroList® MLS. All rights reserved. All measurements and all calculations of area are approximate. Information provided by Seller/Other sources, not verified by Broker. All interested persons should independently verify accuracy of information. Provided properties may or may not be listed by the office/agent presenting the information. Data last updated 2026-10-08T08:39:17.16. MetroList® MLS Terms of Use. IDX provided by BoomTown.