




Skip To Content

5559 Sepulveda Court

Concord, CA 94521
  • $794,000
  • STATUS: Active
  • ON SITE: 14 Days
  • MLS #: 226121662
UPDATED: 39 min ago
$794,000
  • 3
    BEDS
  • 0.14
    ACRES
  • 2
    BATHS
  • 0
    1/2 BATHS
  • 1,657
    SQFT
  • $479
    $/SQFT
Neighborhood:
Type:
Single-Family Home
Built:
1973
County:
Area:

School Information

Elementary School:
Middle School:
High School:
School District:

Description

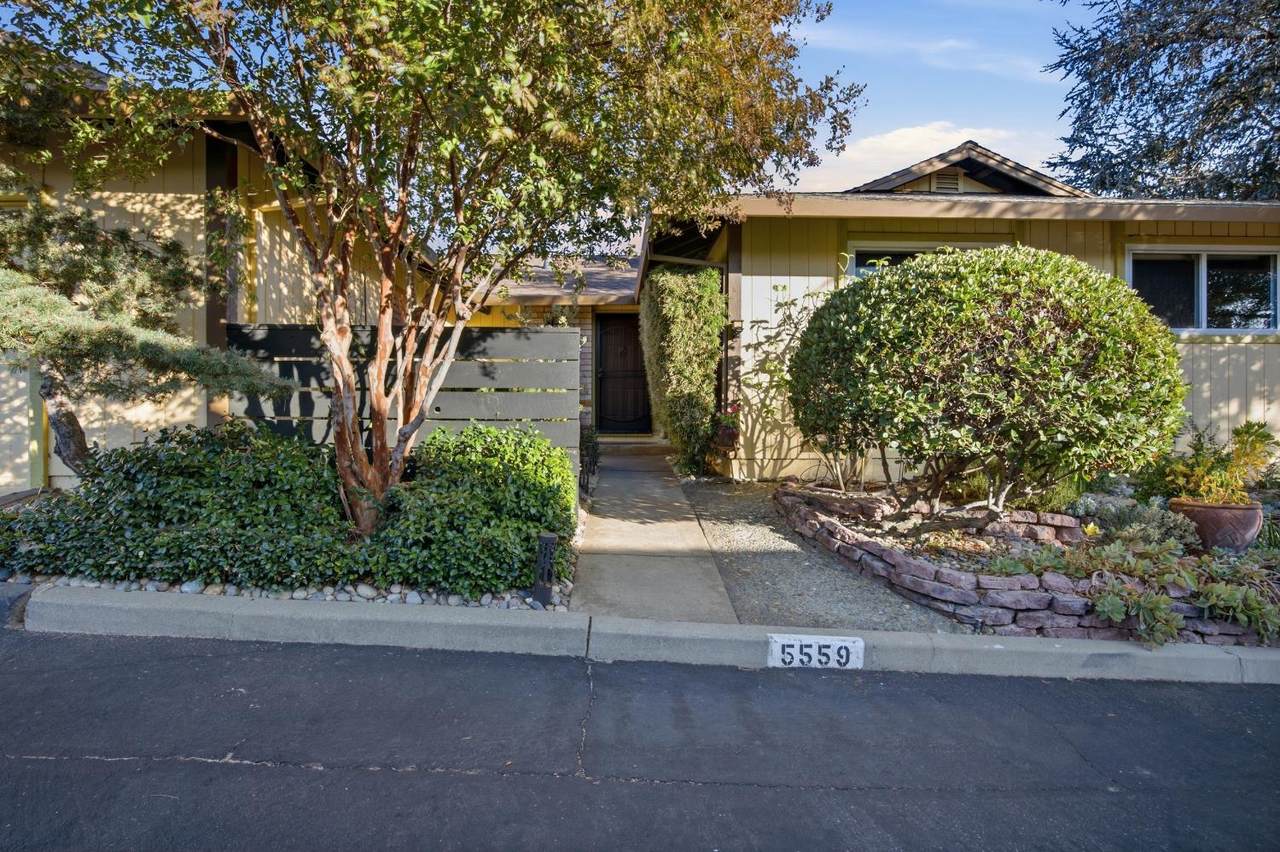
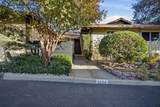
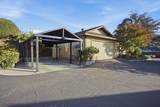
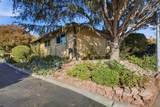
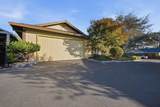
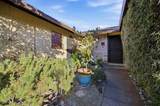
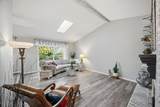
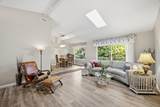
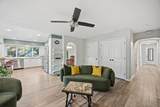
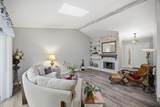
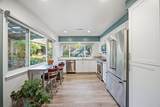
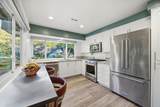
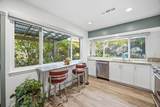
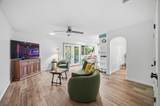
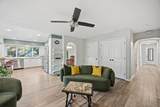
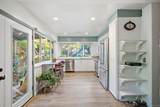
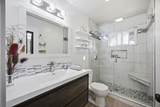
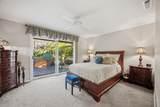
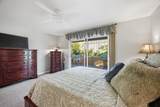
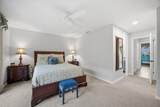
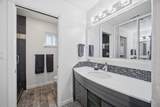
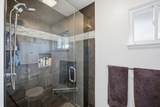
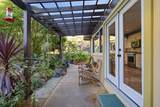
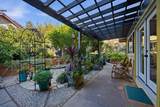
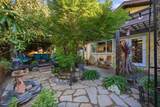
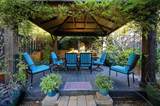
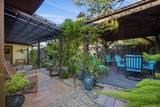
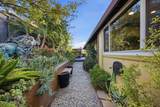
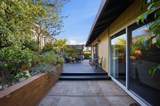
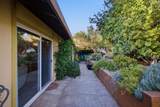
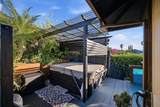
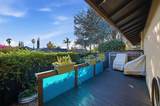
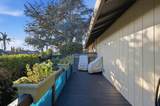
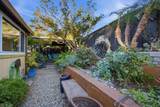
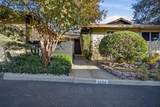
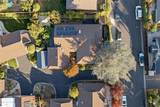
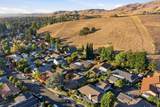
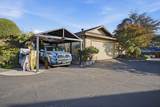
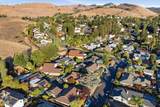
Discover a property where comfort meets contemporary living at 5559 Sepulveda Ct, Concord, CA. This attractive residential property, spanning 1657 square feet, is in great condition and offers an appealing lifestyle opportunity. The kitchen is a culinary enthusiast's dream, featuring high-end stainless steel appliances with two convection ovens, stone counters, a high-end range, and a high-end refrigerator, providing both functionality and sophisticated aesthetics. The living room invites relaxation with its cozy fireplace and thoughtfully integrated built-in shelves, perfect for showcasing treasured collections or housing your literary favorites. One of the bathrooms offers a walk-in shower, providing a spa-like experience. For added convenience and privacy, one of the bedrooms provides direct exterior access. Step outside to discover a private yard, an ideal setting for outdoor enjoyment. The property features an inviting patio, an outdoor dining area, and a covered deck, perfect for alfresco meals or quiet contemplation. Unwind in your private outdoor hot tub, creating a personal sanctuary for relaxation. Hot tub to enjoy under the stars and views of Mt Diablo. New heat pump in 2024. Owned solar. Attic double insulated and includes full attic fan to pull hear from attic on hot days. Insulated crawl space for keeping the floor neutral in temperature. Lovingly cared for. This property offers a unique blend of indoor elegance and outdoor allure, ready to inspire your next chapter.

Monthly Payment Calculator


Metrolist MLS logo © 2026 MetroList® MLS. All rights reserved. All measurements and all calculations of area are approximate. Information provided by Seller/Other sources, not verified by Broker. All interested persons should independently verify accuracy of information. Provided properties may or may not be listed by the office/agent presenting the information. Data last updated 2026-10-14T21:39:40.677. MetroList® MLS Terms of Use. IDX provided by BoomTown.
www.themacdonaldgroup.com/homes/181653960
Print Image

5559 Sepulveda Court Concord, CA 94521

  • Price: $794,000
  • Status: Active
  • On Site: 14 Days
  • Updated: 39 min ago
  • MLS #: 226121662
3
Beds
2
Baths
0
½ Baths
0.14
Acres
1,657
SQFT
$479
$/SQFT
1973
Built
Neighborhood:
Concord
County:
Contra Costa
Area:
Concord
Elementary School:
Mt. Diablo Unified
Middle School:
Mt. Diablo Unified
High School:
Mt. Diablo Unified
School District:
Contra Costa
Property Description
Discover a property where comfort meets contemporary living at 5559 Sepulveda Ct, Concord, CA. This attractive residential property, spanning 1657 square feet, is in great condition and offers an appealing lifestyle opportunity. The kitchen is a culinary enthusiast's dream, featuring high-end stainless steel appliances with two convection ovens, stone counters, a high-end range, and a high-end refrigerator, providing both functionality and sophisticated aesthetics. The living room invites relaxation with its cozy fireplace and thoughtfully integrated built-in shelves, perfect for showcasing treasured collections or housing your literary favorites. One of the bathrooms offers a walk-in shower, providing a spa-like experience. For added convenience and privacy, one of the bedrooms provides direct exterior access. Step outside to discover a private yard, an ideal setting for outdoor enjoyment. The property features an inviting patio, an outdoor dining area, and a covered deck, perfect for alfresco meals or quiet contemplation. Unwind in your private outdoor hot tub, creating a personal sanctuary for relaxation. Hot tub to enjoy under the stars and views of Mt Diablo. New heat pump in 2024. Owned solar. Attic double insulated and includes full attic fan to pull hear from attic on hot days. Insulated crawl space for keeping the floor neutral in temperature. Lovingly cared for. This property offers a unique blend of indoor elegance and outdoor allure, ready to inspire your next chapter.
Exterior Features

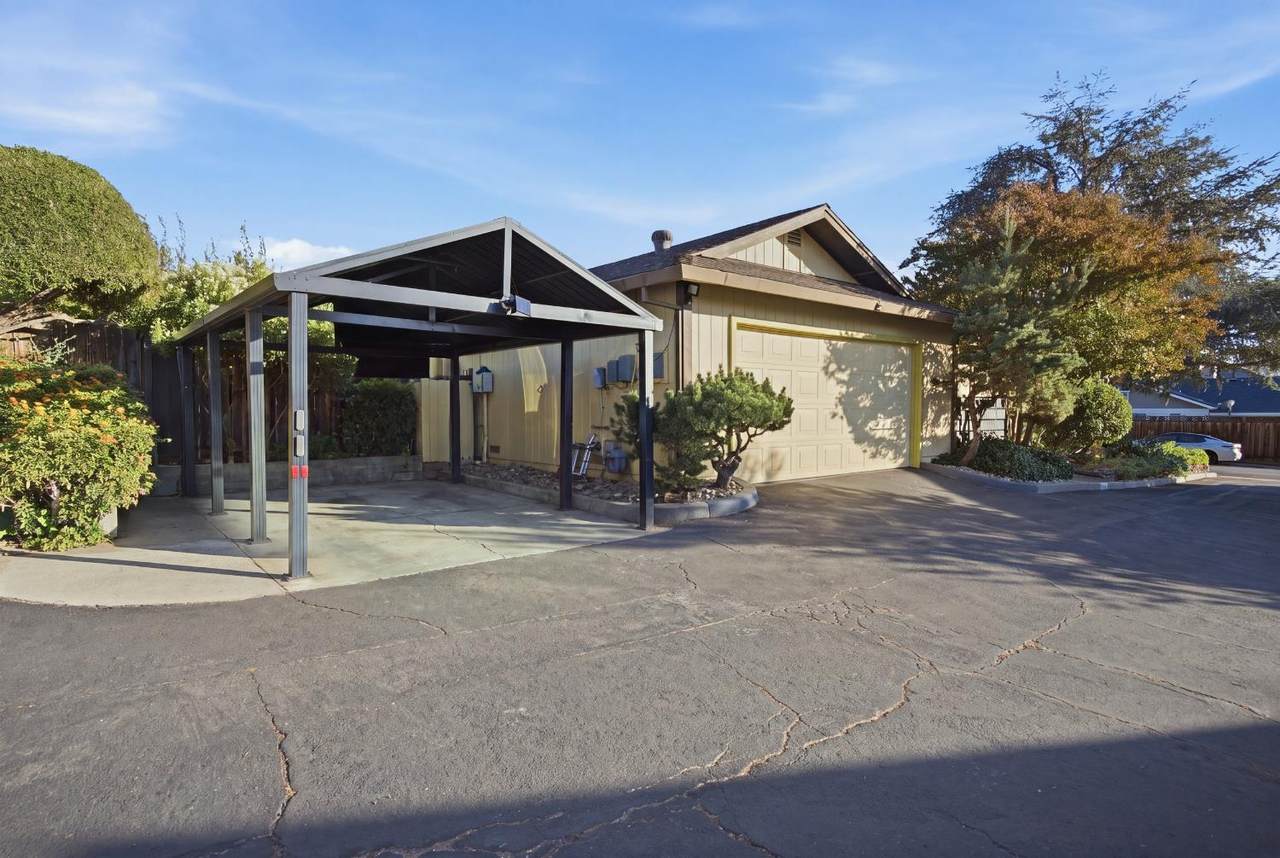
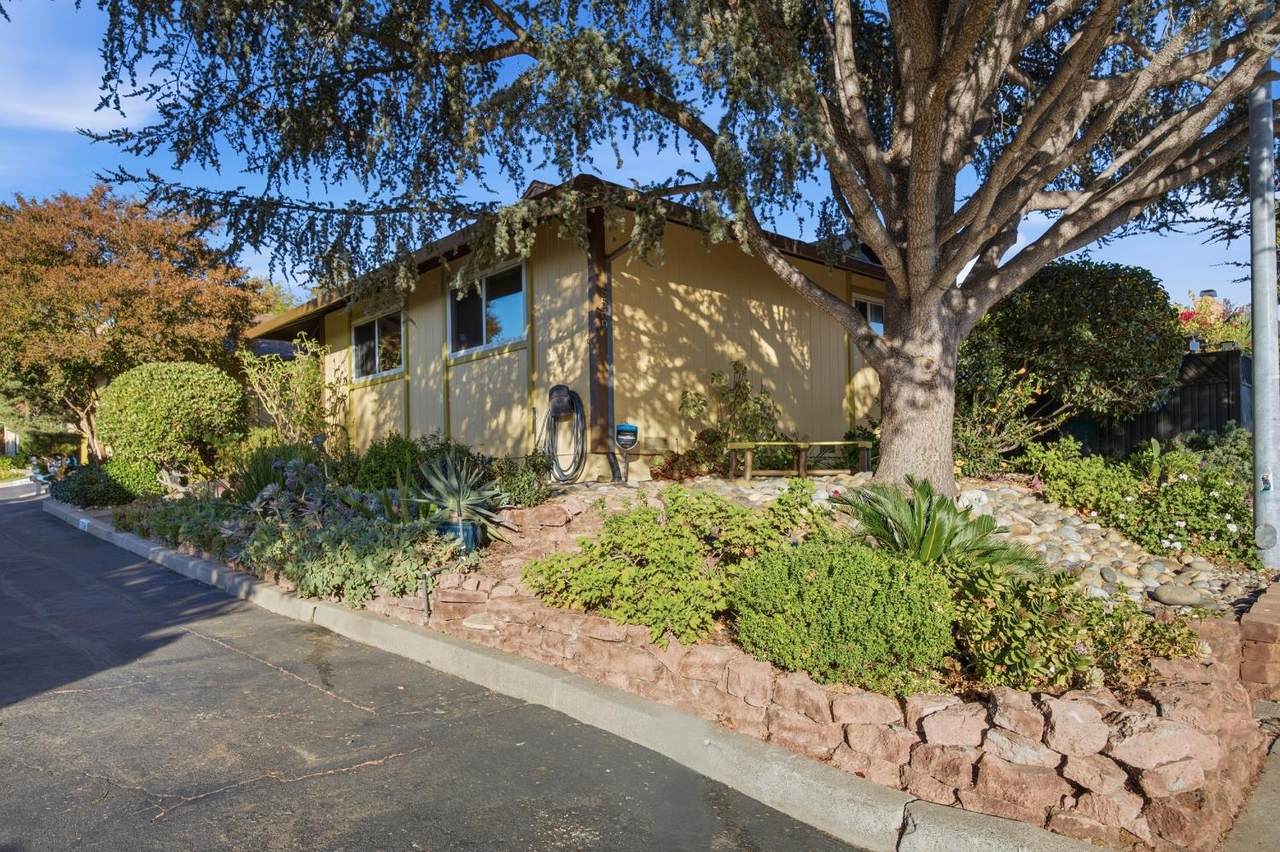
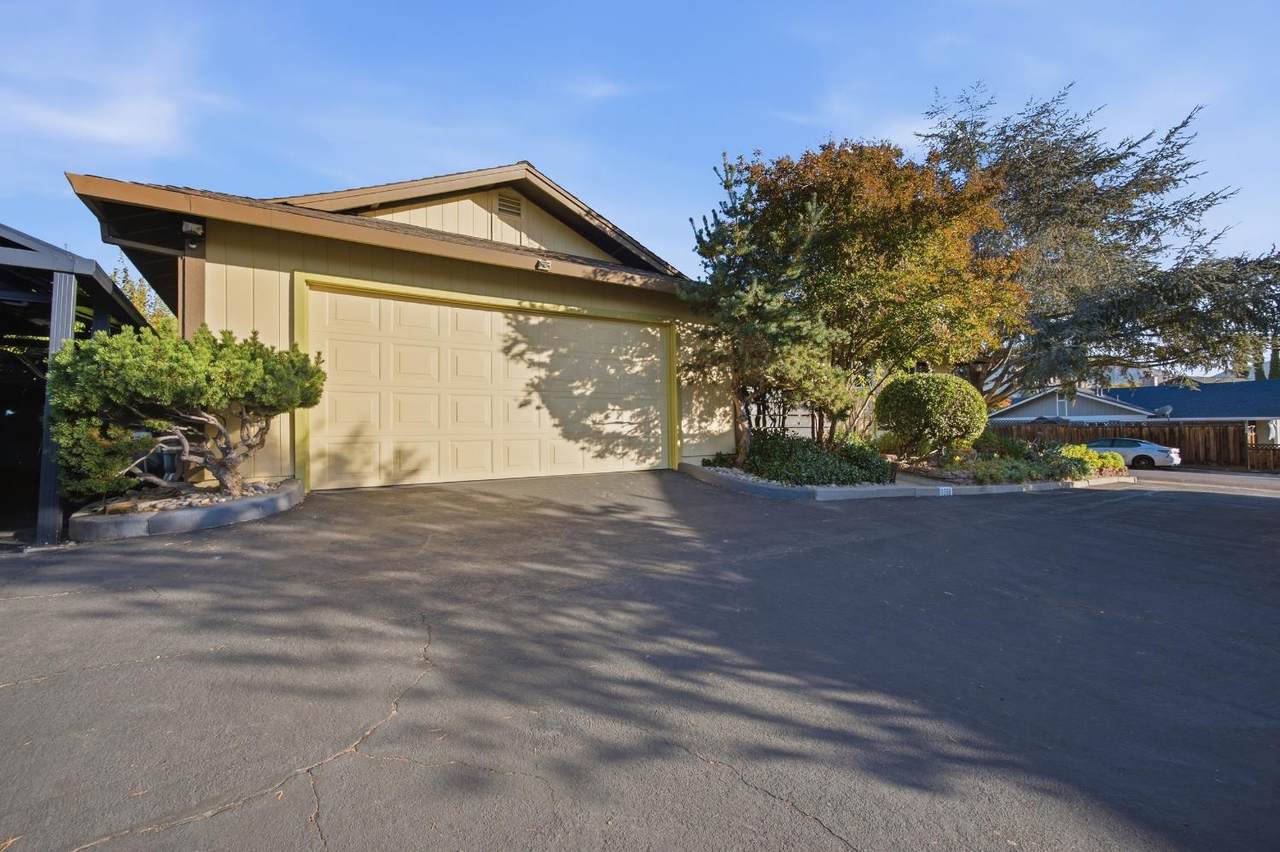
Architectural Style Traditional Carport Spaces 1 Construction Materials StuccoWood Driveway Sidewalks Paved DrivewayShared DrivewaySidewalk/Curb/Gutter Entry Level 0 Exterior Features Misting SystemCovered Courtyard Fencing Back YardFencedFront Yard Foundation CombinationPillarPostPier Lot Features Corner Open Parking Spaces 0 Other Structures PergolaGazebo Parking Features AttachedCoveredGarage Facing Front Parking Fee 0 Patio And Porch Features Front PorchEnclosed Patio Property Condition Updated/Remodeled Road Responsibility Public Maintained Road Road Surface Type Paved Roof Composition Total Parking Spaces 0 View Description RidgeHillsMountains Window Features Window CoveringsSkylight(s)Window Screens

Interior Features

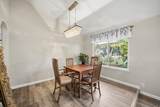
Appliances Free Standing Gas RangeFree Standing RefrigeratorGas Cook TopBuilt-In Gas OvenDishwasherDisposalMicrowaveFree Standing Gas Oven Bath Features Shower Stall(s) Cooling Ceiling Fan(s)Heat PumpMultiUnitsMultiZone Dining Room Features Dining/Family Combo Fireplace Features BrickLiving RoomWood BurningGas LogGas Piped Flooring CarpetLuxury Vinyl Plank Heating Fireplace InsertFireplace(s)Heat PumpMultiZone Kitchen Features Granite Counter Laundry Features Dryer IncludedGas Hook-UpWasher IncludedIn Garage Main Level Bedroom(s)Living RoomDining RoomPrimary BedroomFull Bath(s)GarageKitchen Master Bedroom Features Outside Access Num Of Fireplaces 1

Property Features

Additional Unit YN No Association No Association Fee 0 Electric 220 Volts in Kitchen220 Volts in Laundry Elevation 0 Energy Efficient Appliances Horse Property No Irrigation Public District Pets Allowed Yes Pool No Property Subtype Single Family Residence Property Type Residential Remodeled Updated Yes Remodeled Updated Desc Bath 0-5YRKitchen 0-5YR Senior Community No Sewer Public Sewer Spa True Spa Features Spa/Hot Tub Personal Special Listing Conditions Trust Subtype Description Detached Utilities Cable AvailablePublicElectricSolarNatural Gas AvailableNatural Gas Connected Water Source Public Zoning X

Metrolist MLS logo Listing provided courtesy of HomeSmart PV & Associates: . Listing information © 2026 MetroList Services, Inc.


Metrolist MLS logo © 2026 MetroList® MLS. All rights reserved. All measurements and all calculations of area are approximate. Information provided by Seller/Other sources, not verified by Broker. All interested persons should independently verify accuracy of information. Provided properties may or may not be listed by the office/agent presenting the information. Data last updated 2026-10-14T21:39:40.677. MetroList® MLS Terms of Use. IDX provided by BoomTown.
 
https://bt-photos.global.ssl.fastly.net/sacramento/1280_boomver_1_561230767-2.jpg https://bt-photos.global.ssl.fastly.net/sacramento/1280_boomver_1_561230767-2.jpg https://bt-photos.global.ssl.fastly.net/sacramento/1280_boomver_1_561230767-2.jpg
Logo
The MacDonald Group at PMZ Real Estate
1200 E. Orangeburg Ave Suite #202
Modesto CA, 95350