




Skip To Content

5524 53rd Avenue

Sacramento, CA 95823
  • $374,900
  • STATUS: Pending
  • ON SITE: 16 Days
  • MLS #: 226120666
Pending
UPDATED: 156 min ago
$374,900
  • 3
    BEDS
  • 0.2
    ACRES
  • 2
    BATHS
  • 0
    1/2 BATHS
  • 1,319
    SQFT
  • $284
    $/SQFT
Type:
Single-Family Home
Built:
1959
County:

School Information

Elementary School:
Middle School:
High School:
School District:

Description

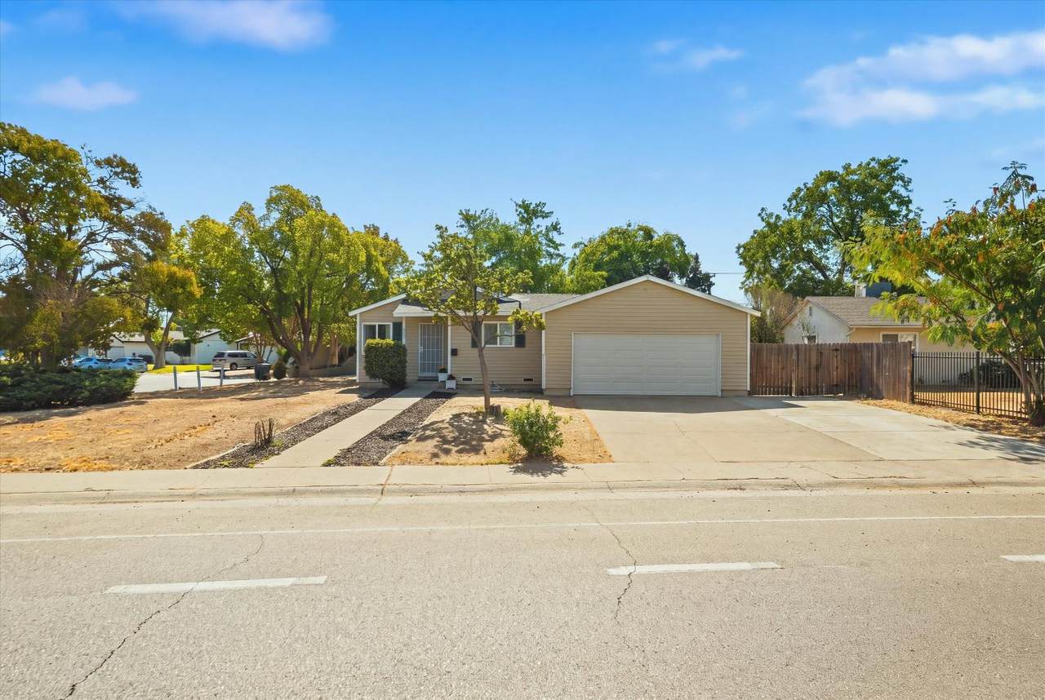
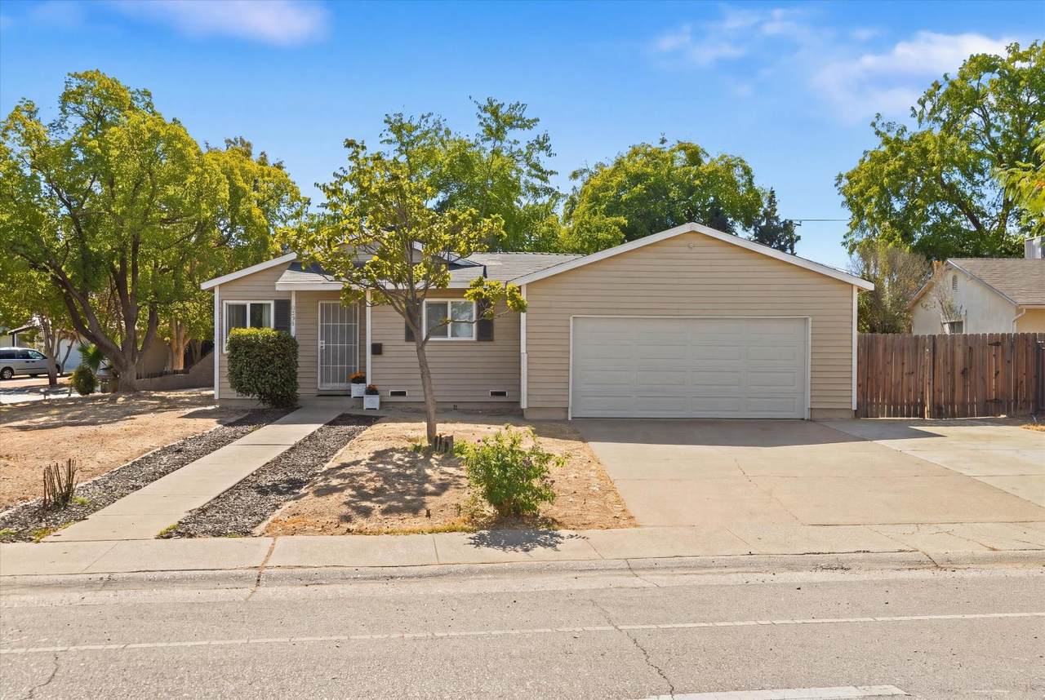
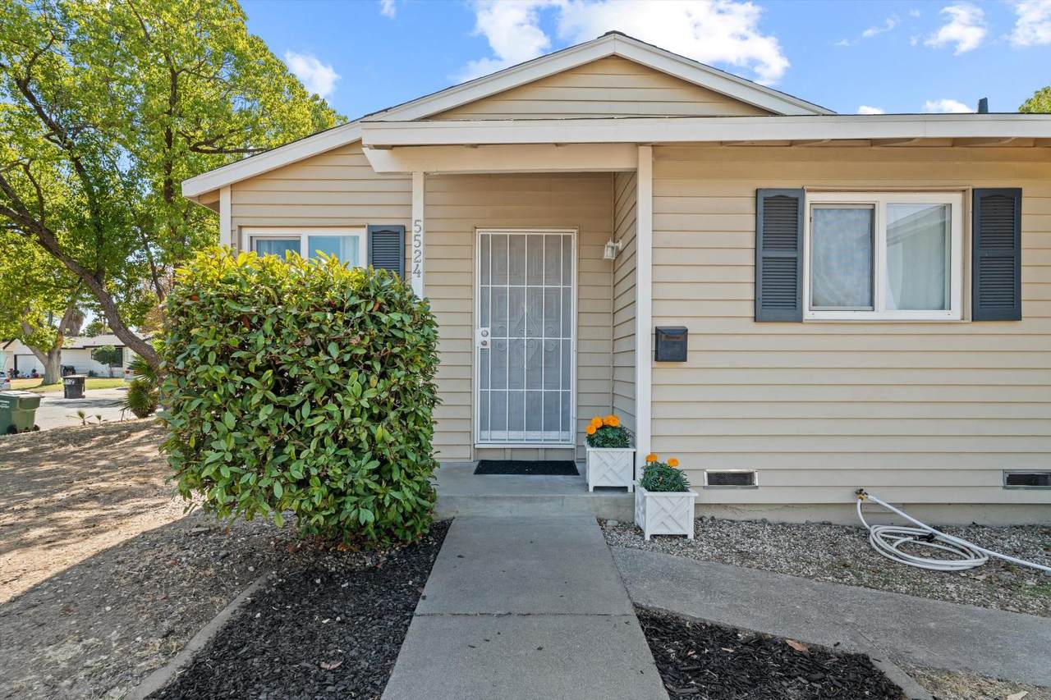
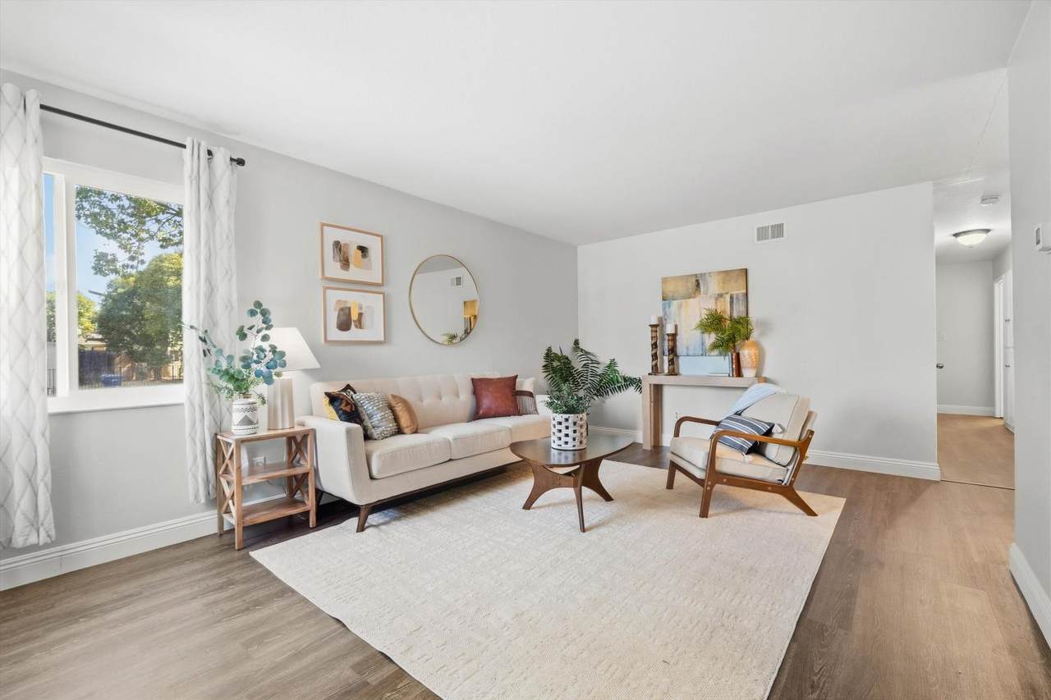
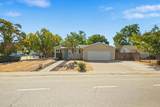
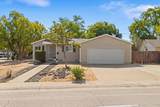
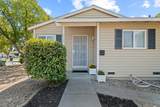
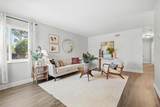
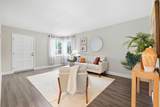
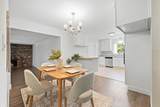
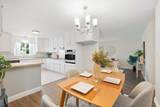
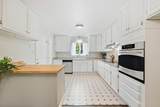
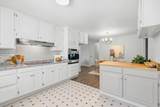
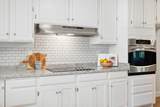
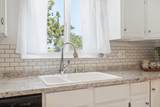
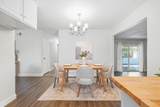
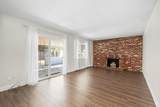
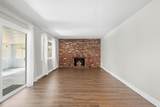
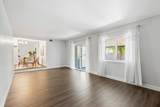
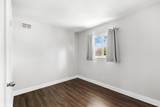
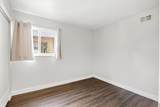
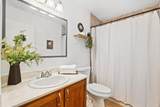
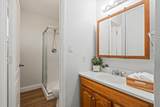
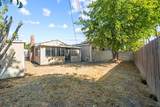
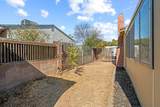
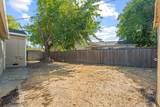
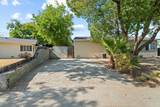
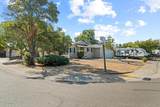
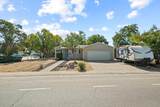
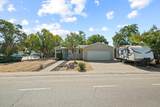
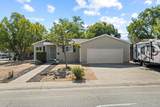
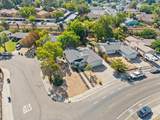
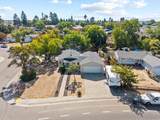
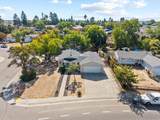
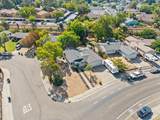
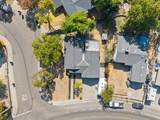
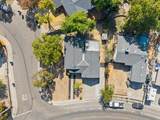
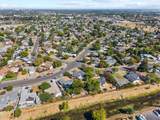
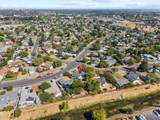
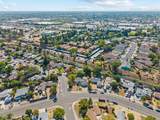
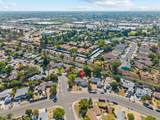
Welcome to this charming, beautifully updated ranch-style home, ideally situated on a desirable corner lot with RV access and an oversized two-car garage. Step inside to a bright, inviting open floor plan featuring updated flooring and fresh interior paint throughout. The updated kitchen is a standout, featuring granite countertops and a functional layout that opens naturally to the main living areas, creating an ideal space for both everyday living and entertaining. The adjoining living room is warm and welcoming, highlighted by a cozy fireplace that creates the perfect gathering space for relaxing evenings. The thoughtfully designed layout continues with comfortable bedrooms and an updated bathroom featuring a walk-in shower. Outside, the private yard provides plenty of room to relax, entertain, or enjoy the outdoors. The oversized attached two-car garage provides exceptional storage, while the RV access adds valuable flexibility for recreational vehicles, boats, or additional parking. With its stylish updates, spacious open layout, generous storage, and versatile outdoor space, this corner-lot rancher is move-in ready and ready to welcome you home.

Monthly Payment Calculator


Metrolist MLS logo © 2026 MetroList® MLS. All rights reserved. All measurements and all calculations of area are approximate. Information provided by Seller/Other sources, not verified by Broker. All interested persons should independently verify accuracy of information. Provided properties may or may not be listed by the office/agent presenting the information. Data last updated 2026-10-11T23:39:16.843. MetroList® MLS Terms of Use. IDX provided by BoomTown.
www.themacdonaldgroup.com/homes/181554744
Print Image

5524 53rd Avenue Sacramento, CA 95823

  • Price: $374,900
  • Status: Pending
  • On Site: 16 Days
  • Updated: 156 min ago
  • MLS #: 226120666
3
Beds
2
Baths
0
½ Baths
0.2
Acres
1,319
SQFT
$284
$/SQFT
1959
Built
Neighborhood:
Sacto Franklin/Freeport/Vicinity
County:
Sacramento
Area:
Sacto Franklin/Freeport/Vicinity
Elementary School:
Sacramento Unified
Middle School:
Sacramento Unified
High School:
Sacramento Unified
School District:
Sacramento
Property Description
Welcome to this charming, beautifully updated ranch-style home, ideally situated on a desirable corner lot with RV access and an oversized two-car garage. Step inside to a bright, inviting open floor plan featuring updated flooring and fresh interior paint throughout. The updated kitchen is a standout, featuring granite countertops and a functional layout that opens naturally to the main living areas, creating an ideal space for both everyday living and entertaining. The adjoining living room is warm and welcoming, highlighted by a cozy fireplace that creates the perfect gathering space for relaxing evenings. The thoughtfully designed layout continues with comfortable bedrooms and an updated bathroom featuring a walk-in shower. Outside, the private yard provides plenty of room to relax, entertain, or enjoy the outdoors. The oversized attached two-car garage provides exceptional storage, while the RV access adds valuable flexibility for recreational vehicles, boats, or additional parking. With its stylish updates, spacious open layout, generous storage, and versatile outdoor space, this corner-lot rancher is move-in ready and ready to welcome you home.
Exterior Features

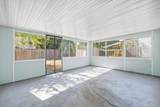
Carport Spaces 0 Construction Materials StuccoFrame Driveway Sidewalks Sidewalk/Curb/Gutter Entry Level 0 Foundation Raised Levels One Lot Features CornerCurb(s)/Gutter(s)Street LightsLandscape FrontLow Maintenance Open Parking Spaces 0 Other Structures Shed(s)Storage Parking Features AttachedRV AccessRV PossibleGarage Door OpenerGarage Facing Front Parking Fee 0 Patio And Porch Features Enclosed Patio Roof Composition Total Parking Spaces 0

Interior Features

Appliances Hood Over RangeDishwasherDisposalElectric Cook Top Bath Features Shower Stall(s)Tub w/Shower Over Cooling Ceiling Fan(s)Central Dining Room Features Space in KitchenFormal Area Fireplace Features Family Room Flooring LaminateTile Heating CentralFireplace(s)Natural Gas Kitchen Features Granite Counter Laundry Features In Garage Main Level Bedroom(s)Family RoomPrimary BedroomFull Bath(s)GarageKitchenStreet Entrance Num Of Fireplaces 1

Property Features

Additional Unit YN No Association No Association Fee 0 Electric 220 Volts Elevation 0 Horse Property No Irrigation None Pool No Property Subtype Single Family Residence Property Type Residential Remodeled Updated Unknown Senior Community No Sewer Public Sewer Spa False Special Listing Conditions None Subtype Description Detached Utilities Public Water Source Public Zoning RES

Metrolist MLS logo Listing provided courtesy of Made 4 More Realty: . Listing information © 2026 MetroList Services, Inc.


Metrolist MLS logo © 2026 MetroList® MLS. All rights reserved. All measurements and all calculations of area are approximate. Information provided by Seller/Other sources, not verified by Broker. All interested persons should independently verify accuracy of information. Provided properties may or may not be listed by the office/agent presenting the information. Data last updated 2026-10-11T23:39:16.843. MetroList® MLS Terms of Use. IDX provided by BoomTown.
 
https://bt-photos.global.ssl.fastly.net/sacramento/1280_boomver_1_561229184-2.jpg https://bt-photos.global.ssl.fastly.net/sacramento/1280_boomver_1_561229184-2.jpg https://bt-photos.global.ssl.fastly.net/sacramento/1280_boomver_1_561229184-2.jpg
Logo
The MacDonald Group at PMZ Real Estate
1200 E. Orangeburg Ave Suite #202
Modesto CA, 95350