


Description
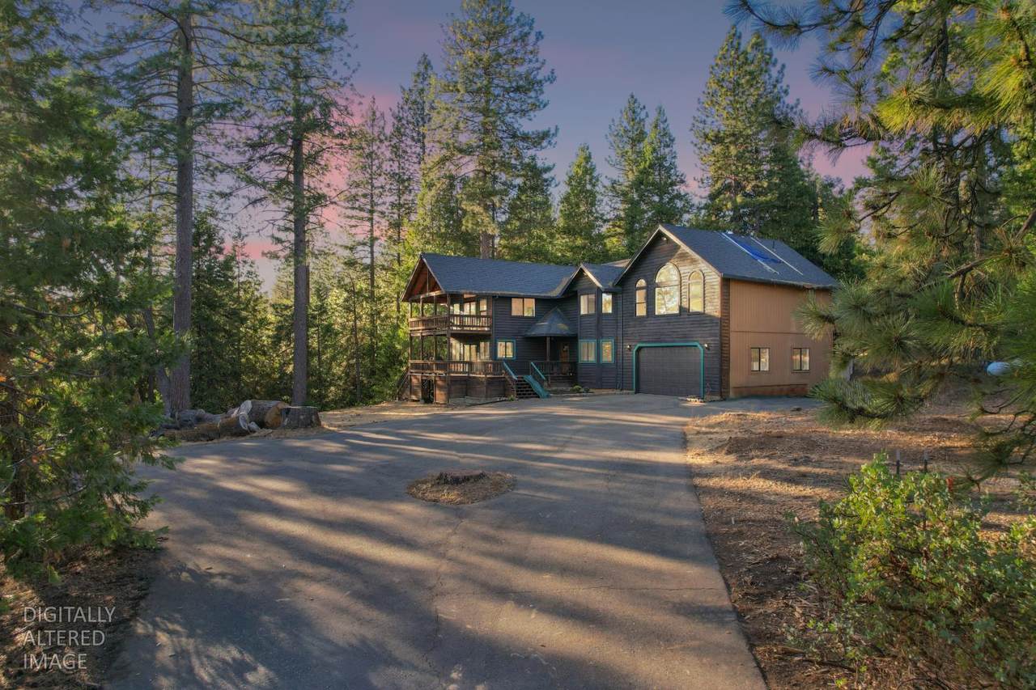
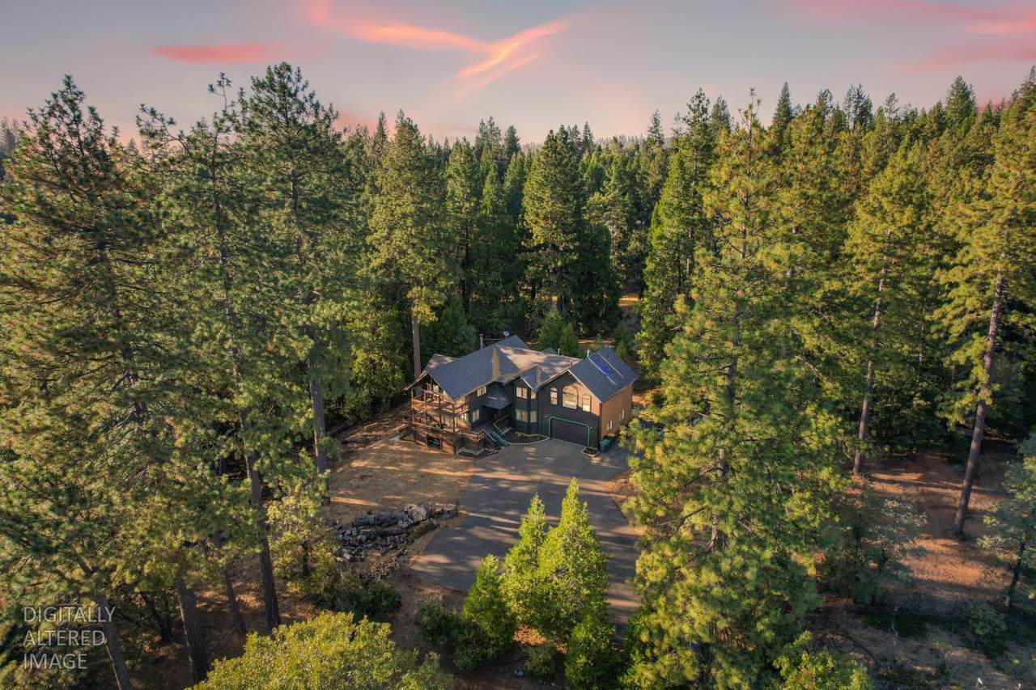
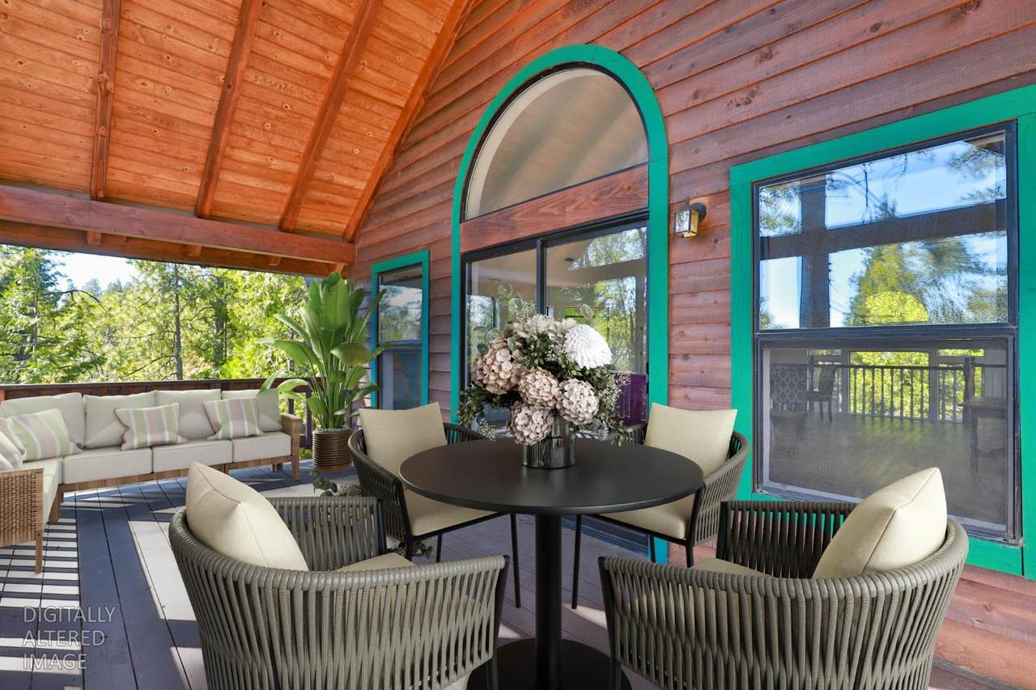
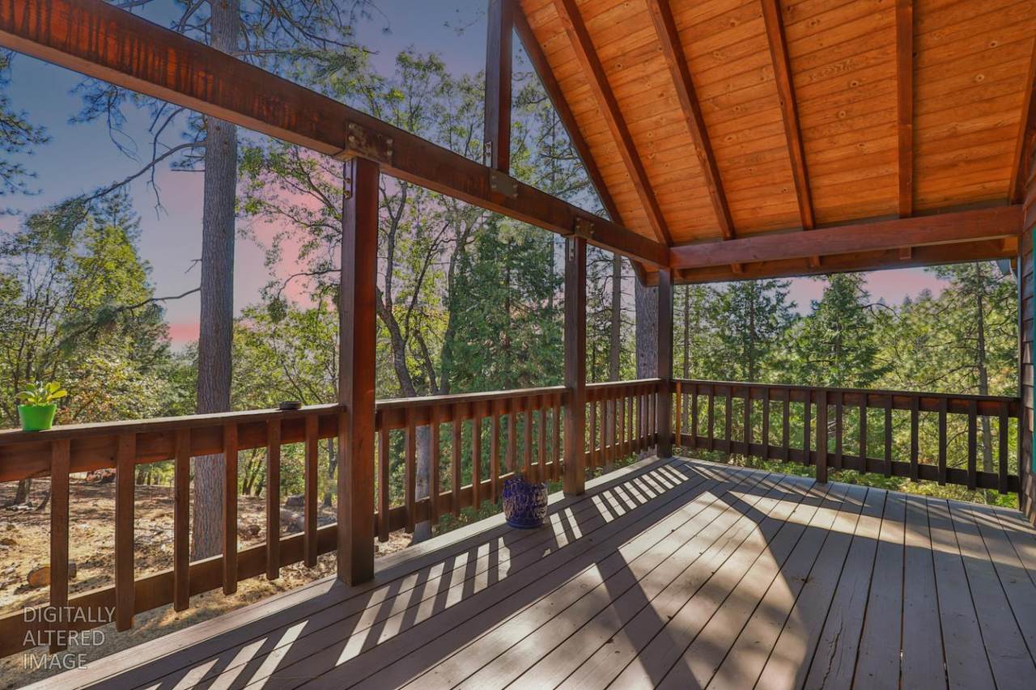
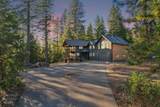
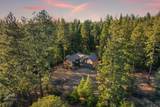
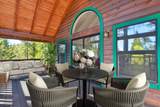
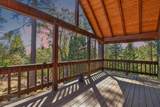
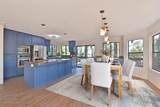
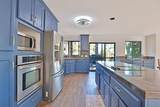
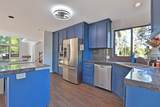
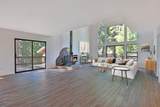
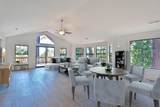
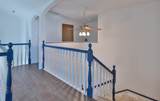
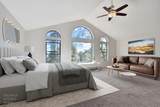
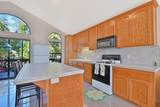
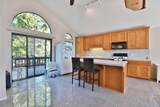
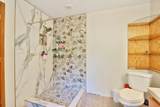
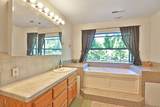
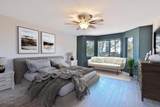
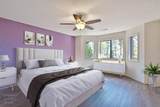
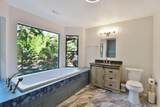
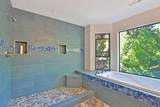
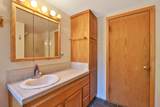
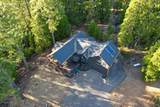
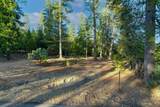
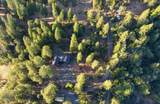
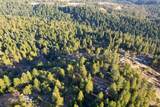
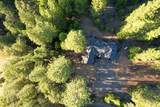
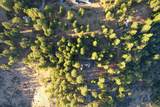
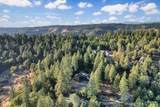
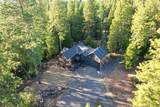
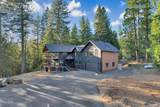
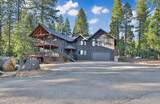
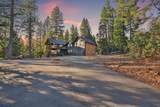
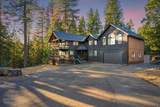
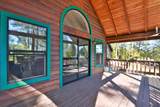
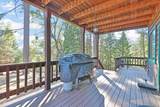
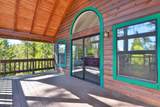
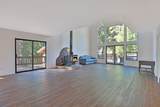
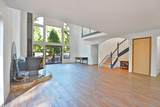
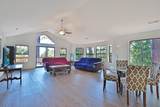
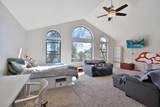
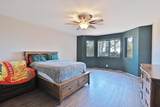
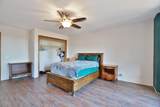
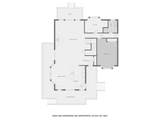
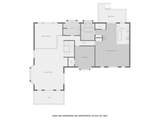
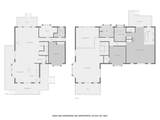
Escape to an enchanting sanctuary in this spacious cabin, beautifully tucked away in the woods. This private retreat invites you to unwind amidst nature, featuring impressive soaring ceilings and inviting covered decks that enhance the overall charm of the property. Step inside to discover a magnificent great room on the first floor, where a cozy wood stove warms the atmosphere. The large floor-to-ceiling windows frame captivating views of the peaceful surroundings, inviting natural light to dance across the open space. This great room flows seamlessly into a generously-sized kitchen, adorned with elegant granite tile countertops and a built-in oven, making it the perfect hub for entertaining family and friends. Venture to the second floor, where a charming living room awaits, complete with access to another covered deck, ideal for enjoying morning coffee or evening sunsets. This level also features a well-appointed bathroom and two bedrooms that promise restful nights. The master suite is a true delight, boasting its own kitchenette, a spacious bathroom equipped with modern fixtures, a walk-in closet, and a cozy propane heating stove for warmth on chilly nights. Outside, the allure continues with a fenced backyard, providing a safe haven for pets and children to play. The front yard welcomes you with a paved driveway that leads you in, while a delightful fenced orchard and raised gardening beds await the green thumb in your family. Conveniently located near the freeway and shopping, this area offers easy access to various attractions. It's about an hour's drive to South Lake Tahoe and 30 minutes to Placerville. Additionally, you can reach Apple Hill and numerous wineries in just 20 minutes. Enjoy outdoor activities at nearby Jenkinson Lake, which is only a ten-minute drive away. Options include hiking, camping, fishing, biking, and boating. All of this is nestled on just over 2.5 acres of serene, well-wooded land, providing both privacy and an incredible connection to nature. Experience the magic of this retreatyour personal slice of paradise in the woods!
-
3BEDS
-
2.58ACRES
-
3BATHS
-
01/2 BATHS
-
2,944SQFT
-
$207$/SQFT
School Information
Description
Escape to an enchanting sanctuary in this spacious cabin, beautifully tucked away in the woods. This private retreat invites you to unwind amidst nature, featuring impressive soaring ceilings and inviting covered decks that enhance the overall charm of the property. Step inside to discover a magnificent great room on the first floor, where a cozy wood stove warms the atmosphere. The large floor-to-ceiling windows frame captivating views of the peaceful surroundings, inviting natural light to dance across the open space. This great room flows seamlessly into a generously-sized kitchen, adorned with elegant granite tile countertops and a built-in oven, making it the perfect hub for entertaining family and friends. Venture to the second floor, where a charming living room awaits, complete with access to another covered deck, ideal for enjoying morning coffee or evening sunsets. This level also features a well-appointed bathroom and two bedrooms that promise restful nights. The master suite is a true delight, boasting its own kitchenette, a spacious bathroom equipped with modern fixtures, a walk-in closet, and a cozy propane heating stove for warmth on chilly nights. Outside, the allure continues with a fenced backyard, providing a safe haven for pets and children to play. The front yard welcomes you with a paved driveway that leads you in, while a delightful fenced orchard and raised gardening beds await the green thumb in your family. Conveniently located near the freeway and shopping, this area offers easy access to various attractions. It's about an hour's drive to South Lake Tahoe and 30 minutes to Placerville. Additionally, you can reach Apple Hill and numerous wineries in just 20 minutes. Enjoy outdoor activities at nearby Jenkinson Lake, which is only a ten-minute drive away. Options include hiking, camping, fishing, biking, and boating. All of this is nestled on just over 2.5 acres of serene, well-wooded land, providing both privacy and an incredible connection to nature. Experience the magic of this retreatyour personal slice of paradise in the woods!
 © 2026 MetroList® MLS. All rights reserved. All measurements and all calculations of area are approximate. Information provided by Seller/Other sources, not verified by Broker. All interested persons should independently verify accuracy of information. Provided properties may or may not be listed by the office/agent presenting the information. Data last updated 2026-10-11T23:39:16.843. MetroList® MLS Terms of Use. IDX provided by BoomTown.