







Skip To Content

548 Watercolor Lane

West Sacramento, CA 95605
  • $860,000
  • STATUS: Active
  • ON SITE: 11 Days
  • MLS #: 226122157
UPDATED: 38 min ago
$860,000
  • 5
    BEDS
  • 0.19
    ACRES
  • 3
    BATHS
  • 0
    1/2 BATHS
  • 3,155
    SQFT
  • $273
    $/SQFT
Neighborhood:
Type:
Single-Family Home
Built:
2005
County:

School Information

Elementary School:
Middle School:
High School:
School District:

Description

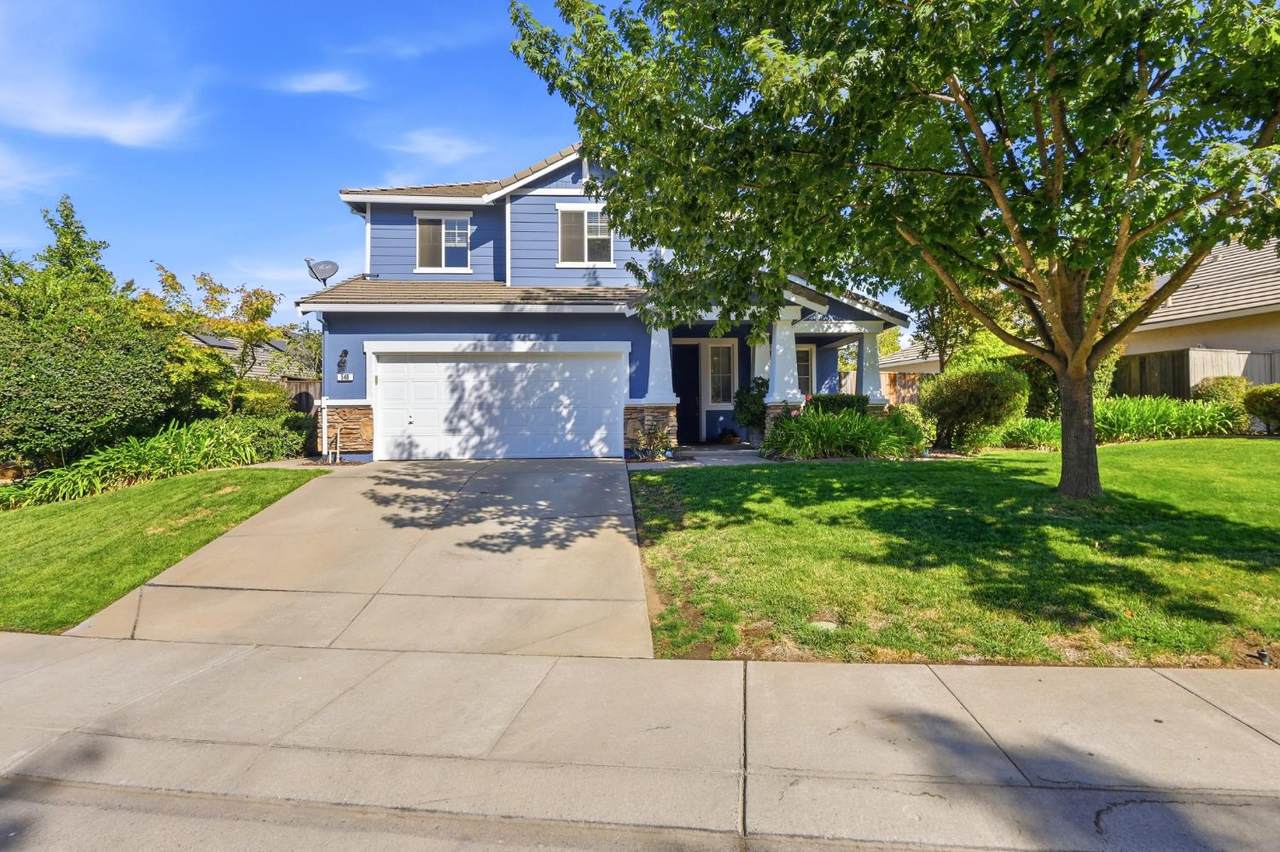
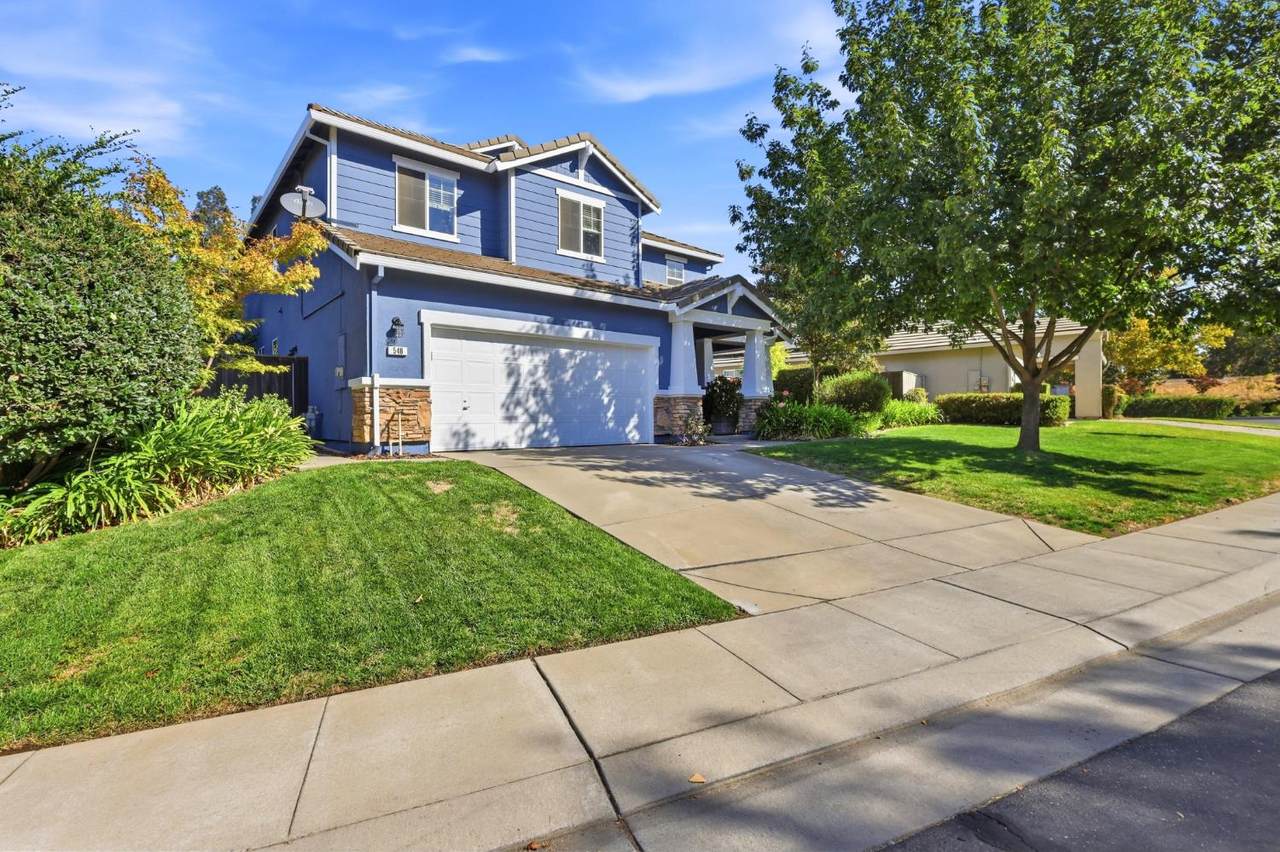
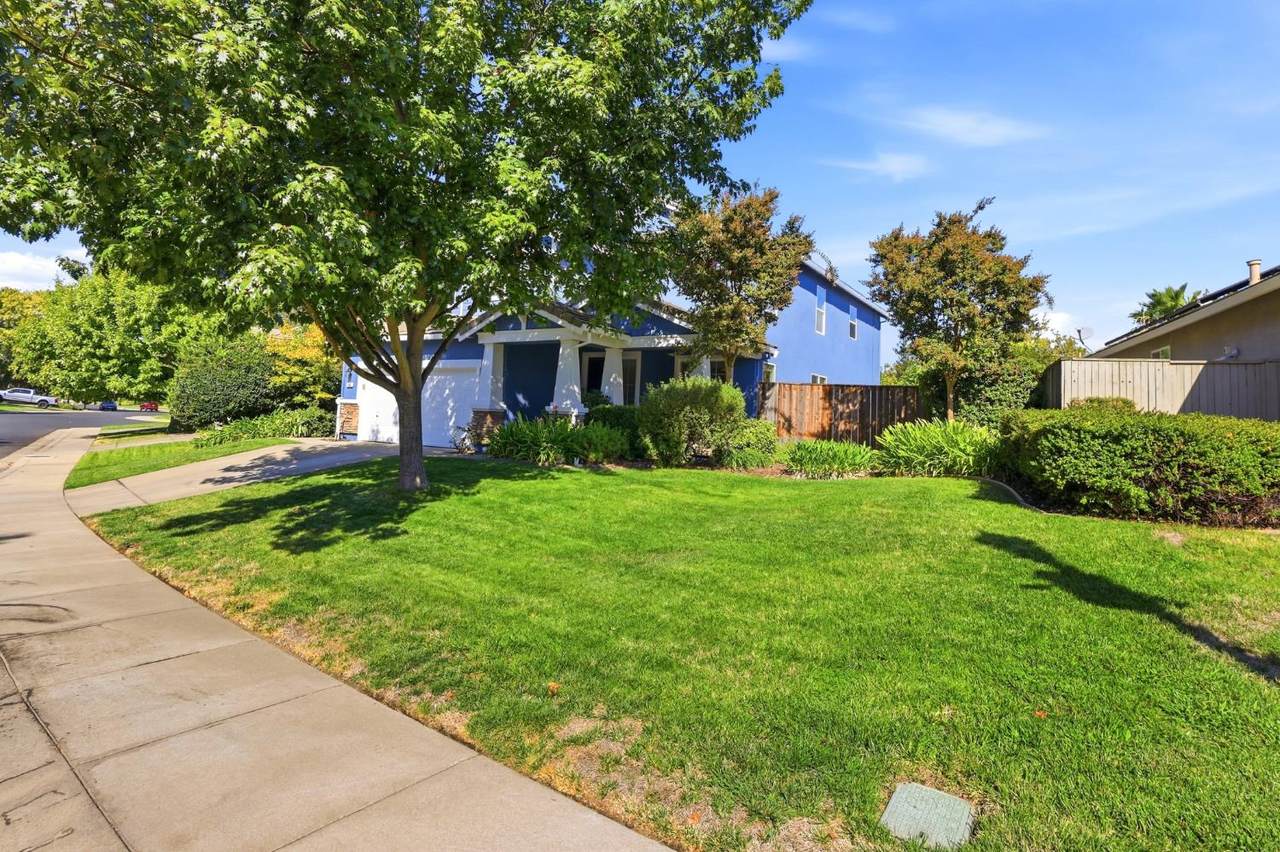
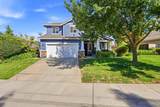
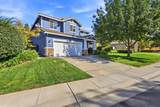
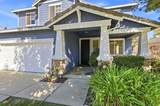
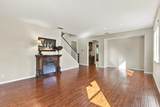
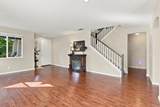
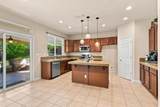
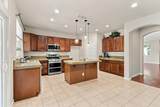
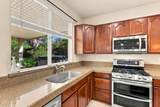
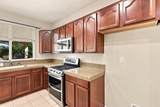
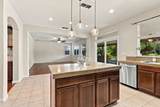
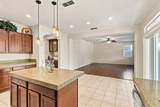
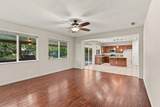
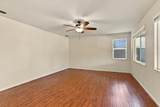
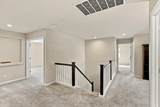
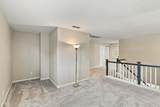
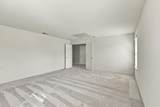
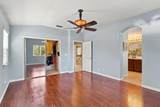
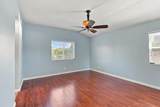
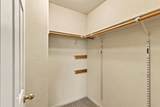
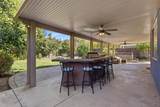
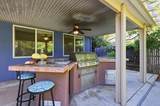
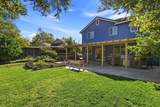
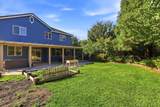
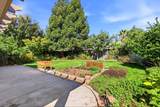
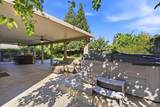
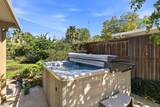
Welcome to this move-in-ready 5-bedroom, 3-bath home located in the highly sought-after Rivers community. This impressive two-story residence offers a versatile main-level bedroom and full bathroom, ideal for guests, multigenerational living, or a private home office. The open-concept kitchen and family room create a welcoming space for everyday living and entertaining. Step outside to a private backyard featuring a covered patio and built-in outdoor kitchen, perfect for enjoying California's indoor-outdoor lifestyle. Upstairs, the spacious primary suite offers dual sinks, a soaking tub, separate shower, and generous walk-in closet. Residents of The Rivers enjoy exceptional community amenities, including approximately 40 acres of parks and open space, scenic walking trails, community pools, clubhouse, children's play areas, volleyball, and community security. Ideally located just minutes from Downtown Sacramento, DOCO, shopping, dining, entertainment, and the Sacramento River, this home offers an exceptional combination of space, comfort, community amenities, and everyday convenience.

Monthly Payment Calculator


Metrolist MLS logo © 2026 MetroList® MLS. All rights reserved. All measurements and all calculations of area are approximate. Information provided by Seller/Other sources, not verified by Broker. All interested persons should independently verify accuracy of information. Provided properties may or may not be listed by the office/agent presenting the information. Data last updated 2026-10-13T07:38:51.403. MetroList® MLS Terms of Use. IDX provided by BoomTown.
www.themacdonaldgroup.com/homes/181706213
Print Image

548 Watercolor Lane West Sacramento, CA 95605

  • Price: $860,000
  • Status: Active
  • On Site: 11 Days
  • Updated: 38 min ago
  • MLS #: 226122157
5
Beds
3
Baths
0
½ Baths
0.19
Acres
3,155
SQFT
$273
$/SQFT
2005
Built
Neighborhood:
West Sacramento N: 95605
County:
Yolo
Area:
West Sacramento N: 95605
Elementary School:
Washington Unified
Middle School:
Washington Unified
High School:
Washington Unified
School District:
Yolo
Property Description
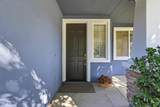
Welcome to this move-in-ready 5-bedroom, 3-bath home located in the highly sought-after Rivers community. This impressive two-story residence offers a versatile main-level bedroom and full bathroom, ideal for guests, multigenerational living, or a private home office. The open-concept kitchen and family room create a welcoming space for everyday living and entertaining. Step outside to a private backyard featuring a covered patio and built-in outdoor kitchen, perfect for enjoying California's indoor-outdoor lifestyle. Upstairs, the spacious primary suite offers dual sinks, a soaking tub, separate shower, and generous walk-in closet. Residents of The Rivers enjoy exceptional community amenities, including approximately 40 acres of parks and open space, scenic walking trails, community pools, clubhouse, children's play areas, volleyball, and community security. Ideally located just minutes from Downtown Sacramento, DOCO, shopping, dining, entertainment, and the Sacramento River, this home offers an exceptional combination of space, comfort, community amenities, and everyday convenience.
Exterior Features

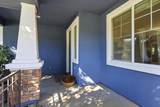
Architectural Style Traditional Carport Spaces 0 Construction Materials WoodWood Siding Driveway Sidewalks Paved DrivewaySidewalk/Curb/Gutter Entry Level 0 Fencing Back YardWood Foundation Slab Lot Features Auto Sprinkler F&RClose to ClubhousePrivateCurb(s)/Gutter(s)River AccessLandscape BackLandscape Front Open Parking Spaces 0 Parking Features RV AccessGarage Facing Front Parking Fee 0 Patio And Porch Features Front PorchCovered Patio Roof Tile Total Parking Spaces 0

Interior Features

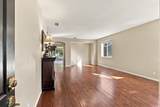
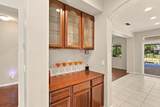
Appliances Built-In Electric OvenBuilt-In Gas RangeHood Over RangeDishwasherDisposalMicrowavePlumbed For Ice Maker Bath Features Double SinksTub w/Shower Over Cooling Ceiling Fan(s)CentralWhole House Fan Dining Room Features Dining/Living Combo Flooring CarpetWood Heating Central Kitchen Features Breakfast AreaButlers PantryPantry ClosetGranite CounterIslandKitchen/Family Combo Laundry Features SinkInside Room Main Level Bedroom(s)Living RoomDining RoomFamily RoomFull Bath(s)GarageKitchenStreet Entrance Master Bathroom Features Shower Stall(s)Double SinksSoaking TubWalk-In ClosetWindow Num Of Fireplaces 0 Upper Level Bedroom(s)LoftPrimary BedroomFull Bath(s)

Property Features

Additional Unit YN No Association Yes Association Features PlaygroundPoolClubhouseRecreation FacilitiesPark Association Fee 283 Association Fee Frequency Monthly Association Fee Includes SecurityPool Electric 220 Volts Elevation 0 Horse Property No Irrigation Public District Pool No Property Subtype Single Family Residence Property Type Residential Remodeled Updated Unknown Senior Community No Sewer Public Sewer Spa False Special Listing Conditions None Subtype Description Semi-CustomTract Utilities Cable AvailablePublicElectricSewer In & ConnectedInternet AvailableUnderground UtilitiesNatural Gas Connected Water Source Public Zoning res

Metrolist MLS logo Listing provided courtesy of Coldwell Banker Realty: . Listing information © 2026 MetroList Services, Inc.


Metrolist MLS logo © 2026 MetroList® MLS. All rights reserved. All measurements and all calculations of area are approximate. Information provided by Seller/Other sources, not verified by Broker. All interested persons should independently verify accuracy of information. Provided properties may or may not be listed by the office/agent presenting the information. Data last updated 2026-10-13T07:38:51.403. MetroList® MLS Terms of Use. IDX provided by BoomTown.
 
https://bt-photos.global.ssl.fastly.net/sacramento/1280_boomver_1_561231590-2.jpg https://bt-photos.global.ssl.fastly.net/sacramento/1280_boomver_1_561231590-2.jpg https://bt-photos.global.ssl.fastly.net/sacramento/1280_boomver_1_561231590-2.jpg
Logo
The MacDonald Group at PMZ Real Estate
1200 E. Orangeburg Ave Suite #202
Modesto CA, 95350