Skip To Content

5417 Elk Hollow Court

Elk Grove, CA 95758
  • $782,000
  • STATUS: Active
  • ON SITE: 18 Days
  • MLS #: 226120897
Open House
UPDATED: 57 min ago
$782,000
  • 5
    BEDS
  • 0.16
    ACRES
  • 3
    BATHS
  • 0
    1/2 BATHS
  • 2,900
    SQFT
  • $270
    $/SQFT
Neighborhood:
Type:
Single-Family Home
Built:
1998
County:

School Information

Elementary School:
Middle School:
High School:
School District:

Description

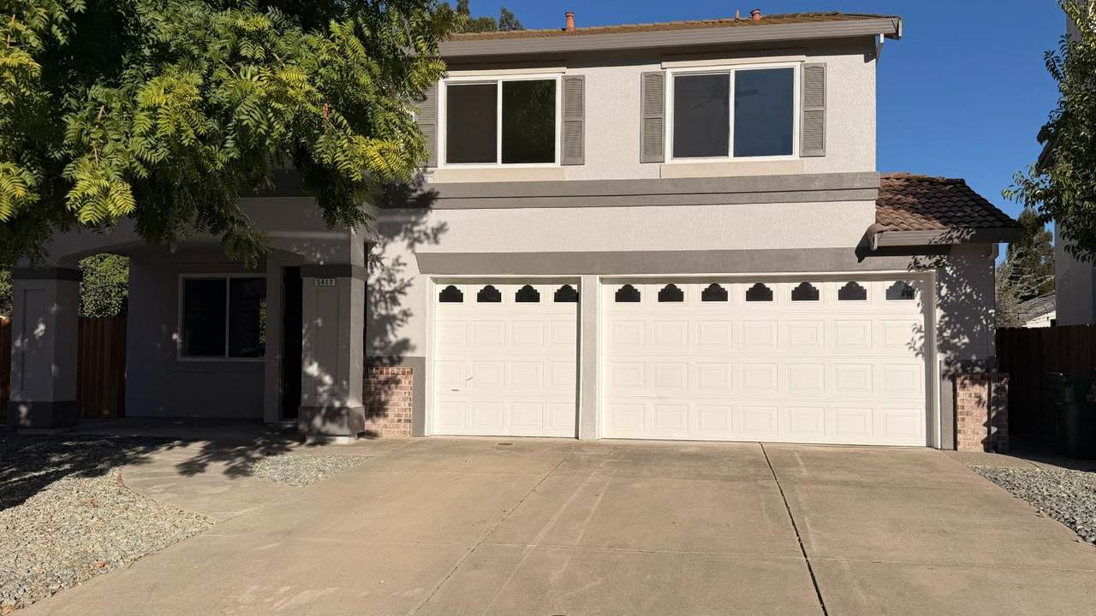
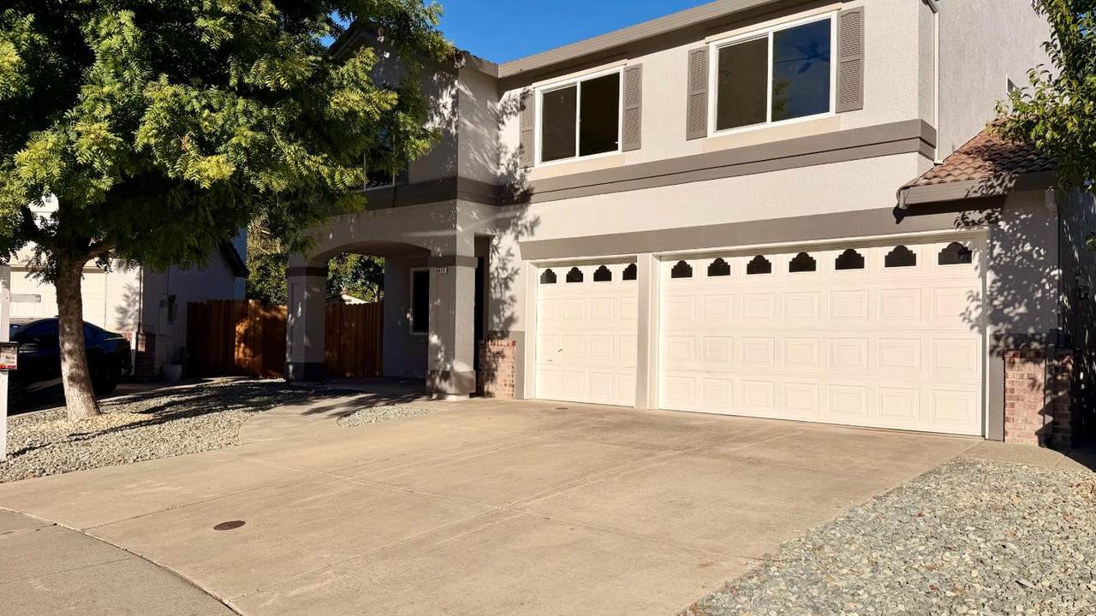
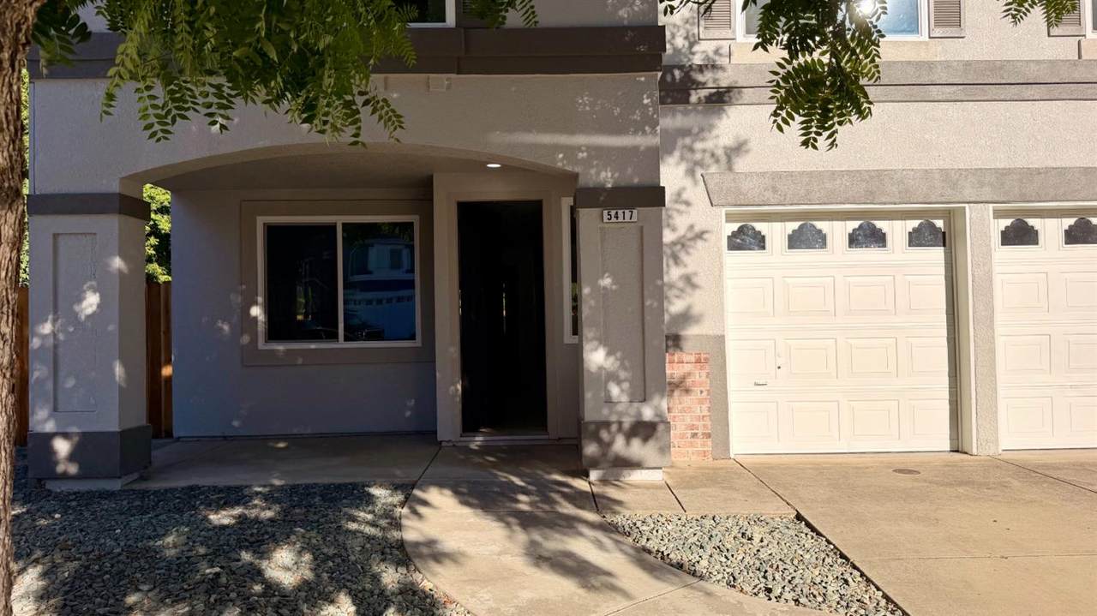
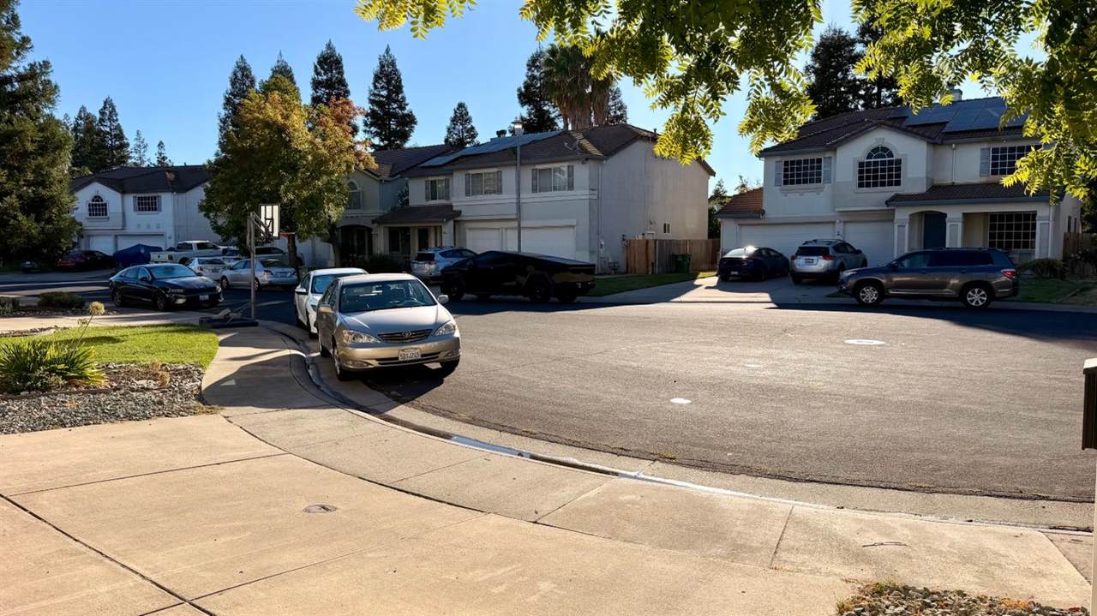
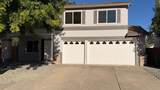
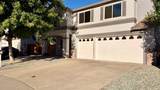
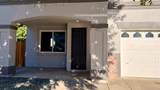
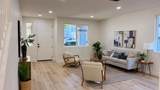
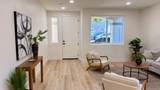
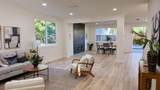
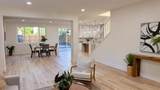
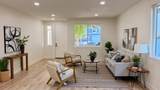
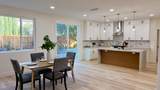
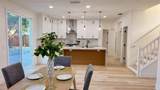
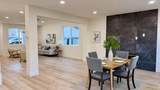
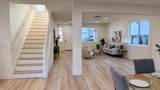
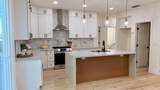
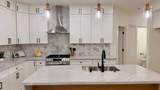
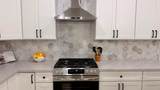
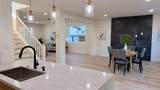
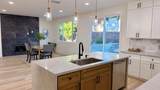
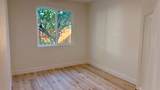
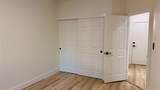
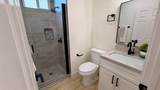
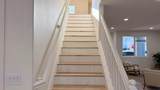
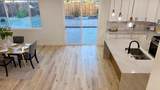
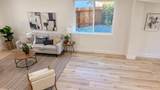
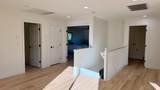
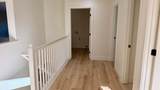
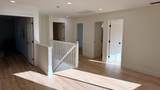
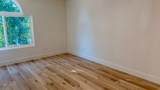
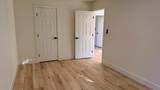
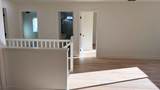
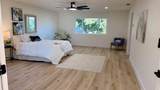
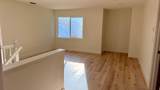
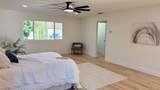
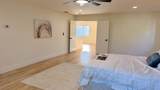
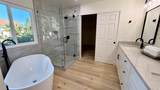
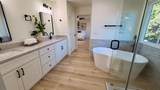
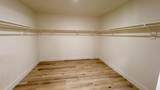
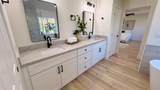
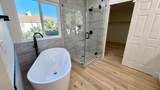
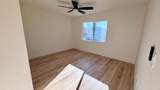
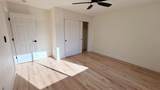
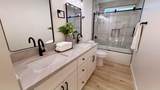
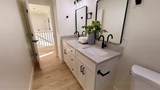
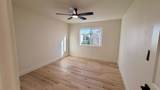
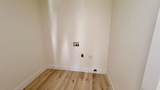
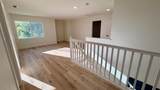
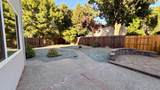
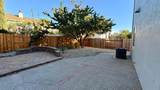
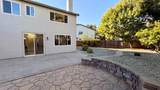
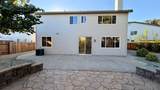
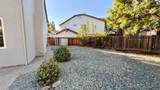
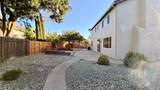
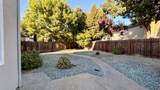
Beautiful 2 story home in a mature neighborhood of Elk Grove City. Recently remodeled with new luxury vinyl planks throughout the living area and stairs, updated kitchen with Quartz countertops with large island, white shaker canbinet connect to the ceiling with crown molding, stainless steel hood with beautiful hexagon backsplash, black stylish cabinet handles with multifunction kitchen faucet, updated dual pane window with energy efficient. Primary room is massively large with sunken tub and walking shower. Walk-in closets. LARGE lot size of 7018sqft. Interior and exterior painted. There are so much more upgrade to the property you must see!

Monthly Payment Calculator


Metrolist MLS logo © 2026 MetroList® MLS. All rights reserved. All measurements and all calculations of area are approximate. Information provided by Seller/Other sources, not verified by Broker. All interested persons should independently verify accuracy of information. Provided properties may or may not be listed by the office/agent presenting the information. Data last updated 2026-10-14T21:39:40.677. MetroList® MLS Terms of Use. IDX provided by BoomTown.
www.themacdonaldgroup.com/homes/181571312
Print Image

5417 Elk Hollow Court Elk Grove, CA 95758

  • Price: $782,000
  • Status: Active
  • On Site: 18 Days
  • Updated: 57 min ago
  • MLS #: 226120897
5
Beds
3
Baths
0
½ Baths
0.16
Acres
2,900
SQFT
$270
$/SQFT
1998
Built
Neighborhood:
10758-Elk Grove
County:
Sacramento
Area:
10758-Elk Grove
Elementary School:
Elk Grove Unified
Middle School:
Elk Grove Unified
High School:
Elk Grove Unified
School District:
Sacramento
Property Description
Beautiful 2 story home in a mature neighborhood of Elk Grove City. Recently remodeled with new luxury vinyl planks throughout the living area and stairs, updated kitchen with Quartz countertops with large island, white shaker canbinet connect to the ceiling with crown molding, stainless steel hood with beautiful hexagon backsplash, black stylish cabinet handles with multifunction kitchen faucet, updated dual pane window with energy efficient. Primary room is massively large with sunken tub and walking shower. Walk-in closets. LARGE lot size of 7018sqft. Interior and exterior painted. There are so much more upgrade to the property you must see!
Exterior Features

Architectural Style A-FrameContemporarySpanishTraditional Carport Spaces 0 Construction Materials StuccoFrameWood Driveway Sidewalks Paved DrivewayPaved SidewalkSidewalk/Curb/Gutter Entry Level 0 Fencing Back YardWood Foundation Slab Land Use Residential Levels Two Lot Features Cul-De-SacLandscape BackLandscape FrontOtherLow Maintenance Open Parking Spaces 0 Other Structures Shed(s) Parking Features AttachedGarage Door OpenerGarage Facing Front Parking Fee 0 Property Condition Updated/Remodeled Property Faces West Road Responsibility Public Maintained Road Road Surface Type Paved Roof Tile Total Parking Spaces 0 View Description Other Window Features Dual Pane Full

Interior Features

Appliances Free Standing Gas RangeGas PlumbedHood Over RangeDishwasherDisposalPlumbed For Ice MakerOther Bath Features Shower Stall(s)Double SinksTileTub w/Shower OverWindowQuartzOther Cooling Central Dining Room Features Formal RoomDining/Living ComboOther Fireplace Features Family Room Flooring Luxury Vinyl PlankOther Heating CentralNatural GasOther Kitchen Features Breakfast AreaPantry ClosetQuartz CounterIslandKitchen/Family Combo Laundry Features Gas Hook-UpUpper FloorHookups OnlyInside Room Lower Level Bedroom(s)Dining RoomFamily RoomFull Bath(s)GarageKitchenLiving Room Main Level Bedroom(s)Living RoomDining RoomFamily RoomFull Bath(s)GarageKitchenStreet Entrance Master Bathroom Features Shower Stall(s)Double SinksSoaking TubLow-Flow Shower(s)Low-Flow Toilet(s)TileWalk-In ClosetQuartz Num Of Fireplaces 1 Room Type LoftBonus RoomGame Room Upper Level Bedroom(s)LoftPrimary BedroomFull Bath(s)

Property Features

Additional Unit YN No Association No Association Fee 0 Electric 220 Volts in Kitchen220 Volts in Laundry Elevation 0 Energy Efficient AppliancesWindows Horse Property No Irrigation Public District Pool No Property Subtype Single Family Residence Property Type Residential Remodeled Updated Yes Remodeled Updated Desc Bath 0-5YRPrimary Bath 0-5YRKitchen 0-5YR Senior Community No Sewer Public Sewer Spa False Special Listing Conditions None Subtype Description Detached Utilities Cable AvailablePublicElectricSewer In & ConnectedInternet AvailableNatural Gas Connected Water Source Public Zoning RD-5

Metrolist MLS logo Listing provided courtesy of 3T Homes Inc.: . Listing information © 2026 MetroList Services, Inc.


Metrolist MLS logo © 2026 MetroList® MLS. All rights reserved. All measurements and all calculations of area are approximate. Information provided by Seller/Other sources, not verified by Broker. All interested persons should independently verify accuracy of information. Provided properties may or may not be listed by the office/agent presenting the information. Data last updated 2026-10-14T21:39:40.677. MetroList® MLS Terms of Use. IDX provided by BoomTown.
 
https://bt-photos.global.ssl.fastly.net/sacramento/1280_boomver_2_561229545-2.jpg https://bt-photos.global.ssl.fastly.net/sacramento/1280_boomver_2_561229545-2.jpg https://bt-photos.global.ssl.fastly.net/sacramento/1280_boomver_2_561229545-2.jpg
Logo
The MacDonald Group at PMZ Real Estate
1200 E. Orangeburg Ave Suite #202
Modesto CA, 95350