




Description
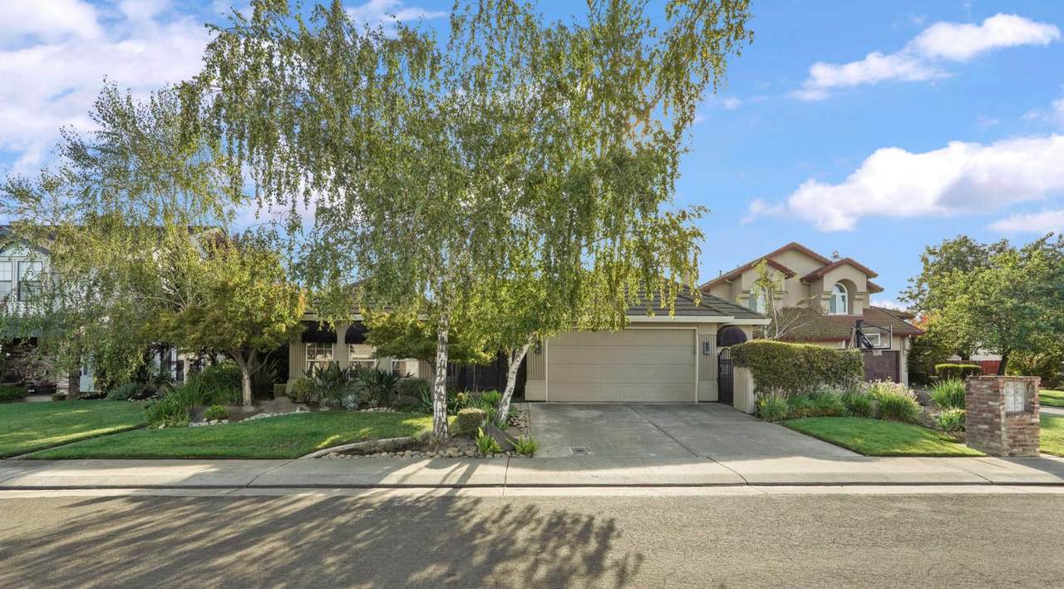
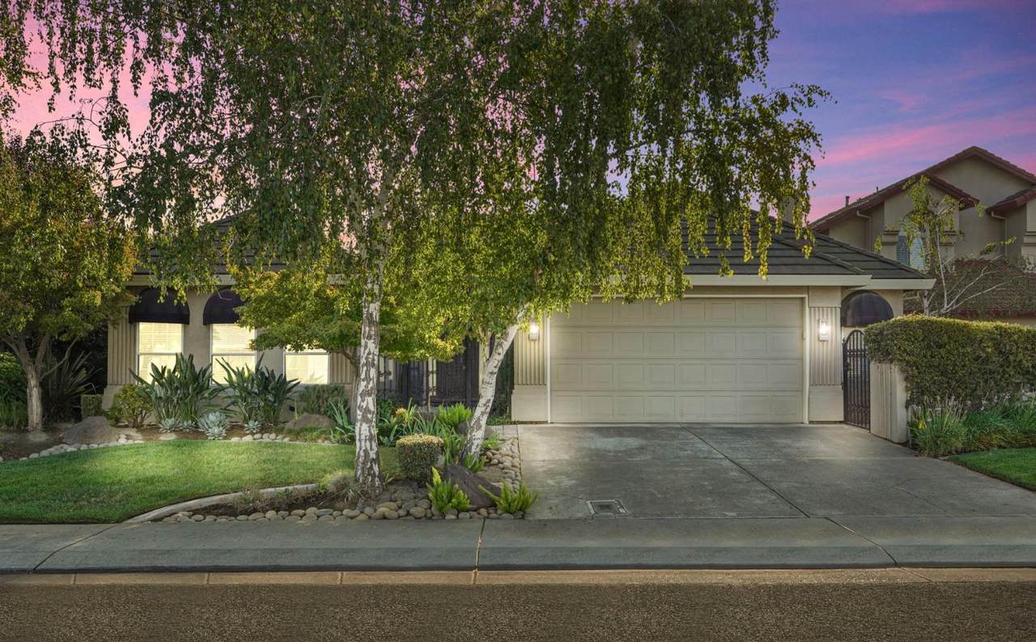
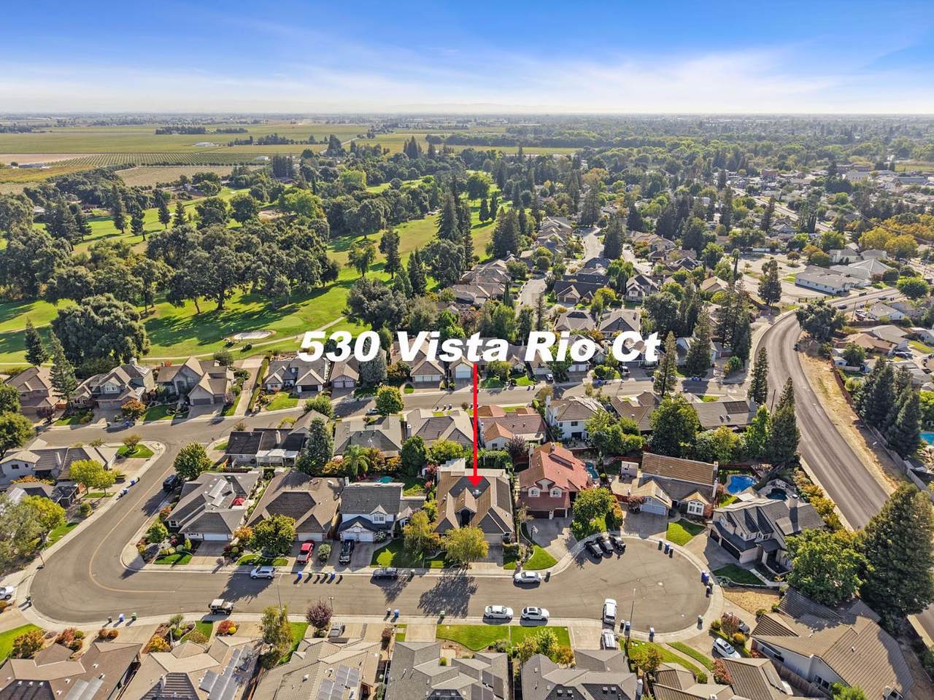
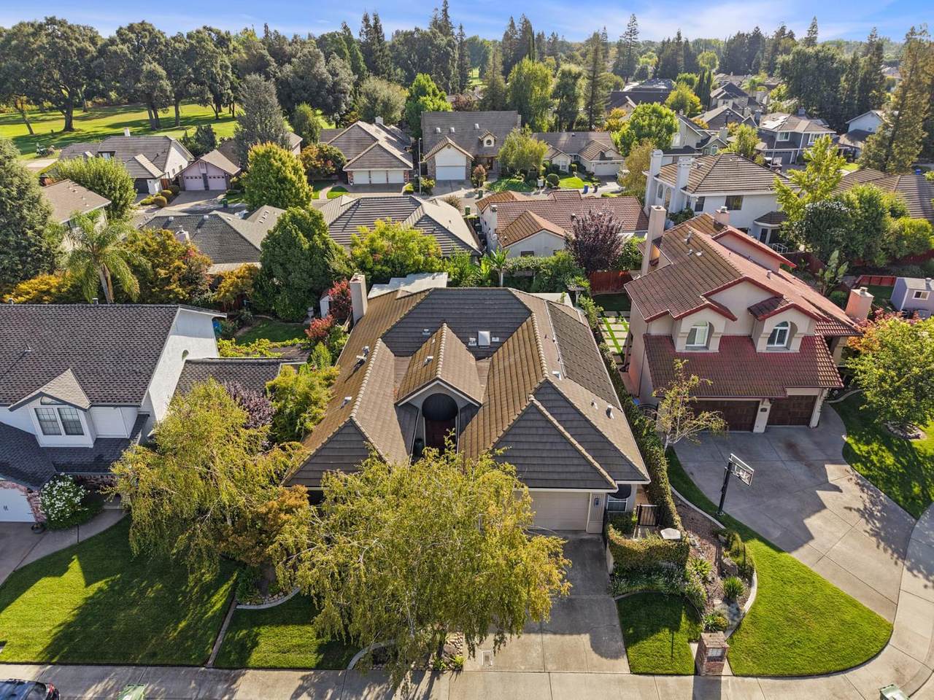
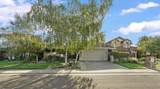
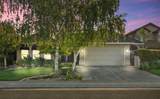
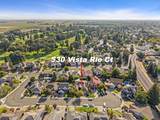
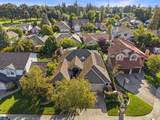
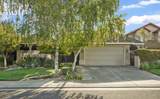
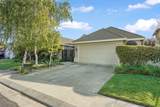
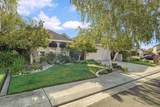
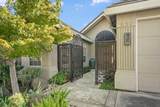
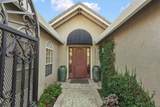
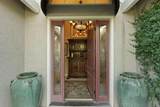
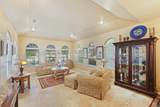
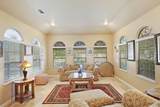
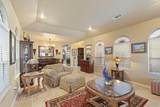
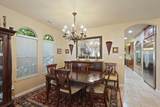
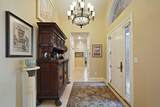
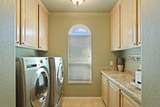
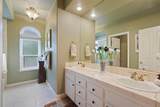
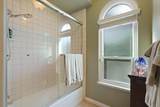
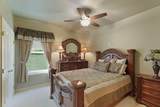
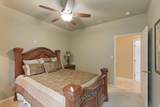
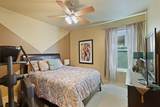
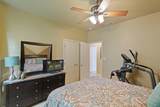
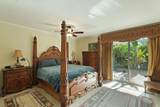
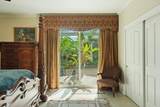
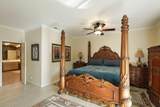
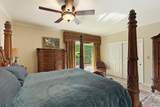
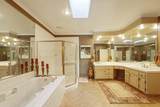
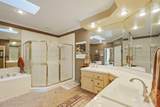
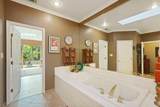
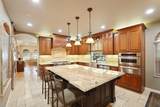
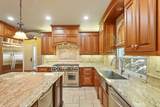
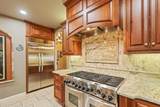
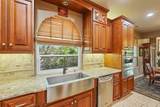
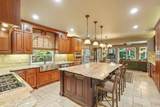
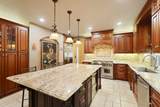
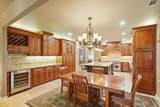
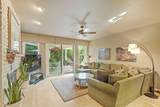
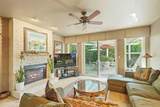
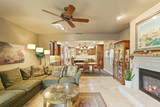
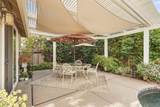
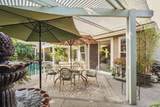
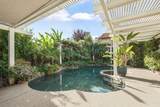
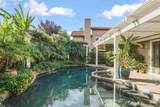
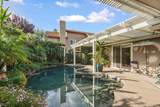
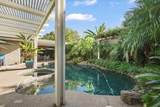
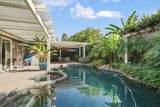
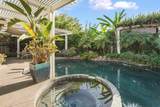
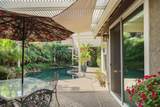
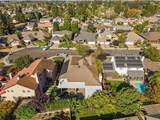
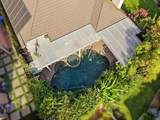
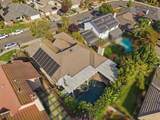
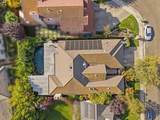
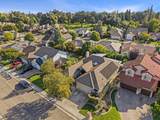
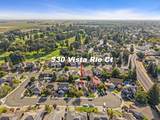
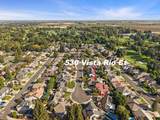
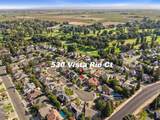
A Truly Exceptional Woodbridge Residence! Welcome to a spectacular Residence where you'll find elegance, comfort and California living all come together beautifully. Ideally situated on a desirable cul-de-dac in the sought after Woodbridge community, this exceptional home offers an inviting blend of sophisticated finishes, impressive entertaining spaces, and a private backyard retreat you'll never want to leave. The moment you step inside, Beautiful Natural Travertine Flooring creates an immediate sense of warmth and timeless elegance. The spacious formal living and dining areas provide an impressive setting for entertaining and holiday gatherings, and memorable dinner parties. At the heart of the home is a Stunning Gourmet kitchen designed for the true home Chef. The expansive Granite Island provides abundant work space and an inviting gathering place, while the 8-Burner chefs stove, warming oven, farmhouse sink, gorgeous tile backsplash, built-in refrigerator, and beautifully appointed cabinetry with soft-close doors and drawers offer both style and functionality. A dedicated Wine Bar and Wine Storage area make entertaining especially enjoyable after a day of Wine tasting. The Spacious family room offers a more relaxed gathering space, centered around a beautiful fireplace with a natural- gas insert and convenient remote- controlled operation ,perfect for creating a cozy atmosphere on cool evenings. Thoughtful features throughout add an exceptional level of convenience, including a recirculating hot water system providing virtually instant hot at every faucet, a dedicated interior laundry room and an EV charger in the garage. The generous primary suite provides a peaceful private retreat, complemented by an impressive primary bathroom of approximately 16x14 offering plenty of space to relax and unwind. THEN Step outside-prepared to fall in love! The backyard is a private California oasis, designed for both relaxation and entertaining. A gorgeous pool with attached spa, soothing waterfall feature and covered patio create an idyllic setting for morning coffee, afternoon relaxation, summer gatherings, or simply enjoying your own private resort-like retreat. Homes offering this combination of elegant finishes, exceptional kitchen amenities, resort like backyard are truly Special. Don't miss this opportunity to make this extraordinary Residence the exciting beginning to your next chapter!
-
3BEDS
-
0.16ACRES
-
2BATHS
-
01/2 BATHS
-
2,566SQFT
-
$292$/SQFT
School Information
Description
A Truly Exceptional Woodbridge Residence! Welcome to a spectacular Residence where you'll find elegance, comfort and California living all come together beautifully. Ideally situated on a desirable cul-de-dac in the sought after Woodbridge community, this exceptional home offers an inviting blend of sophisticated finishes, impressive entertaining spaces, and a private backyard retreat you'll never want to leave. The moment you step inside, Beautiful Natural Travertine Flooring creates an immediate sense of warmth and timeless elegance. The spacious formal living and dining areas provide an impressive setting for entertaining and holiday gatherings, and memorable dinner parties. At the heart of the home is a Stunning Gourmet kitchen designed for the true home Chef. The expansive Granite Island provides abundant work space and an inviting gathering place, while the 8-Burner chefs stove, warming oven, farmhouse sink, gorgeous tile backsplash, built-in refrigerator, and beautifully appointed cabinetry with soft-close doors and drawers offer both style and functionality. A dedicated Wine Bar and Wine Storage area make entertaining especially enjoyable after a day of Wine tasting. The Spacious family room offers a more relaxed gathering space, centered around a beautiful fireplace with a natural- gas insert and convenient remote- controlled operation ,perfect for creating a cozy atmosphere on cool evenings. Thoughtful features throughout add an exceptional level of convenience, including a recirculating hot water system providing virtually instant hot at every faucet, a dedicated interior laundry room and an EV charger in the garage. The generous primary suite provides a peaceful private retreat, complemented by an impressive primary bathroom of approximately 16x14 offering plenty of space to relax and unwind. THEN Step outside-prepared to fall in love! The backyard is a private California oasis, designed for both relaxation and entertaining. A gorgeous pool with attached spa, soothing waterfall feature and covered patio create an idyllic setting for morning coffee, afternoon relaxation, summer gatherings, or simply enjoying your own private resort-like retreat. Homes offering this combination of elegant finishes, exceptional kitchen amenities, resort like backyard are truly Special. Don't miss this opportunity to make this extraordinary Residence the exciting beginning to your next chapter!
 © 2026 MetroList® MLS. All rights reserved. All measurements and all calculations of area are approximate. Information provided by Seller/Other sources, not verified by Broker. All interested persons should independently verify accuracy of information. Provided properties may or may not be listed by the office/agent presenting the information. Data last updated 2026-10-10T12:39:53.113. MetroList® MLS Terms of Use. IDX provided by BoomTown.