

























Description
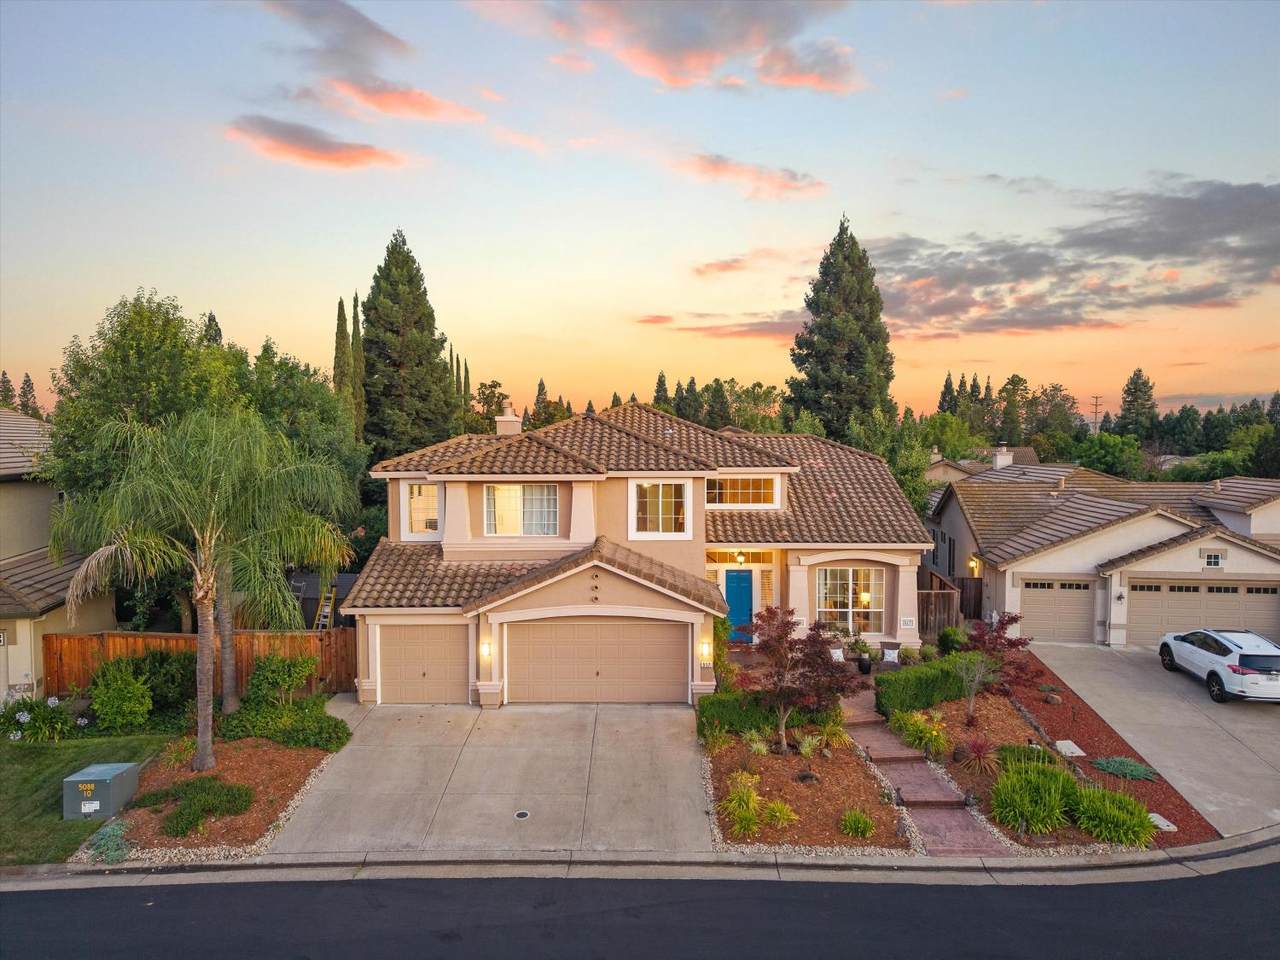
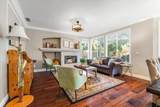
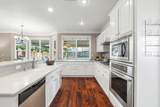
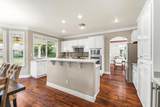
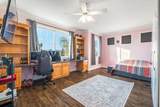
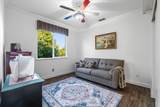
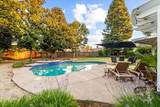
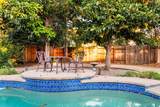
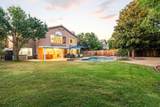
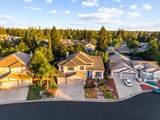
KENSINGTON GREENS PRIVATE GATED COMMUNITY, this 4-5 bedroom home offers the perfect combination of space, comfort, and lifestyle. The backyard is built for entertaining with a gorgeous POOL, expansive lawn area, garden boxes and plenty of room for gatherings with family and friends. HVAC REPLACED in 2021 & ROOF REPAIRS COMPLETED. Inside, you'll find beautiful wood flooring throughout the downstairs, professional painted kitchen cabinetry, a downstairs bedroom and full bath, plus a spacious upstairs primary suite with a cozy retreat. An oversized upstairs room offers flexibility as a game room, media room, or potential fifth bedroom. The curb appeal is exceptional with stamped concrete, a beautifully landscaped front yard, fresh exterior paint, and a 3-car garage. Additional features like the upstairs laundry chute adds convenience. With NO Mello Roos and a LOW HOA, homes with this combination of location, lot size, amenities, and value rarely come available. Walking distance to top schools, Mahany Sports Center, Roseville Aquatics Center and Fitness center. Surrounded by Woodcreek Oaks Golf course. This is a very special community.
-
5BEDS
-
0.28ACRES
-
3BATHS
-
01/2 BATHS
-
3,110SQFT
-
$301$/SQFT
School Information
Description
KENSINGTON GREENS PRIVATE GATED COMMUNITY, this 4-5 bedroom home offers the perfect combination of space, comfort, and lifestyle. The backyard is built for entertaining with a gorgeous POOL, expansive lawn area, garden boxes and plenty of room for gatherings with family and friends. HVAC REPLACED in 2021 & ROOF REPAIRS COMPLETED. Inside, you'll find beautiful wood flooring throughout the downstairs, professional painted kitchen cabinetry, a downstairs bedroom and full bath, plus a spacious upstairs primary suite with a cozy retreat. An oversized upstairs room offers flexibility as a game room, media room, or potential fifth bedroom. The curb appeal is exceptional with stamped concrete, a beautifully landscaped front yard, fresh exterior paint, and a 3-car garage. Additional features like the upstairs laundry chute adds convenience. With NO Mello Roos and a LOW HOA, homes with this combination of location, lot size, amenities, and value rarely come available. Walking distance to top schools, Mahany Sports Center, Roseville Aquatics Center and Fitness center. Surrounded by Woodcreek Oaks Golf course. This is a very special community.
 © 2026 MetroList® MLS. All rights reserved. All measurements and all calculations of area are approximate. Information provided by Seller/Other sources, not verified by Broker. All interested persons should independently verify accuracy of information. Provided properties may or may not be listed by the office/agent presenting the information. Data last updated 2026-10-08T08:39:17.16. MetroList® MLS Terms of Use. IDX provided by BoomTown.