Skip To Content

5148 Teichert Avenue

Sacramento, CA 95819
  • $649,000
  • STATUS: Active
  • ON SITE: 6 Days
  • MLS #: 226122854
New On Site 6 Days Ago
UPDATED: 20 min ago
$649,000
  • 3
    BEDS
  • 0.17
    ACRES
  • 2
    BATHS
  • 0
    1/2 BATHS
  • 1,362
    SQFT
  • $477
    $/SQFT
Type:
Single-Family Home
Built:
1954
County:

School Information

Elementary School:
Middle School:
High School:
School District:

Description

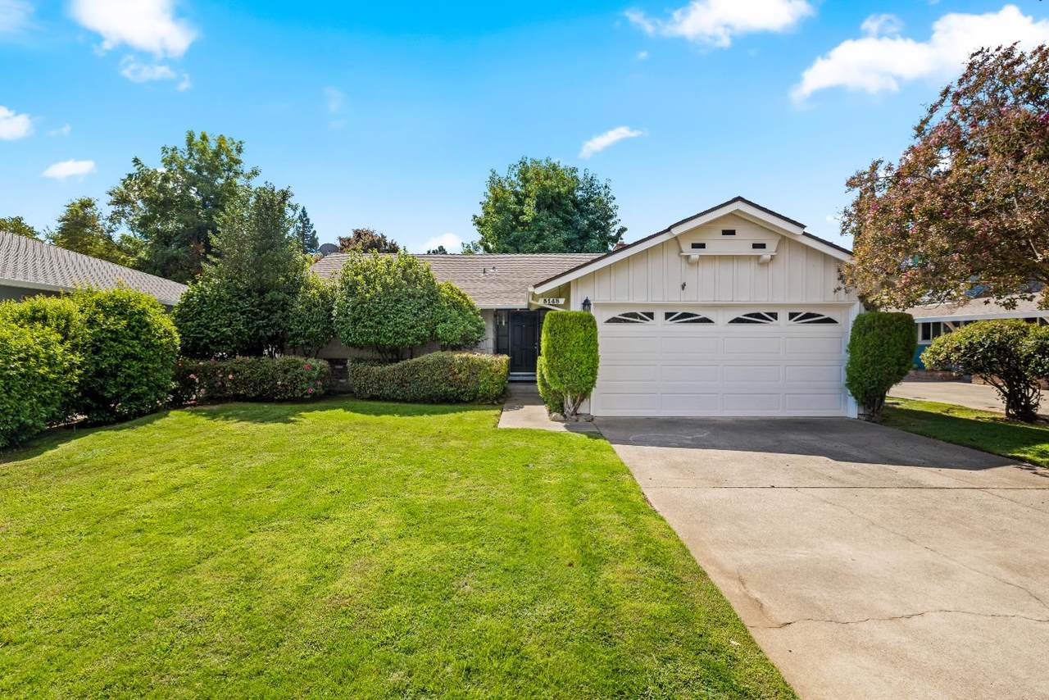
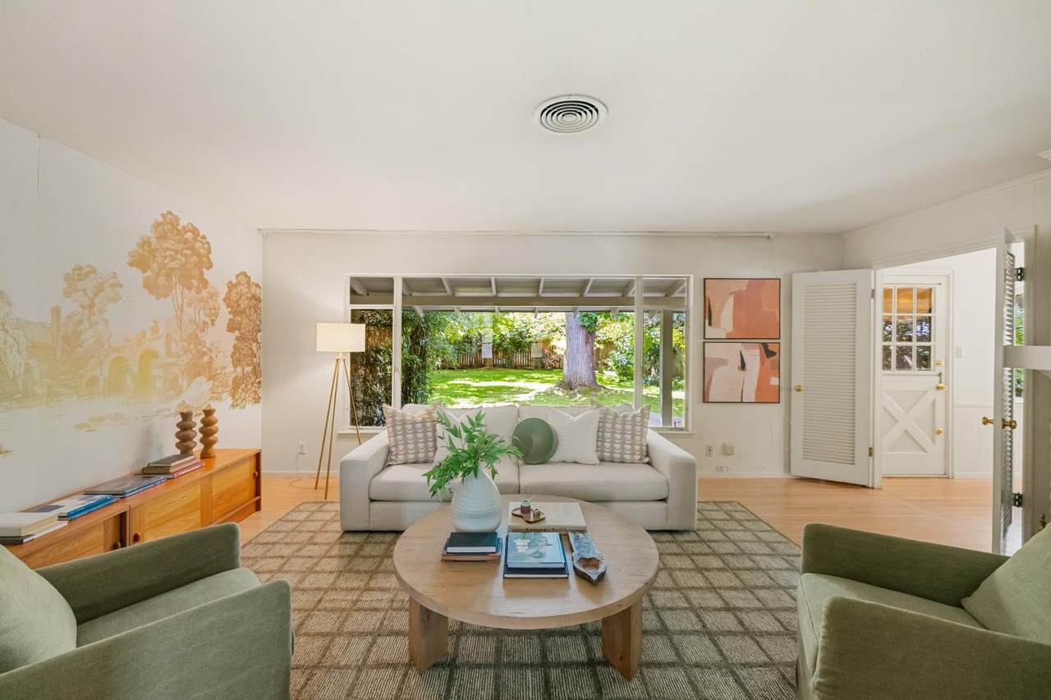
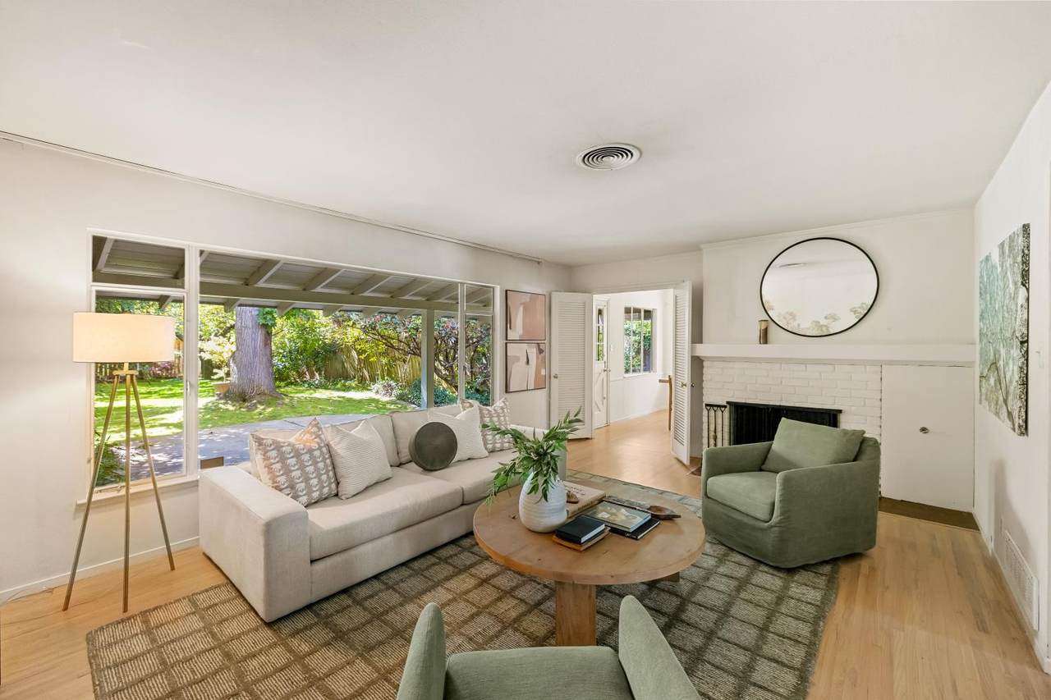
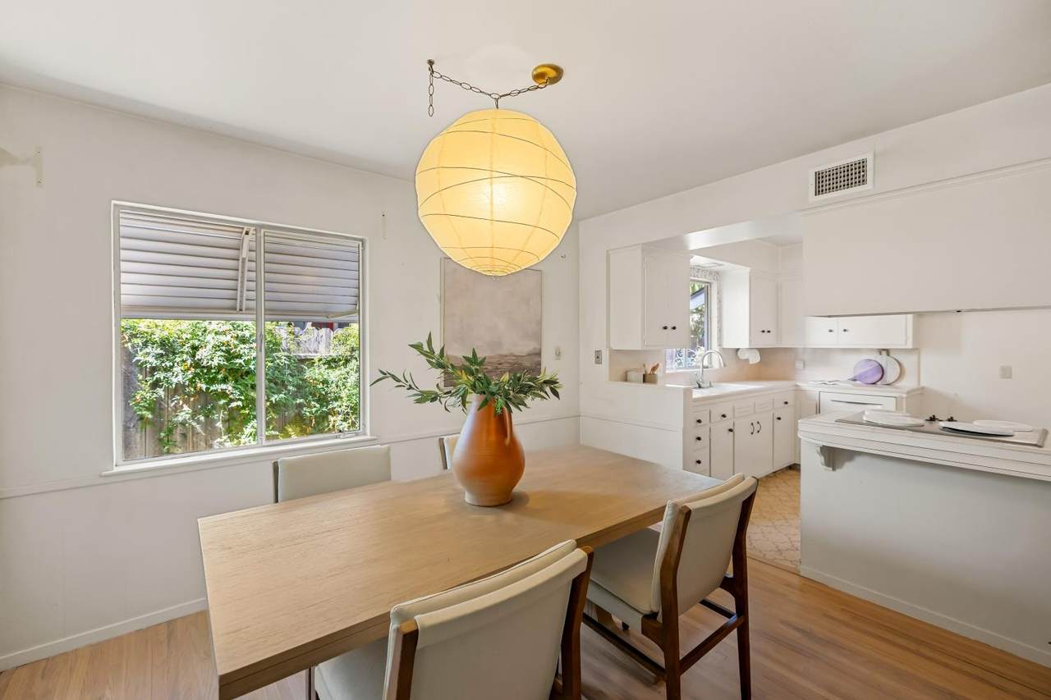
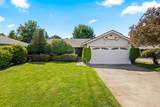
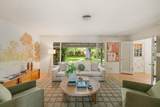
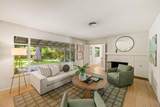
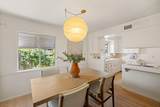
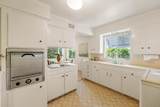
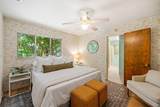
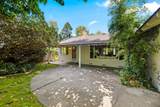
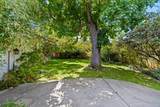
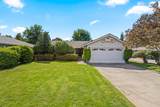
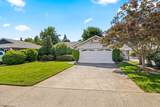
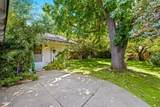
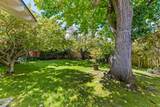
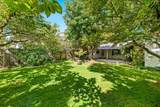
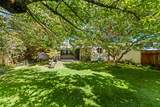
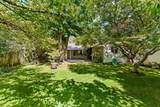
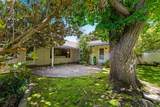
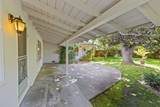
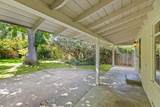
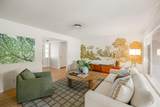
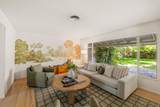
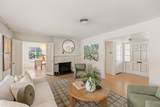
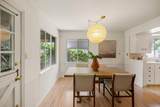
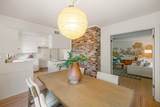
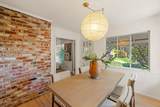
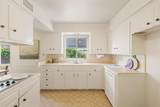
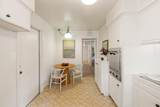
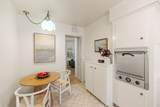
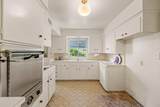
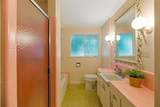
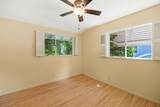
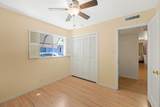
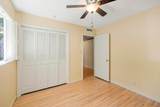
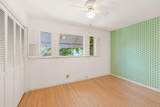
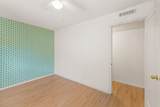
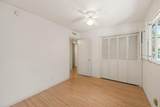
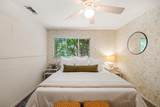
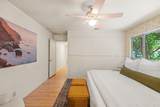
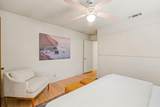
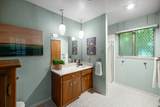
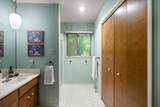
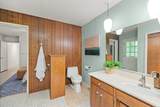
Nestled in the heart of River Park, this charming 3 bedroom, 2 full bath home is ready for its next owner. You'll be welcomed by a spacious living room overlooking the superb backyard, complete with a painted brick gas fireplace. The layout flows beautifully into the dining room and eat-in kitchen, which offers plenty of storage and vintage Thermador appliances. The primary ensuite features a spacious bathroom and direct access to the extra-large backyard that provides so much shade and opportunity for future expansion. Additional features include newly refinished hardwood floors, an oversized covered back patio, GE electrical panel, and an attached 2 car garage. And then there's everything River Park has to offer. Enjoy Glenn Hall Park and Pool, easy access to the American River, nearby Caleb Greenwood Elementary, and a great selection of local restaurants. This is a special opportunity to put down roots in one of Sacramento's most beloved neighborhoods. Don't miss it!

Monthly Payment Calculator


Metrolist MLS logo © 2026 MetroList® MLS. All rights reserved. All measurements and all calculations of area are approximate. Information provided by Seller/Other sources, not verified by Broker. All interested persons should independently verify accuracy of information. Provided properties may or may not be listed by the office/agent presenting the information. Data last updated 2026-10-08T09:39:50.033. MetroList® MLS Terms of Use. IDX provided by BoomTown.
www.themacdonaldgroup.com/homes/181722470
Print Image

5148 Teichert Avenue Sacramento, CA 95819

  • Price: $649,000
  • Status: Active
  • On Site: 6 Days
  • Updated: 20 min ago
  • MLS #: 226122854
3
Beds
2
Baths
0
½ Baths
0.17
Acres
1,362
SQFT
$477
$/SQFT
1954
Built
Neighborhood:
East Sacramento & Vicinity
County:
Sacramento
Area:
East Sacramento & Vicinity
Elementary School:
Sacramento Unified
Middle School:
Sacramento Unified
High School:
Sacramento Unified
School District:
Sacramento
Property Description
Nestled in the heart of River Park, this charming 3 bedroom, 2 full bath home is ready for its next owner. You'll be welcomed by a spacious living room overlooking the superb backyard, complete with a painted brick gas fireplace. The layout flows beautifully into the dining room and eat-in kitchen, which offers plenty of storage and vintage Thermador appliances. The primary ensuite features a spacious bathroom and direct access to the extra-large backyard that provides so much shade and opportunity for future expansion. Additional features include newly refinished hardwood floors, an oversized covered back patio, GE electrical panel, and an attached 2 car garage. And then there's everything River Park has to offer. Enjoy Glenn Hall Park and Pool, easy access to the American River, nearby Caleb Greenwood Elementary, and a great selection of local restaurants. This is a special opportunity to put down roots in one of Sacramento's most beloved neighborhoods. Don't miss it!
Exterior Features

Carport Spaces 0 Construction Materials StuccoFrameWood Driveway Sidewalks Paved DrivewayPaved SidewalkSidewalk/Curb/Gutter Entry Level 0 Fencing Fenced Foundation Raised Lot Features Manual Sprinkler F&RAuto Sprinkler F&RShape RegularStreet LightsLandscape BackLandscape FrontLandscape Misc Open Parking Spaces 0 Parking Features AttachedUncovered Parking Space Parking Fee 0 Patio And Porch Features Covered Patio Property Condition Updated/RemodeledOriginal Roof Composition Total Parking Spaces 0 Window Features Window Coverings

Interior Features

Appliances Built-In Electric OvenDishwasherDisposalElectric Cook Top Bath Features Shower Stall(s)TileTubWindow Cooling Ceiling Fan(s)Central Dining Room Features Breakfast NookFormal RoomSpace in Kitchen Fireplace Features Living RoomGas Log Flooring LinoleumWood Heating CentralFireplace(s) Kitchen Features Breakfast AreaTile Counter Laundry Features In Garage Main Level Bedroom(s)Living RoomDining RoomPrimary BedroomFull Bath(s)GarageKitchenStreet Entrance Master Bathroom Features Shower Stall(s)Window Master Bedroom Features Outside Access Num Of Fireplaces 1 Room Type Primary BathroomPrimary BedroomDining RoomKitchenLiving Room

Property Features

Additional Unit YN No Association No Association Fee 0 Electric 3 Phase Elevation 0 Horse Property No Irrigation Public DistrictMeter on Site Pool No Property Subtype Single Family Residence Property Type Residential Remodeled Updated Yes Remodeled Updated Desc Other-Rmks 6-10YROther-Rmks 11-15YR Senior Community No Sewer Public Sewer Spa False Special Listing Conditions Trust Subtype Description Detached Utilities PublicElectricSewer In & ConnectedNatural Gas Connected Water Source PublicMeter on Site Zoning R-1

Metrolist MLS logo Listing provided courtesy of Coldwell Banker Realty: . Listing information © 2026 MetroList Services, Inc.


Metrolist MLS logo © 2026 MetroList® MLS. All rights reserved. All measurements and all calculations of area are approximate. Information provided by Seller/Other sources, not verified by Broker. All interested persons should independently verify accuracy of information. Provided properties may or may not be listed by the office/agent presenting the information. Data last updated 2026-10-08T09:39:50.033. MetroList® MLS Terms of Use. IDX provided by BoomTown.
 
https://bt-photos.global.ssl.fastly.net/sacramento/1280_boomver_1_561231811-2.jpg https://bt-photos.global.ssl.fastly.net/sacramento/1280_boomver_1_561231811-2.jpg https://bt-photos.global.ssl.fastly.net/sacramento/1280_boomver_1_561231811-2.jpg
Logo
The MacDonald Group at PMZ Real Estate
1200 E. Orangeburg Ave Suite #202
Modesto CA, 95350