
Skip To Content

5135 53rd Avenue

Sacramento, CA 95823
  • $400,000
  • STATUS: Active
  • ON SITE: 13 Days
  • MLS #: 226115765
UPDATED: 34 min ago
$400,000
  • 3
    BEDS
  • 0.13
    ACRES
  • 2
    BATHS
  • 0
    1/2 BATHS
  • 1,200
    SQFT
  • $333
    $/SQFT
Neighborhood:
Type:
Single-Family Home
Built:
1960
County:

School Information

Elementary School:
Middle School:
High School:
School District:

Description

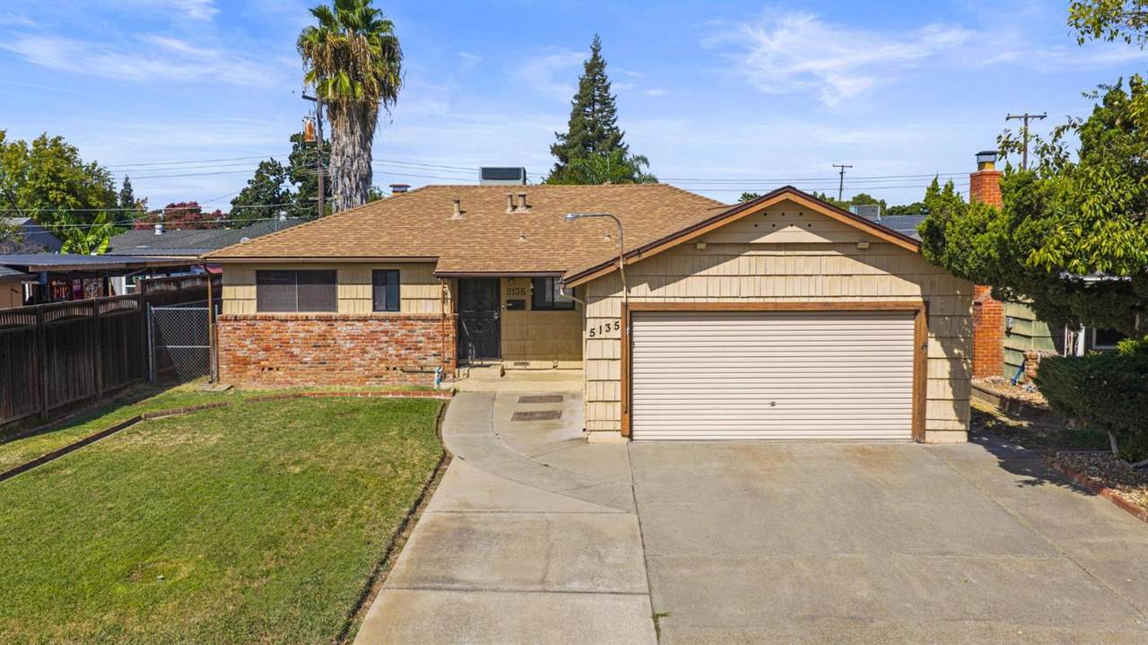
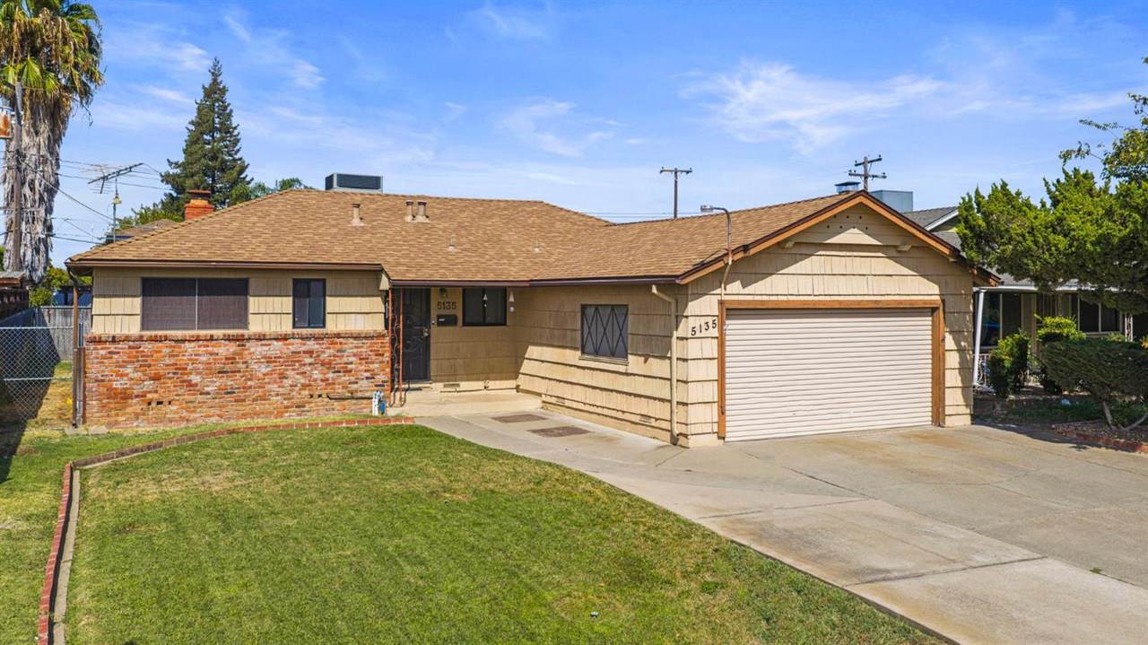
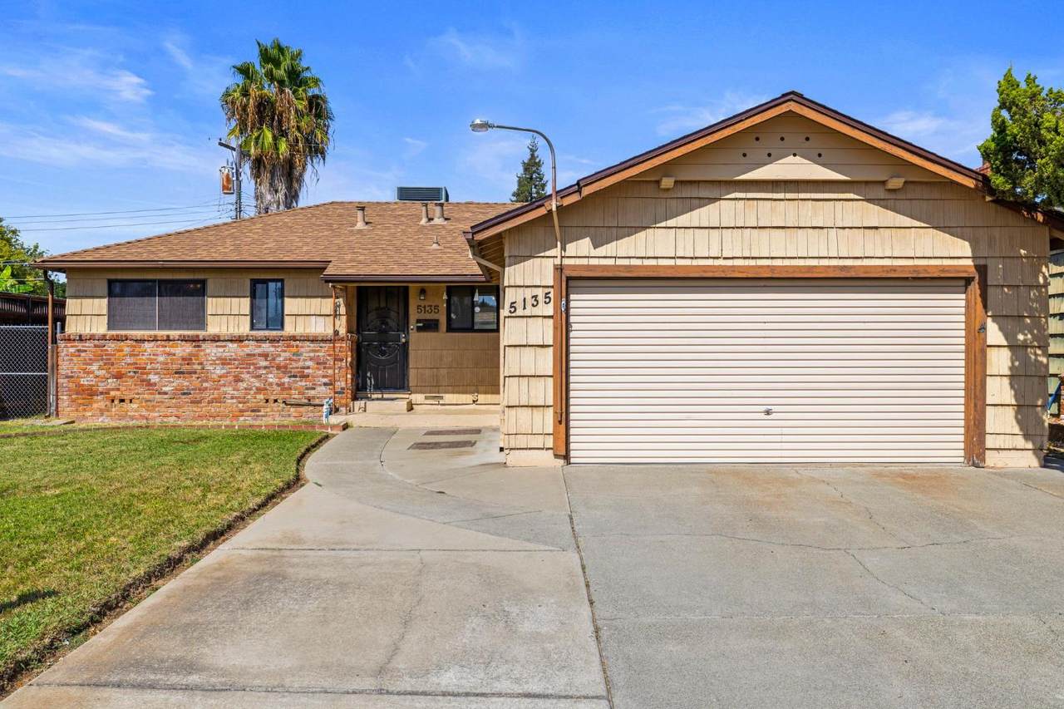
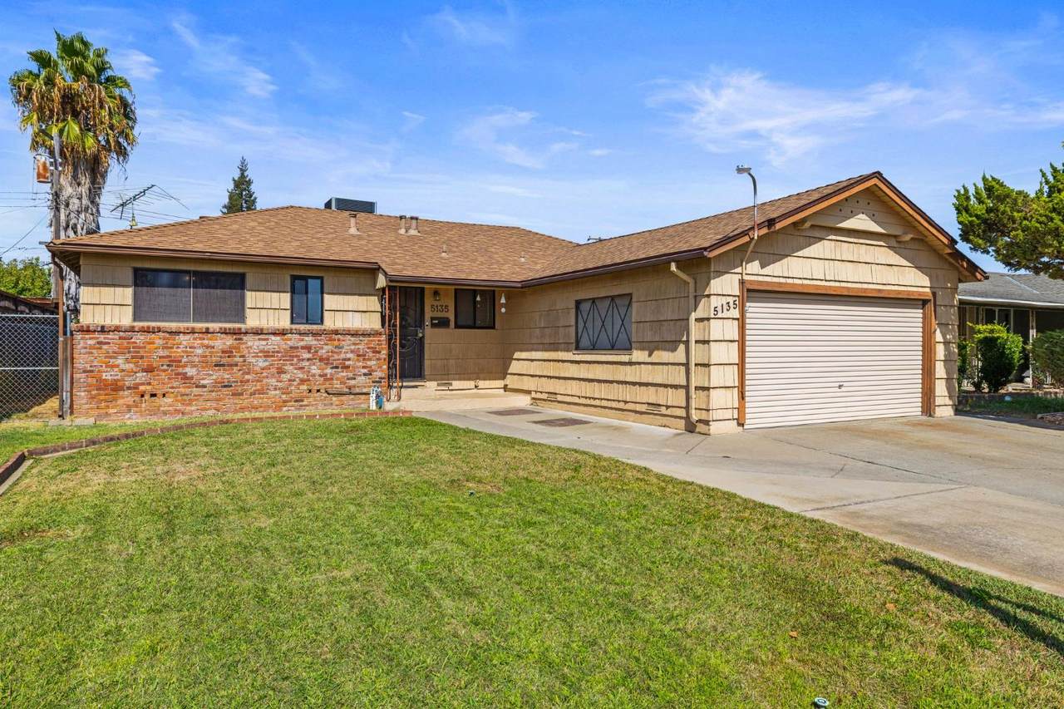
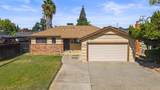
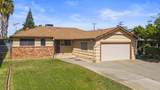
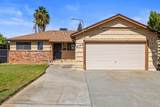
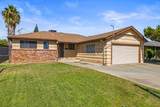
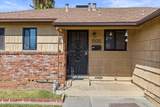
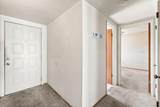
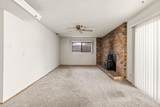
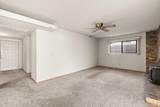
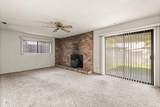
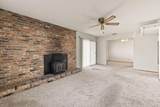
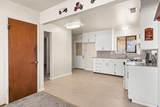
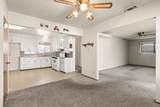
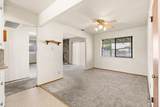
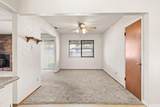
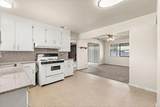
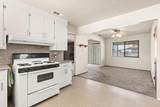
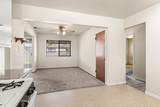
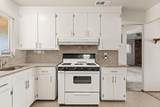
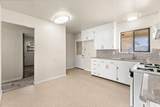
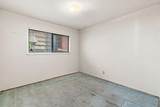
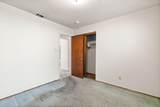
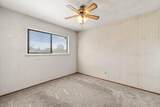
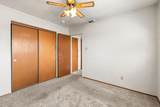
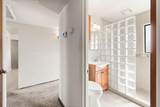
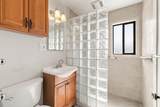
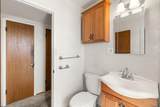
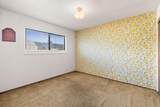
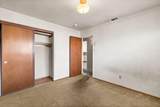
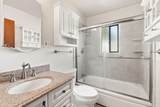
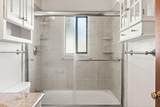
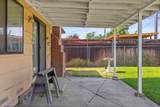
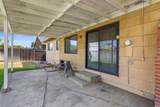
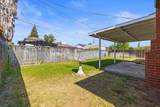
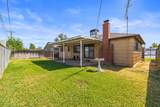
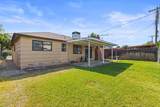
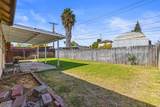
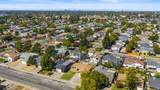
Charming Home Full of Potential! 3 bedroom, 2 bath, 1200 square feet living area, 5,663 lot size, 2 car garage. Ranch style family home brings history to the neighborhood, built in 1960 mid-century post WWII suburban development. Newer roof and HVAC system, water softener and dual pane windows. Low maintenance yards, front and back, covered patio with room to play and enjoy. Located in Sacramento USD. Bring your imagination, this home waiting to make it your own!

Monthly Payment Calculator


Metrolist MLS logo © 2026 MetroList® MLS. All rights reserved. All measurements and all calculations of area are approximate. Information provided by Seller/Other sources, not verified by Broker. All interested persons should independently verify accuracy of information. Provided properties may or may not be listed by the office/agent presenting the information. Data last updated 2026-10-13T08:38:49.437. MetroList® MLS Terms of Use. IDX provided by BoomTown.
www.themacdonaldgroup.com/homes/181624085
Print Image

5135 53rd Avenue Sacramento, CA 95823

  • Price: $400,000
  • Status: Active
  • On Site: 13 Days
  • Updated: 34 min ago
  • MLS #: 226115765
3
Beds
2
Baths
0
½ Baths
0.13
Acres
1,200
SQFT
$333
$/SQFT
1960
Built
Neighborhood:
Fruitridge Vista 14
County:
Sacramento
Area:
Sacto Franklin/Freeport/Vicinity
Elementary School:
Sacramento Unified
Middle School:
Sacramento Unified
High School:
Sacramento Unified
School District:
Sacramento
Property Description
Charming Home Full of Potential! 3 bedroom, 2 bath, 1200 square feet living area, 5,663 lot size, 2 car garage. Ranch style family home brings history to the neighborhood, built in 1960 mid-century post WWII suburban development. Newer roof and HVAC system, water softener and dual pane windows. Low maintenance yards, front and back, covered patio with room to play and enjoy. Located in Sacramento USD. Bring your imagination, this home waiting to make it your own!
Exterior Features

Architectural Style RanchContemporary Carport Spaces 0 Construction Materials BrickWoodWood Siding Driveway Sidewalks Sidewalk/Curb/GutterLevel Entry Level 0 Fencing Back YardChain LinkWoodFenced Foundation Raised Land Use Residential Lot Features Shape Regular Open Parking Spaces 2 Parking Features Garage Door OpenerGarage Facing FrontUncovered Parking Space Parking Fee 0 Patio And Porch Features AwningFront PorchCovered Patio Property Condition Original Property Faces South Road Responsibility Public Maintained Road Road Surface Type Paved Roof ShingleComposition Total Parking Spaces 0 Window Features Dual Pane FullWindow Screens

Interior Features

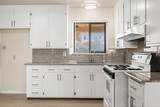
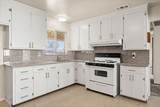
Appliances Free Standing Gas RangeGas PlumbedGas Water HeaterHood Over RangeDisposal Bath Features Shower Stall(s)GraniteTub w/Shower Over Cooling Ceiling Fan(s)Central Dining Room Features Formal RoomDining/Family ComboSpace in KitchenDining/Living ComboFormal Area Fireplace Features InsertWood Burning Flooring CarpetLinoleumTile Heating CentralFireplace InsertGas Kitchen Features Breakfast AreaGranite CounterKitchen/Family Combo Laundry Features ElectricHookups OnlyIn Garage Main Level Bedroom(s)Living RoomDining RoomFamily RoomFull Bath(s)GarageKitchen Master Bedroom Features Closet Num Of Fireplaces 1 Room Type DenDining RoomFamily RoomGreat RoomKitchenLiving Room

Property Features

Accessibility Features 0 Additional Unit YN No Association No Association Fee 0 Electric 220 Volts in Laundry Elevation 0 Energy Efficient Windows Horse Property No Irrigation None Other Equipment Water Cond Equipment OwnedWater Filter System Pets Allowed Yes Pool No Property Subtype Single Family Residence Property Type Residential Remodeled Updated Unknown Senior Community No Sewer Sewer in StreetPublic Sewer Spa False Special Listing Conditions Trust Subtype Description DetachedFlatTract Utilities Cable AvailablePublicElectricInternet AvailableUnderground Utilities Water Source PublicMeter on SiteWater District Zoning RD-5

Metrolist MLS logo Listing provided courtesy of Century 21 Select Real Estate: . Listing information © 2026 MetroList Services, Inc.


Metrolist MLS logo © 2026 MetroList® MLS. All rights reserved. All measurements and all calculations of area are approximate. Information provided by Seller/Other sources, not verified by Broker. All interested persons should independently verify accuracy of information. Provided properties may or may not be listed by the office/agent presenting the information. Data last updated 2026-10-13T08:38:49.437. MetroList® MLS Terms of Use. IDX provided by BoomTown.
 
https://bt-photos.global.ssl.fastly.net/sacramento/1280_boomver_1_561223626-2.jpg https://bt-photos.global.ssl.fastly.net/sacramento/1280_boomver_1_561223626-2.jpg https://bt-photos.global.ssl.fastly.net/sacramento/1280_boomver_1_561223626-2.jpg
Logo
The MacDonald Group at PMZ Real Estate
1200 E. Orangeburg Ave Suite #202
Modesto CA, 95350