


Description
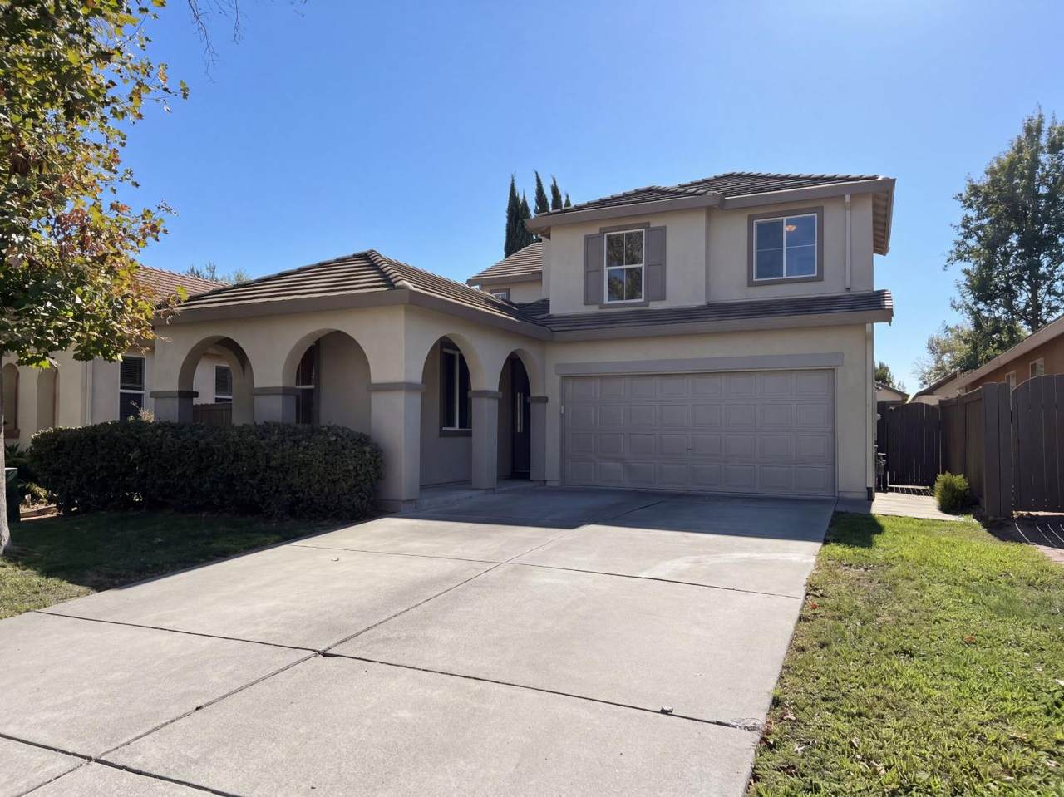
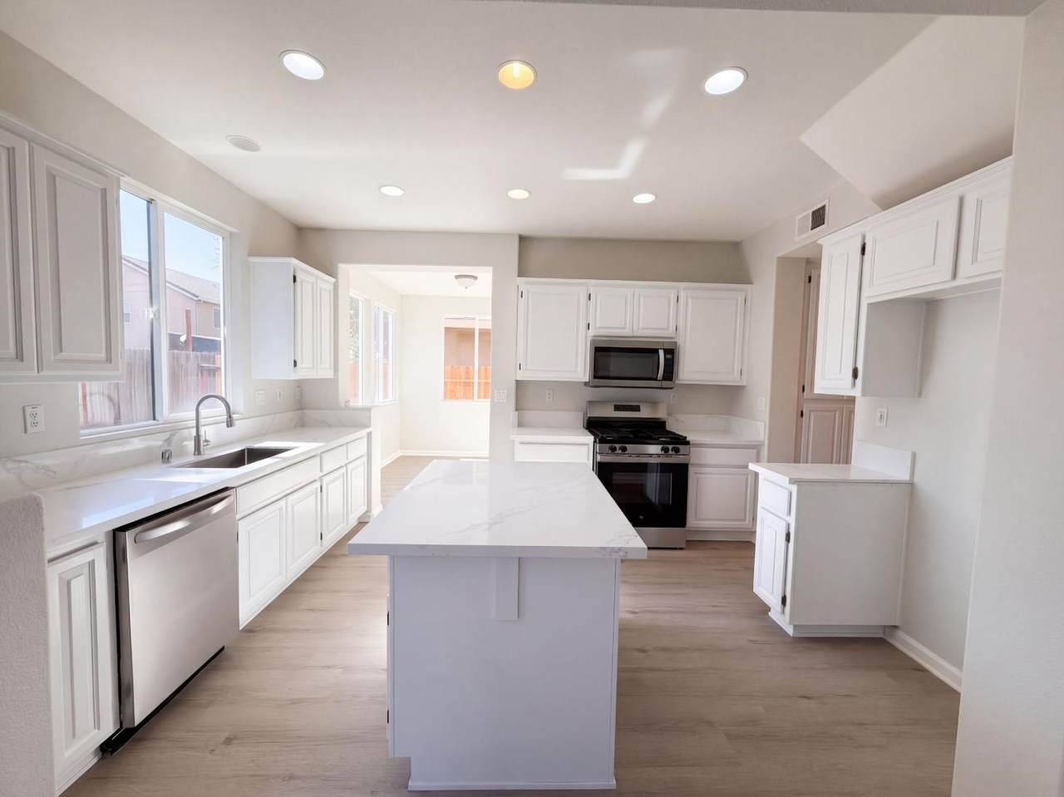
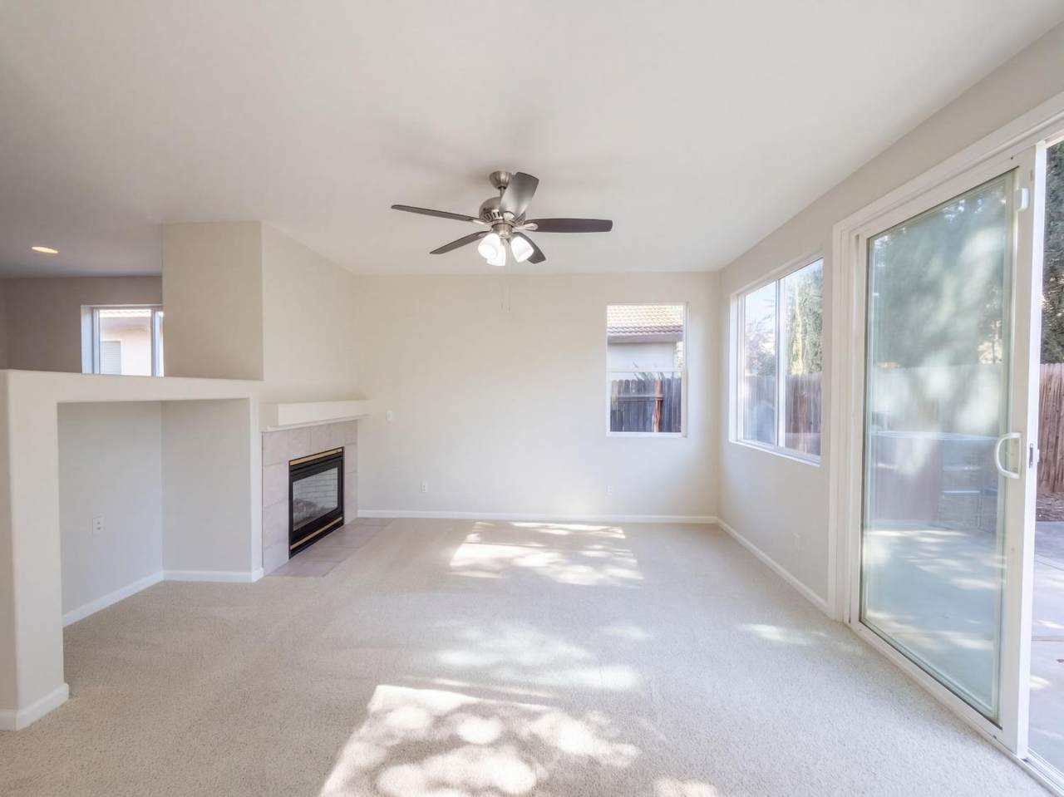
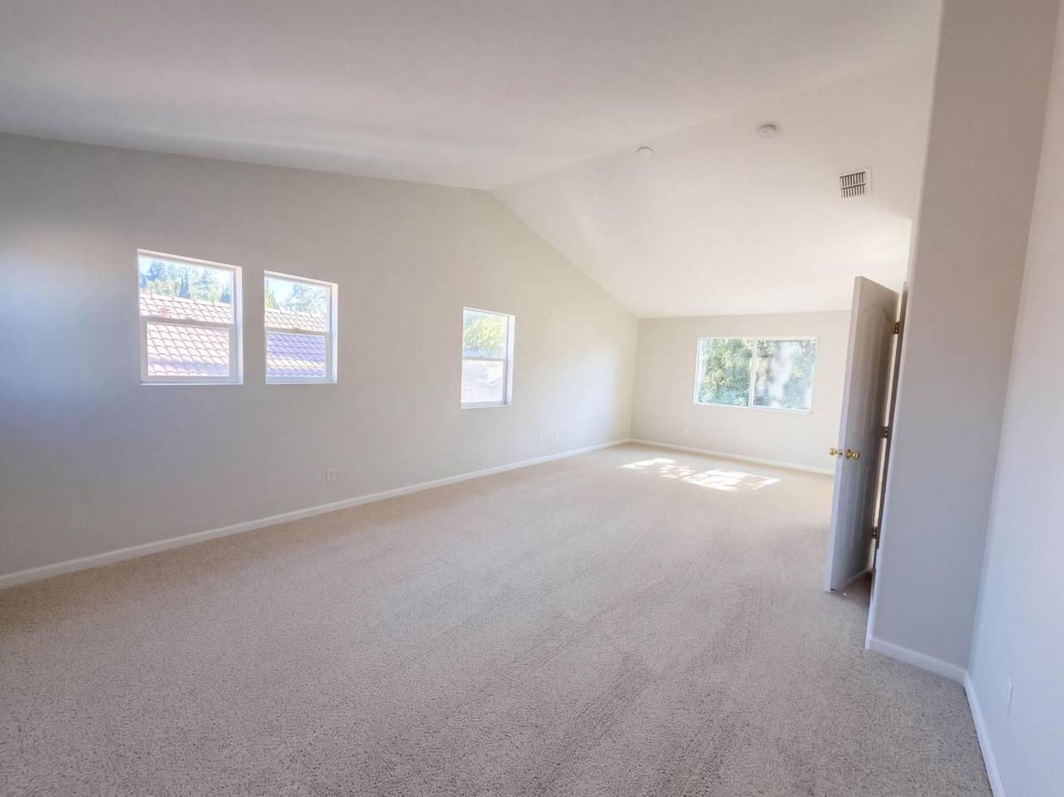
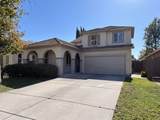
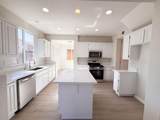
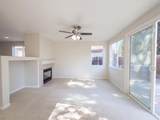
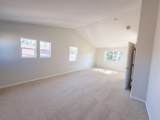
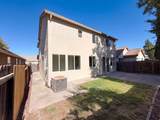
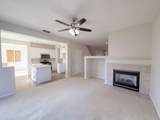
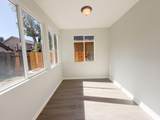
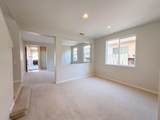
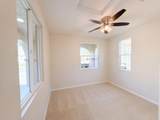
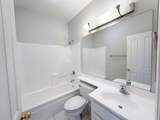
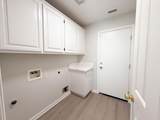
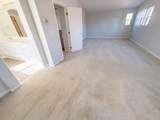
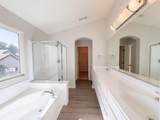
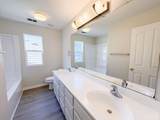
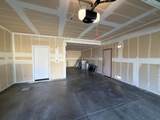
5124 Bissett Way is a two-story Sacramento home with four bedrooms, three bathrooms and 1,947 square feet of living area. The kitchen features a center island, white cabinets, a dishwasher, range and built-in microwave. A window-lined breakfast nook adjoins the kitchen. The living area has a fireplace and sliding glass door to the backyard, with additional living and dining spaces toward the front. Upstairs, the primary suite includes a walk-in closet and a bathroom with two sinks, a tub and separate shower. The fenced backyard has a lawn and paved patio. The laundry room has cabinets, and the home includes an attached two-car garage. Included 100-Day Home Warranty with buyer activation
-
4BEDS
-
0.11ACRES
-
3BATHS
-
01/2 BATHS
-
2,389SQFT
-
$247$/SQFT
School Information
Description
5124 Bissett Way is a two-story Sacramento home with four bedrooms, three bathrooms and 1,947 square feet of living area. The kitchen features a center island, white cabinets, a dishwasher, range and built-in microwave. A window-lined breakfast nook adjoins the kitchen. The living area has a fireplace and sliding glass door to the backyard, with additional living and dining spaces toward the front. Upstairs, the primary suite includes a walk-in closet and a bathroom with two sinks, a tub and separate shower. The fenced backyard has a lawn and paved patio. The laundry room has cabinets, and the home includes an attached two-car garage. Included 100-Day Home Warranty with buyer activation
 © 2026 MetroList® MLS. All rights reserved. All measurements and all calculations of area are approximate. Information provided by Seller/Other sources, not verified by Broker. All interested persons should independently verify accuracy of information. Provided properties may or may not be listed by the office/agent presenting the information. Data last updated 2026-10-11T23:39:16.843. MetroList® MLS Terms of Use. IDX provided by BoomTown.