


















Description
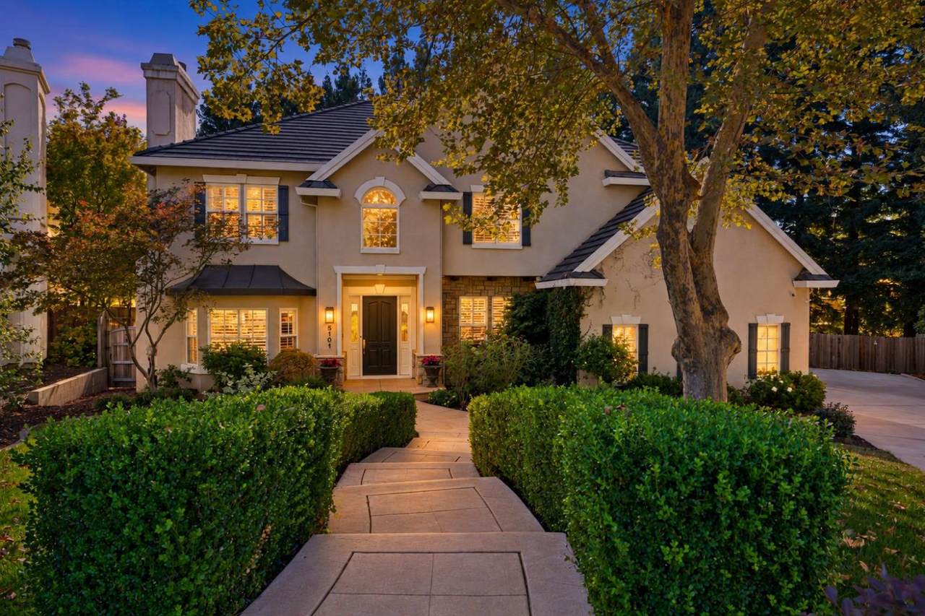
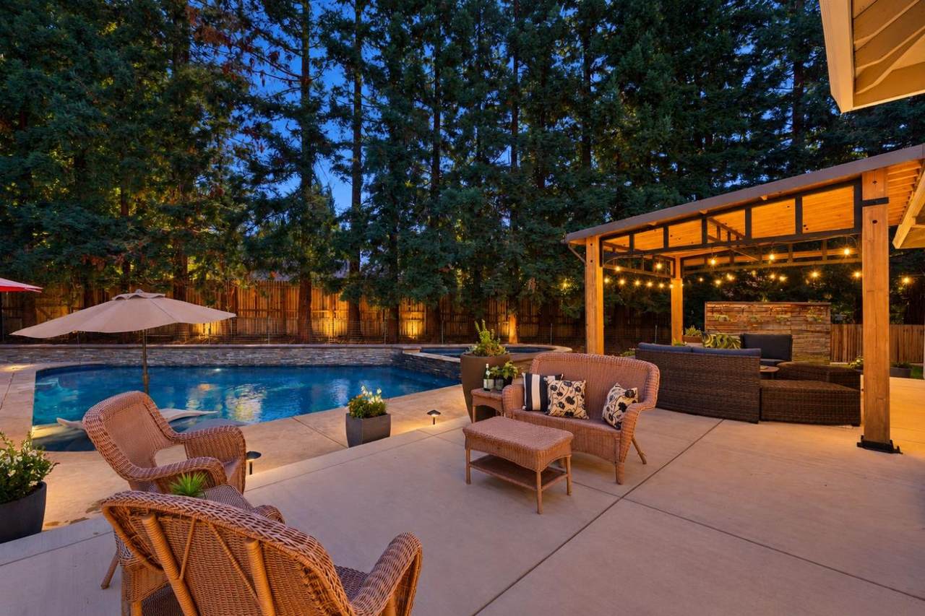
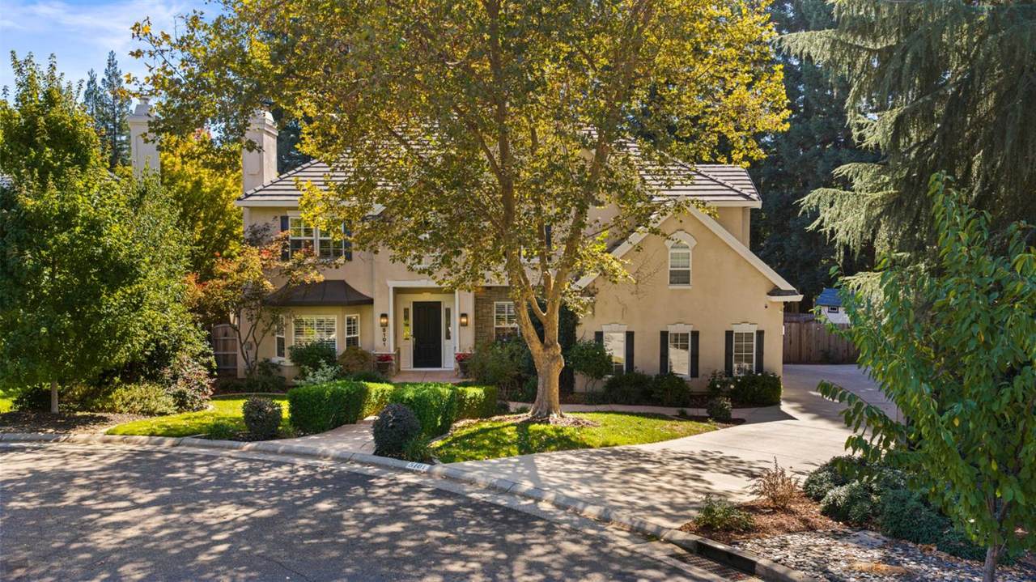
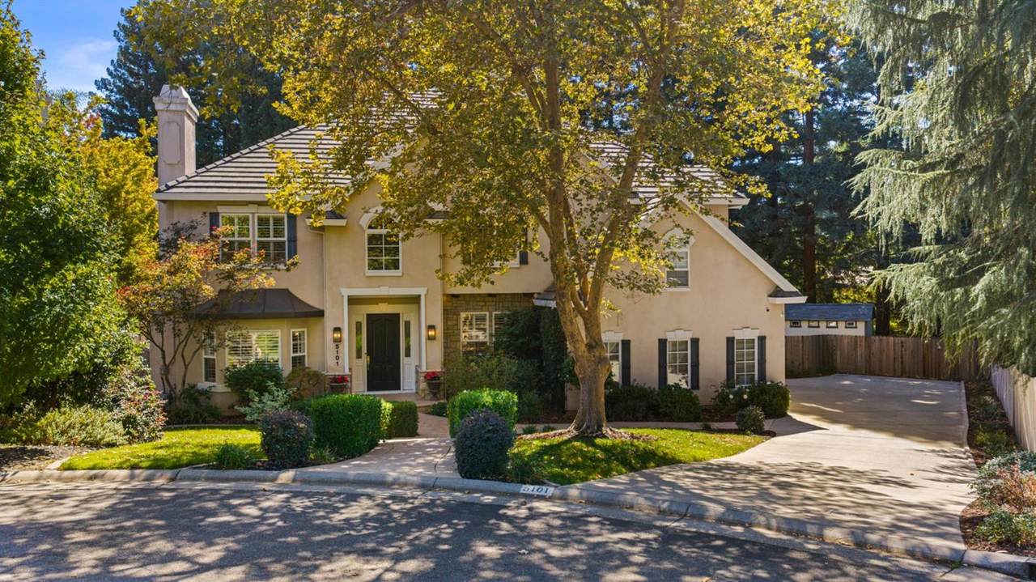
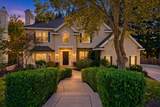
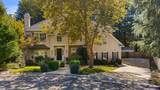
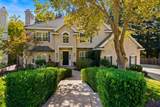
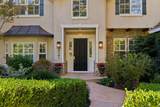
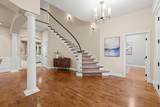
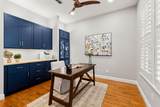
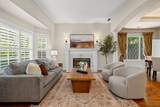
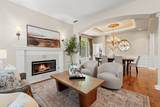
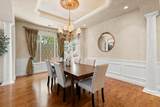
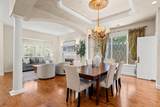
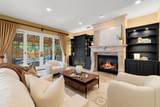
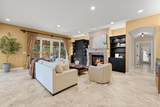
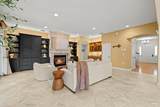
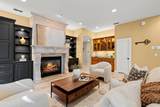
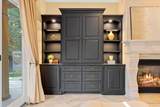
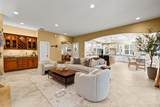
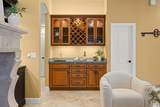
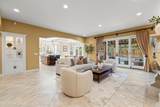
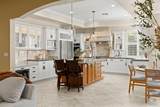
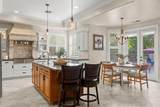
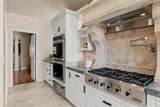
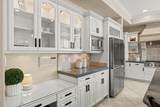
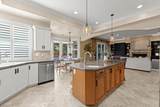
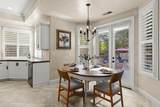
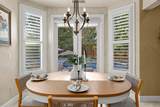
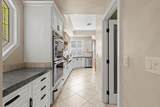
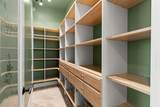
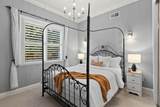
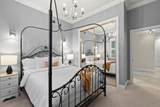
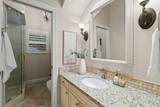
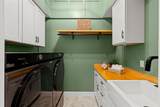
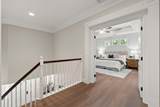
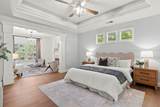
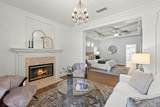
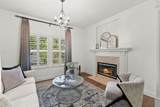
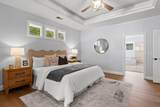
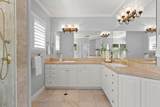
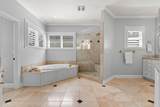
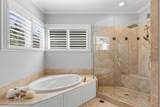
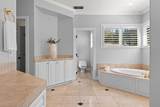
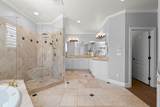
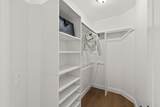
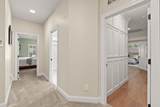
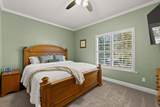
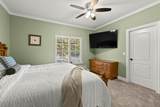
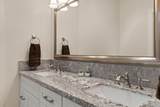
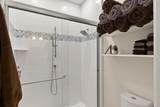
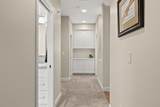
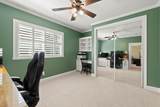
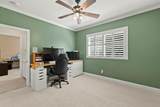
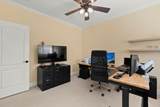
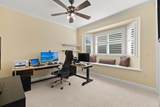
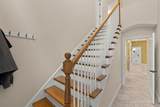
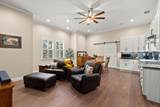
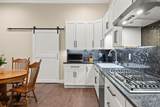
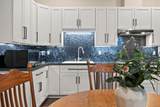
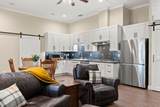
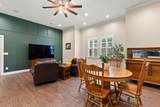
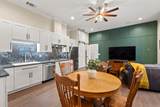
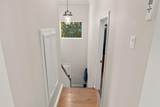
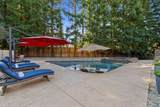
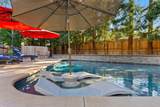
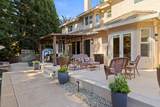
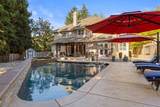
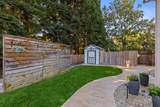
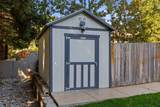
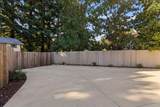
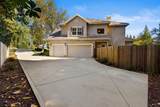
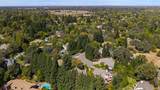
Some homes are designed for one way of living. This one was reimagined to give you choices. Beautifully positioned on a .38-acre lot, this home welcomes you with gorgeous curb appeal & a long driveway leading to a tucked-away 3-car garage with power for 2 EVs. Step inside and a sweeping staircase sets the tone for more than 5,000 sq ft of impressive living space with 5 bedrooms, 3 baths and an office. Designed to live beautifully as one expansive home, it also offers a private, separately accessed living space with its own kitchen, living area, bedrooms and an incredible walk-in closet - ideal for multigenerational living, extended family, guests or potential rental use. A downstairs bedroom and bath provide even more flexibility. The main kitchen combines style & function with newer high-end appliances, pot filler, large walk-in pantry with Easy-Track organizers & butler's pantry. Heated floors in the kitchen & family room add an unexpected touch of luxury, while a wet bar in the family room makes entertaining easy. Designer touches including crown molding & board-and-batten accents, plantation shutters, updated lighting & flooring, select smart switches & thoughtful improvements throughout give the home a polished yet comfortable feel. An Andersen double slider opens the home to the backyard, where the property becomes its own private retreat. A beautiful pool & spa are surrounded by extensive landscaping, generous patios & entertaining areas, while a pergola creates the perfect spot for outdoor living. A gas line for the BBQ & custom shed add convenience. Set in a desirable Fair Oaks neighborhood at the end of a cul-de-sac, close to highly regarded schools, shopping & just minutes from the American River Parkway, this is a home that offers more than beautiful spaces - it offers the freedom to decide how you want to live in them. A home with this much space is impressive. A home with this many ways to live is something special.
-
5BEDS
-
0.38ACRES
-
3BATHS
-
01/2 BATHS
-
5,010SQFT
-
$299$/SQFT
School Information
Description
Some homes are designed for one way of living. This one was reimagined to give you choices. Beautifully positioned on a .38-acre lot, this home welcomes you with gorgeous curb appeal & a long driveway leading to a tucked-away 3-car garage with power for 2 EVs. Step inside and a sweeping staircase sets the tone for more than 5,000 sq ft of impressive living space with 5 bedrooms, 3 baths and an office. Designed to live beautifully as one expansive home, it also offers a private, separately accessed living space with its own kitchen, living area, bedrooms and an incredible walk-in closet - ideal for multigenerational living, extended family, guests or potential rental use. A downstairs bedroom and bath provide even more flexibility. The main kitchen combines style & function with newer high-end appliances, pot filler, large walk-in pantry with Easy-Track organizers & butler's pantry. Heated floors in the kitchen & family room add an unexpected touch of luxury, while a wet bar in the family room makes entertaining easy. Designer touches including crown molding & board-and-batten accents, plantation shutters, updated lighting & flooring, select smart switches & thoughtful improvements throughout give the home a polished yet comfortable feel. An Andersen double slider opens the home to the backyard, where the property becomes its own private retreat. A beautiful pool & spa are surrounded by extensive landscaping, generous patios & entertaining areas, while a pergola creates the perfect spot for outdoor living. A gas line for the BBQ & custom shed add convenience. Set in a desirable Fair Oaks neighborhood at the end of a cul-de-sac, close to highly regarded schools, shopping & just minutes from the American River Parkway, this is a home that offers more than beautiful spaces - it offers the freedom to decide how you want to live in them. A home with this much space is impressive. A home with this many ways to live is something special.
 © 2026 MetroList® MLS. All rights reserved. All measurements and all calculations of area are approximate. Information provided by Seller/Other sources, not verified by Broker. All interested persons should independently verify accuracy of information. Provided properties may or may not be listed by the office/agent presenting the information. Data last updated 2026-10-13T08:38:49.437. MetroList® MLS Terms of Use. IDX provided by BoomTown.