












Description
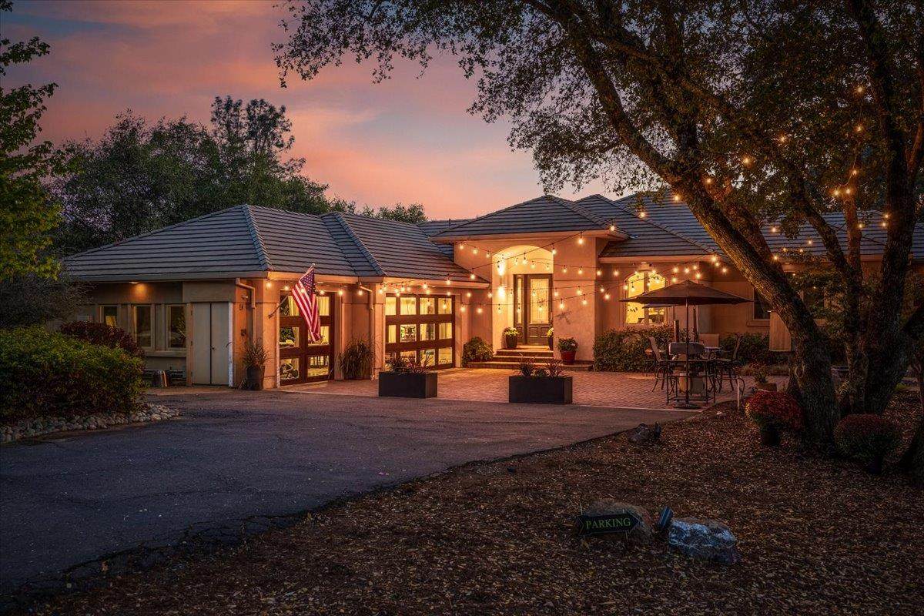
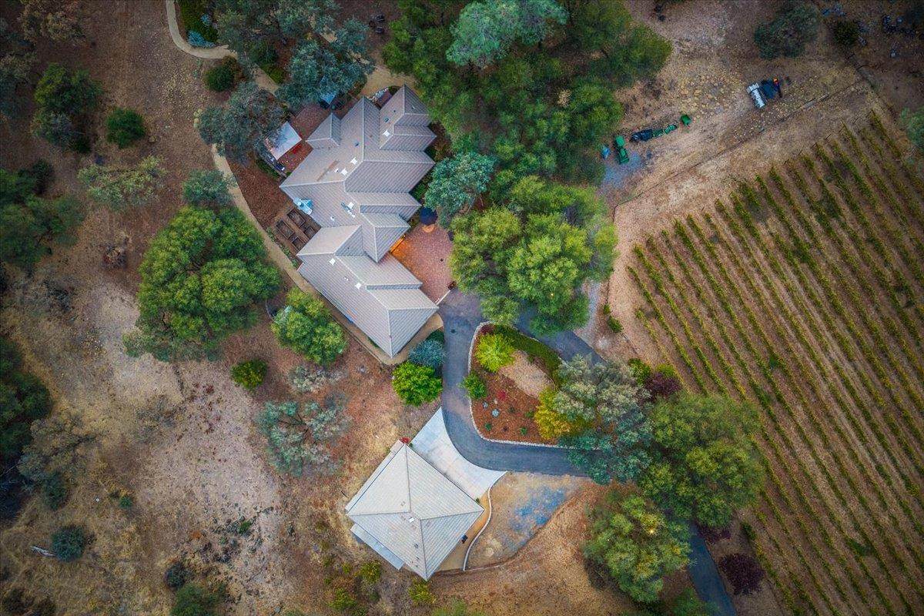
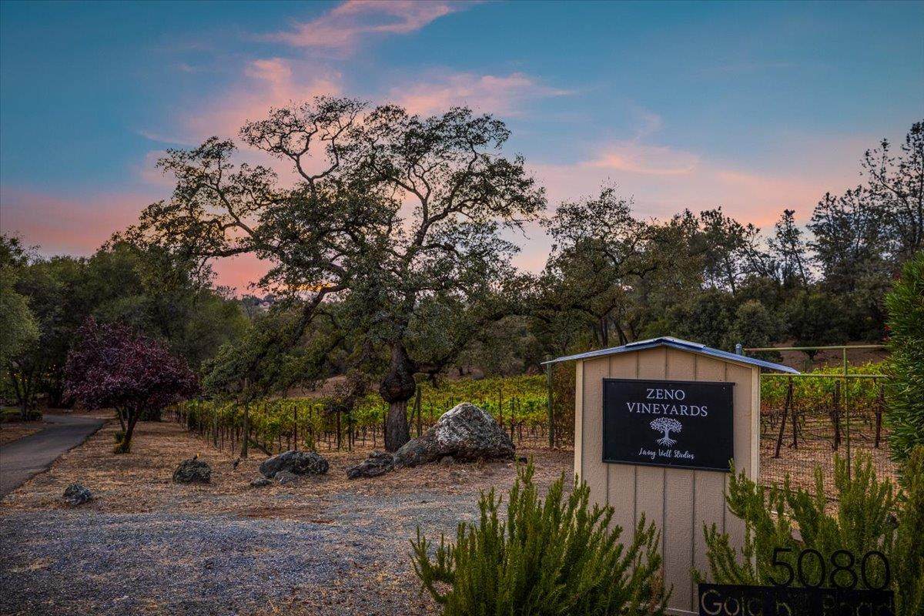
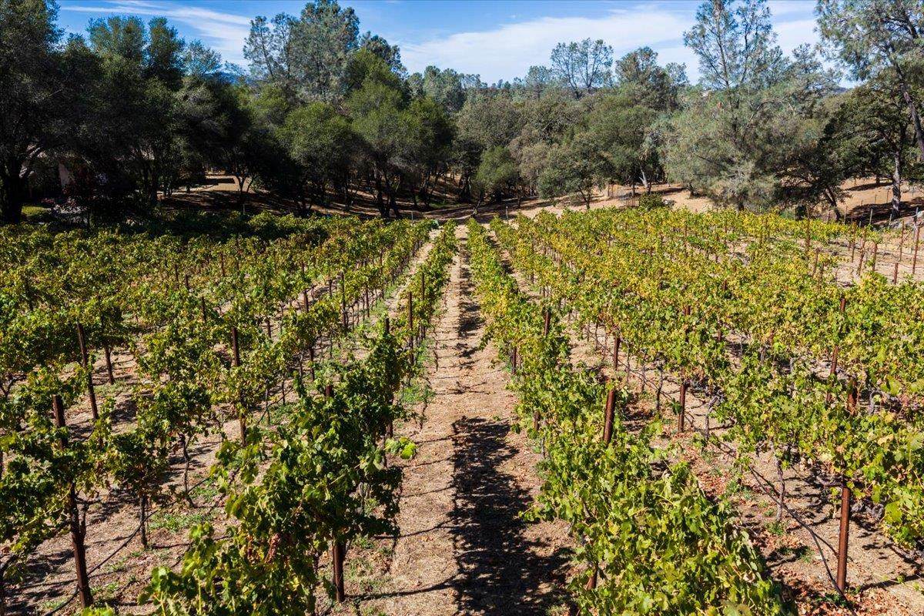
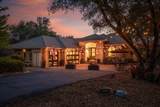
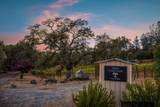
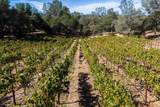
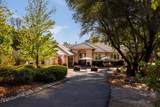
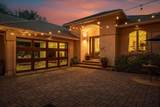
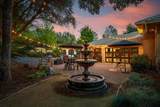
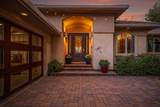
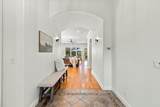
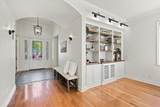
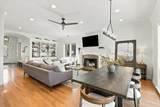
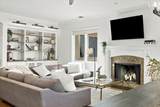
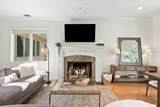
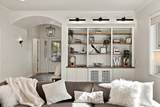
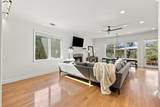
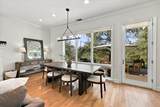
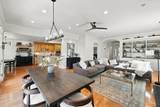
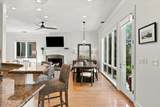
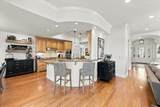
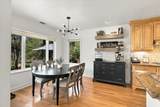
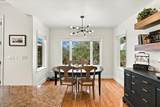
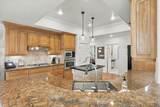
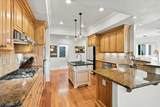
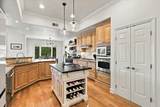
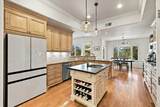
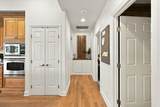
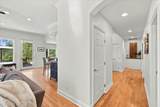
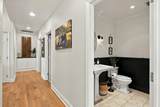
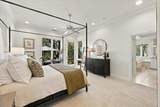
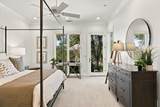
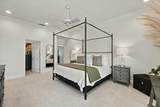
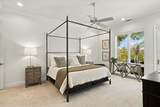
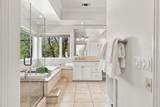
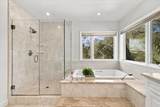
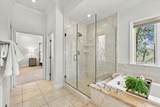
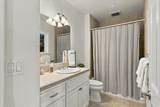
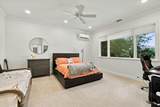
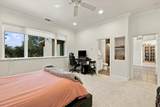
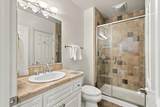
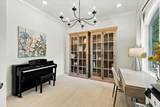
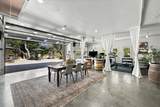
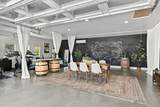
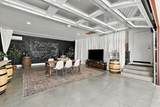
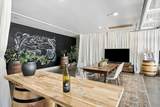
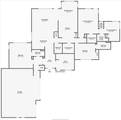
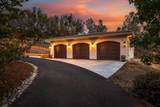
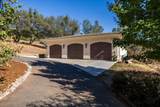
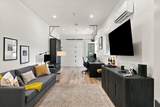
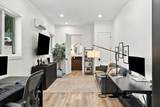
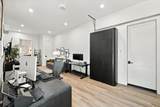
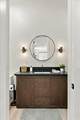
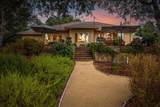
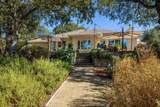
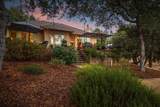
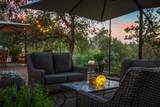
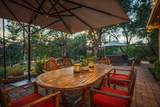
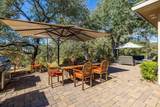
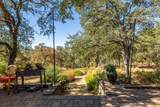
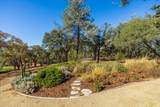
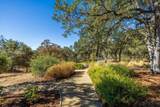
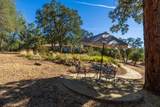
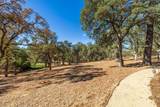
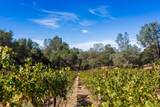
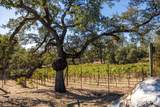
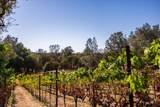
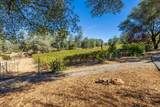
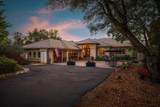
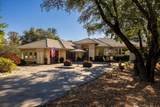
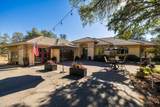
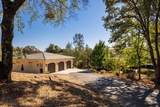
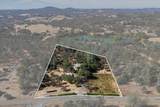
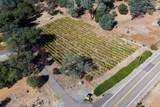
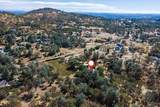
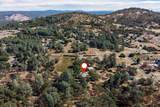
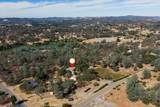
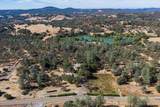
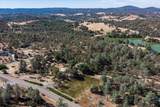
Private Vineyard Estate on 5 Acres in Historic Gold Hill. Rare opportunity to own a peaceful foothill property, where the 1-acre Roussanne vineyard yielded an award-winning wine from its 2024 harvest & complements a thoughtfully designed estate featuring a custom single-story home, a converted studio & a newer detached garage w/ guest suite. The main home offers 3 bedroom suites, each w/ a private bath, plus an office that can serve as a 4th bedroom, in approx. 2,700 sq ft. Soaring ceilings & a bright, welcoming entry lead to a flowing family room, dining & kitchen layout made for easy hosting, w/ large windows framing the oaks. The well-appointed kitchen pairs generous workspace & storage w/ a casual breakfast bar & nook, keeping everyday meals & gatherings connected. The primary suite offers direct patio access & an expansive bath w/ a soaking tub set beneath oak-view windows. The attached garage is now a pavilion-inspired studio w/ motorized mahogany-framed glass doors that open fully to the front courtyard. Use it as a home gym, art studio, game room or event space, or keep it as a garage. Completing the property is a 2024-built detached garage of over 1,400 sq ft w/ 2-car bays + a finished office/guest suite w/ full bath, creating great flexibility for guests, extended family, or working from home. Outdoors, string-lit paver courtyards, a tiered fountain & shaded lounge & dining areas beneath mature oaks set the stage for harvest dinners & evenings under the lights. Upgrades include a 2025 electric HVAC system w/ high-efficiency gas furnace, upgraded panel w/ 2 Tesla chargers, owned solar, a 2026 Hunter irrigation system for the grounds & vines, manicured landscaping, extensive fencing & a comprehensive security camera system. Minutes from historic Coloma & the American River, downtown Placerville, Apple Hill & local wineries. A truly unique property where foothill privacy, flexible living space & wine country charm come together.
-
3BEDS
-
5ACRES
-
3BATHS
-
11/2 BATHS
-
2,692SQFT
-
$516$/SQFT
School Information
Description
Private Vineyard Estate on 5 Acres in Historic Gold Hill. Rare opportunity to own a peaceful foothill property, where the 1-acre Roussanne vineyard yielded an award-winning wine from its 2024 harvest & complements a thoughtfully designed estate featuring a custom single-story home, a converted studio & a newer detached garage w/ guest suite. The main home offers 3 bedroom suites, each w/ a private bath, plus an office that can serve as a 4th bedroom, in approx. 2,700 sq ft. Soaring ceilings & a bright, welcoming entry lead to a flowing family room, dining & kitchen layout made for easy hosting, w/ large windows framing the oaks. The well-appointed kitchen pairs generous workspace & storage w/ a casual breakfast bar & nook, keeping everyday meals & gatherings connected. The primary suite offers direct patio access & an expansive bath w/ a soaking tub set beneath oak-view windows. The attached garage is now a pavilion-inspired studio w/ motorized mahogany-framed glass doors that open fully to the front courtyard. Use it as a home gym, art studio, game room or event space, or keep it as a garage. Completing the property is a 2024-built detached garage of over 1,400 sq ft w/ 2-car bays + a finished office/guest suite w/ full bath, creating great flexibility for guests, extended family, or working from home. Outdoors, string-lit paver courtyards, a tiered fountain & shaded lounge & dining areas beneath mature oaks set the stage for harvest dinners & evenings under the lights. Upgrades include a 2025 electric HVAC system w/ high-efficiency gas furnace, upgraded panel w/ 2 Tesla chargers, owned solar, a 2026 Hunter irrigation system for the grounds & vines, manicured landscaping, extensive fencing & a comprehensive security camera system. Minutes from historic Coloma & the American River, downtown Placerville, Apple Hill & local wineries. A truly unique property where foothill privacy, flexible living space & wine country charm come together.
 © 2026 MetroList® MLS. All rights reserved. All measurements and all calculations of area are approximate. Information provided by Seller/Other sources, not verified by Broker. All interested persons should independently verify accuracy of information. Provided properties may or may not be listed by the office/agent presenting the information. Data last updated 2026-10-07T11:39:52.637. MetroList® MLS Terms of Use. IDX provided by BoomTown.