
Skip To Content

5017 Springfield Way

Sacramento, CA 95841
  • $429,000
  • STATUS: Active
  • ON SITE: 11 Days
  • MLS #: 226112088
UPDATED: 44 min ago
$429,000
  • 3
    BEDS
  • 0.23
    ACRES
  • 2
    BATHS
  • 0
    1/2 BATHS
  • 1,224
    SQFT
  • $350
    $/SQFT
Neighborhood:
Type:
Single-Family Home
Built:
1959
County:

School Information

Elementary School:
Middle School:
High School:
School District:

Description

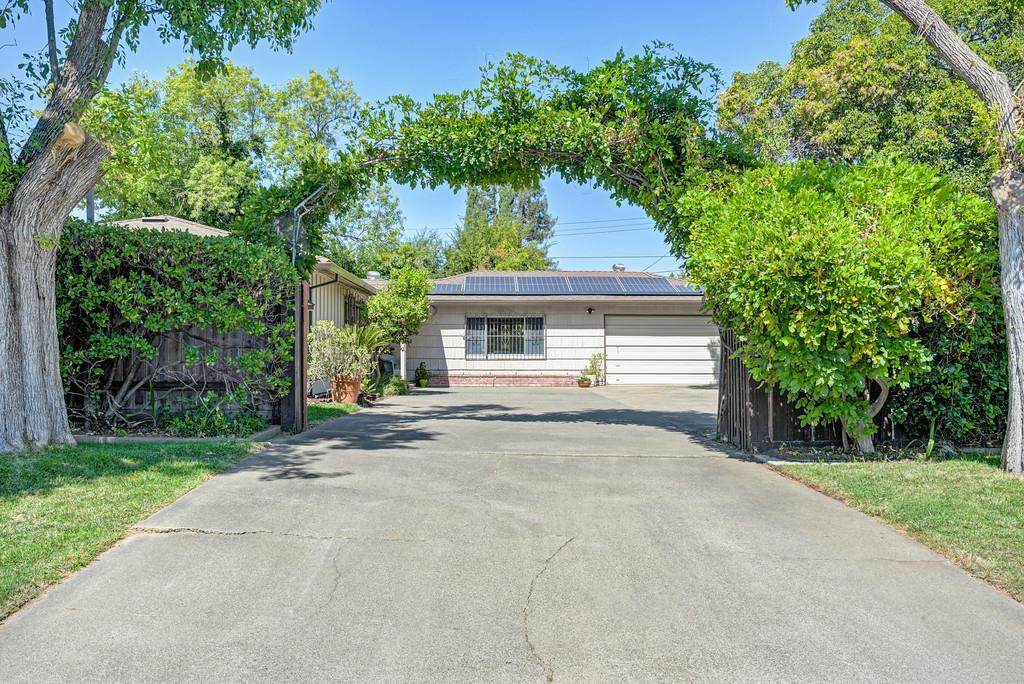
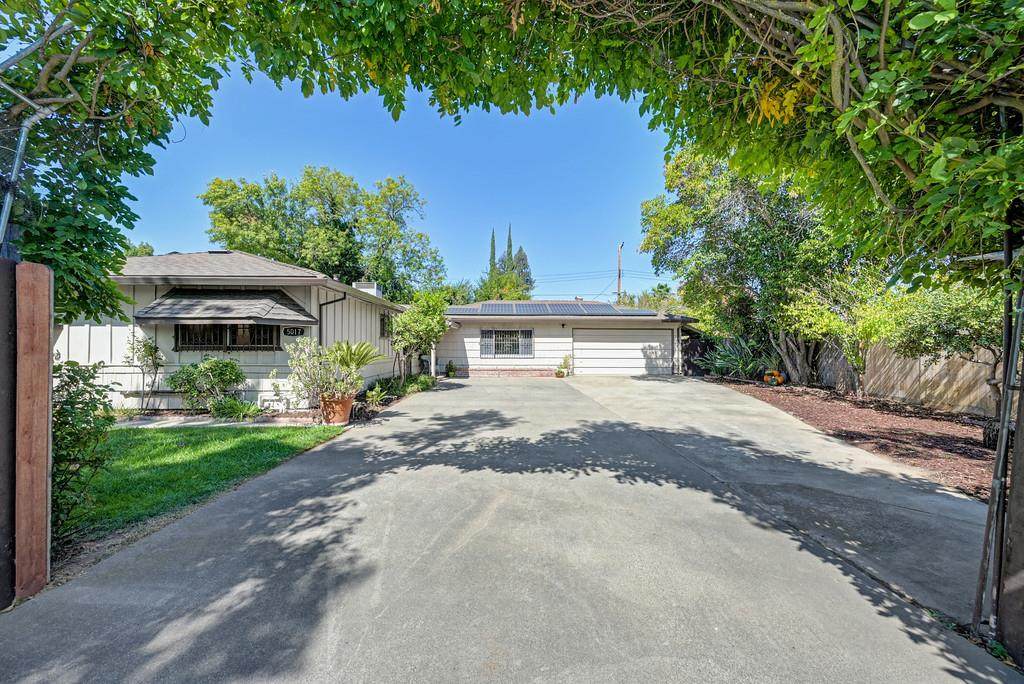
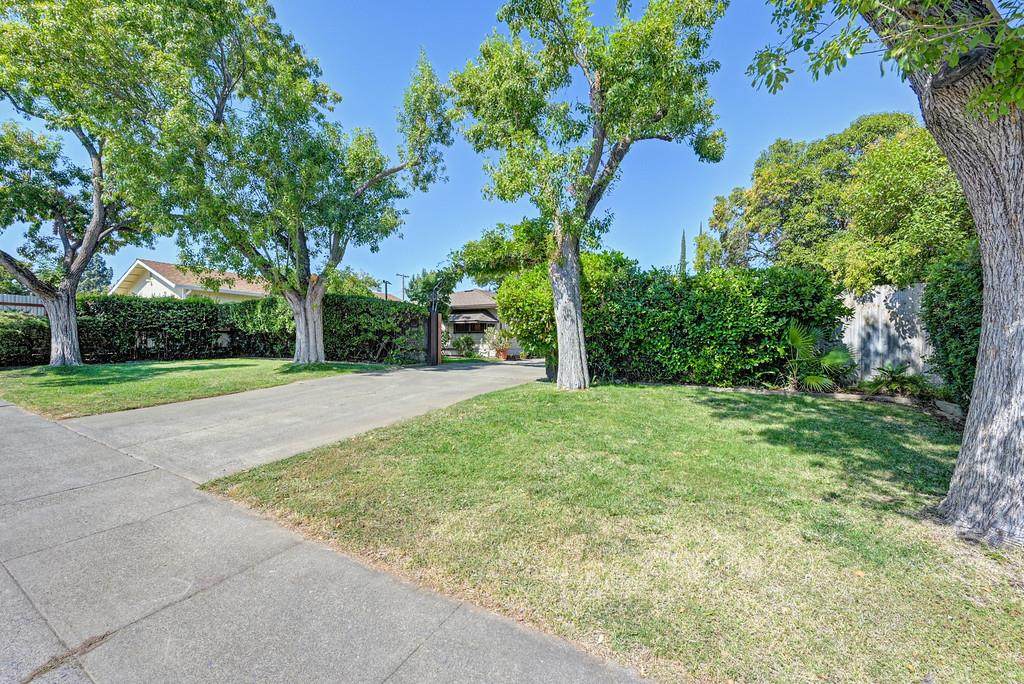
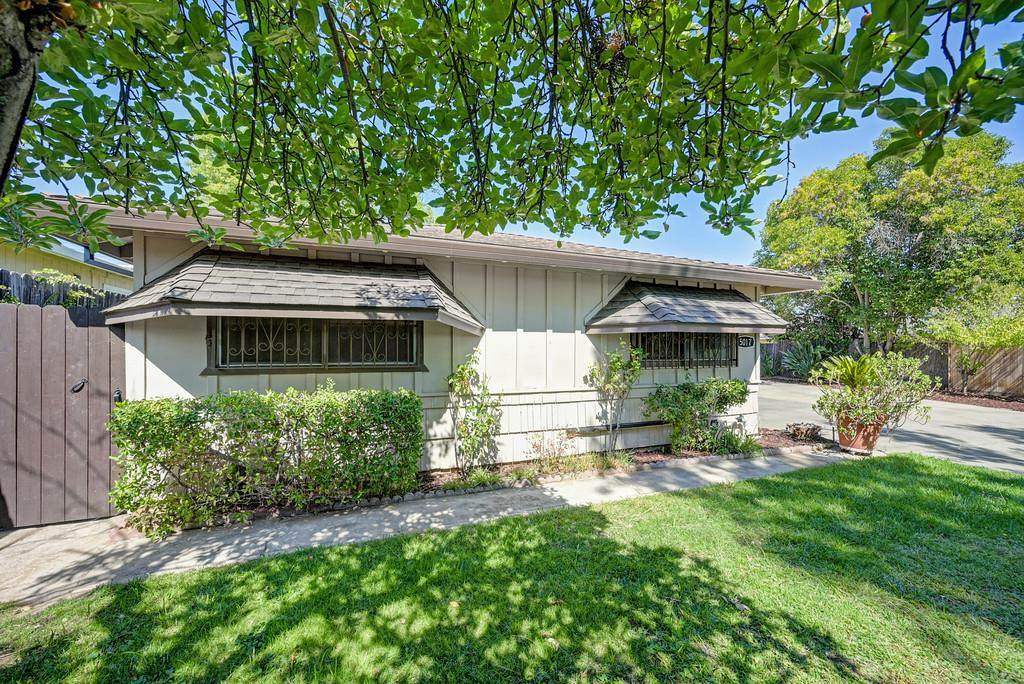
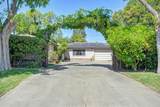
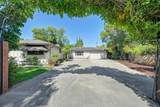
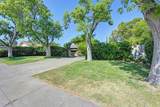
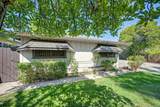
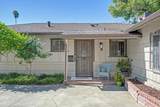
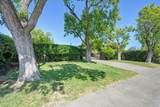
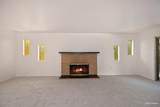
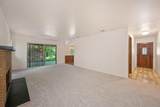
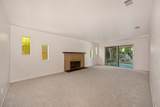
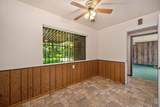
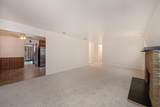
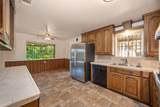
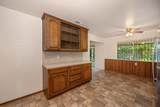
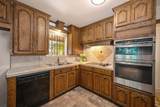
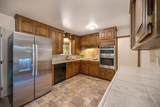
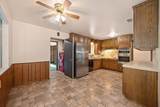
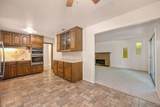
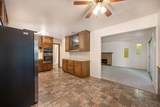
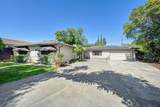
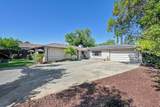
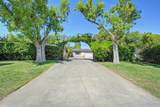
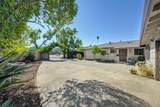
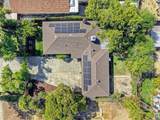
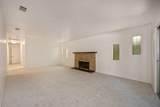
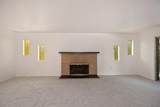
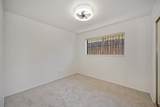
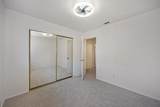
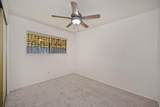
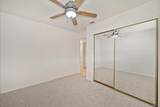
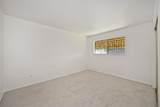
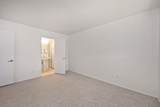
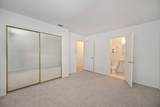
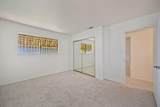
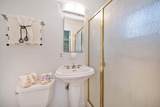
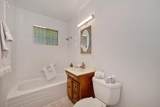
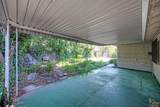
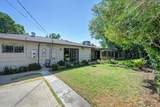
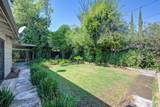
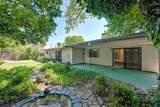
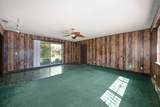
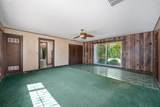
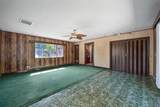
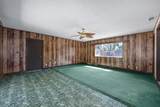
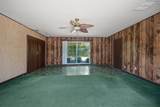
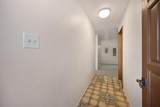
The jewel of Walnut Manor...Please view each photo for more information about this solar equipped home. You really don't want to wait to see this lovely property which offers one of the most popular Sacramento locations of the 50's and 60's now buyers are trying to return to this great area. Why? great schools and within a short mile to American River Junior College. The kitchen and bathrooms were tastefully updated. Seller has added fresh paint , newer carpet, refreshed landscaping, several BRAND NEW appliances in kitchen. Target, Dutch Bros. and other conveniences are in close proximity. You will be pleasantly surprised by the gorgeous entry to the property with more privacy than one can imagine! Surveillance camera. Two car garage w auto door opener.

Monthly Payment Calculator


Metrolist MLS logo © 2026 MetroList® MLS. All rights reserved. All measurements and all calculations of area are approximate. Information provided by Seller/Other sources, not verified by Broker. All interested persons should independently verify accuracy of information. Provided properties may or may not be listed by the office/agent presenting the information. Data last updated 2026-10-07T10:39:34.46. MetroList® MLS Terms of Use. IDX provided by BoomTown.
www.themacdonaldgroup.com/homes/181571318
Print Image

5017 Springfield Way Sacramento, CA 95841

  • Price: $429,000
  • Status: Active
  • On Site: 11 Days
  • Updated: 44 min ago
  • MLS #: 226112088
3
Beds
2
Baths
0
½ Baths
0.23
Acres
1,224
SQFT
$350
$/SQFT
1959
Built
Neighborhood:
Walnut Manor
County:
Sacramento
Area:
Sacto Arden/Arcade Creek/Vicinit
Elementary School:
Twin Rivers Unified
Middle School:
Twin Rivers Unified
High School:
Natomas Unified
School District:
Sacramento
Property Description
The jewel of Walnut Manor...Please view each photo for more information about this solar equipped home. You really don't want to wait to see this lovely property which offers one of the most popular Sacramento locations of the 50's and 60's now buyers are trying to return to this great area. Why? great schools and within a short mile to American River Junior College. The kitchen and bathrooms were tastefully updated. Seller has added fresh paint , newer carpet, refreshed landscaping, several BRAND NEW appliances in kitchen. Target, Dutch Bros. and other conveniences are in close proximity. You will be pleasantly surprised by the gorgeous entry to the property with more privacy than one can imagine! Surveillance camera. Two car garage w auto door opener.
Exterior Features

Architectural Style ContemporaryConversionCottage Carport Spaces 0 Construction Materials Partial InsulationFrame Driveway Sidewalks Paved DrivewayLevel Entry Level 0 Exterior Features Uncovered CourtyardDog Run Fencing Back YardWoodFront Yard Foundation Concrete Land Use Residential Levels One Lot Features Auto Sprinkler F&RPrivateShape RegularLandscape FrontSee RemarksLow Maintenance Open Parking Spaces 6 Parking Features AttachedRV AccessConverted GarageRV StorageGarage Door OpenerGarage Facing FrontGuest Parking AvailableSee Remarks Parking Fee 0 Patio And Porch Features AwningFront PorchCovered PatioUncovered Patio Property Condition Updated/RemodeledOriginal Road Responsibility No Road Maintenance AgreementPublic Maintained Road Road Surface Type AsphaltPaved Roof ShingleComposition Total Parking Spaces 0 View Description Other Window Features Window Coverings

Interior Features

Appliances Built-In Electric OvenGas Water HeaterDishwasherElectric Cook TopSee Remarks Bath Features FiberglassTub w/Shower Over Cooling Ceiling Fan(s)Central Dining Room Features Space in Kitchen Fireplace Features Brick Flooring CarpetLinoleumTileSee Remarks Heating CentralElectricSolar HeatingNatural Gas Interior Features Formal Entry Kitchen Features Ceramic CounterTile Counter Laundry Features CabinetsDryer IncludedElectricGround FloorWasher IncludedSee RemarksInside Area Main Level Bedroom(s)Living RoomFamily RoomPrimary BedroomFull Bath(s)GarageKitchenStreet Entrance Master Bathroom Features Shower Stall(s)Fiberglass Master Bedroom Features ClosetGround Floor Num Of Fireplaces 1 Room Type Primary BathroomPrimary BedroomConverted GarageStorage

Property Features

Additional Unit YN No Association No Association Fee 0 Builder Model TBD Electric 220 Volts220 Volts in Kitchen220 Volts in Laundry Elevation 0 Energy Efficient Water Heater Horse Property No Irrigation Public District Other Equipment Attic Fan(s) Pets Allowed Number LimitService Animals OKCats OKDogs OK Pool No Property Subtype Single Family Residence Property Type Residential Remodeled Updated Unknown Senior Community No Sewer Sewer in Street Spa False Special Listing Conditions None Subtype Description Ranchette/CountrySemi-CustomTract Utilities PublicElectricInternet AvailableSolarNatural Gas Connected Water Source Public Zoning RD-5

Metrolist MLS logo Listing provided courtesy of Coldwell Banker Sun Ridge Real Estate: . Listing information © 2026 MetroList Services, Inc.


Metrolist MLS logo © 2026 MetroList® MLS. All rights reserved. All measurements and all calculations of area are approximate. Information provided by Seller/Other sources, not verified by Broker. All interested persons should independently verify accuracy of information. Provided properties may or may not be listed by the office/agent presenting the information. Data last updated 2026-10-07T10:39:34.46. MetroList® MLS Terms of Use. IDX provided by BoomTown.
 
https://bt-photos.global.ssl.fastly.net/sacramento/orig_boomver_1_561229560-2.jpg https://bt-photos.global.ssl.fastly.net/sacramento/orig_boomver_1_561229560-2.jpg https://bt-photos.global.ssl.fastly.net/sacramento/orig_boomver_1_561229560-2.jpg
Logo
The MacDonald Group at PMZ Real Estate
1200 E. Orangeburg Ave Suite #202
Modesto CA, 95350