


Description
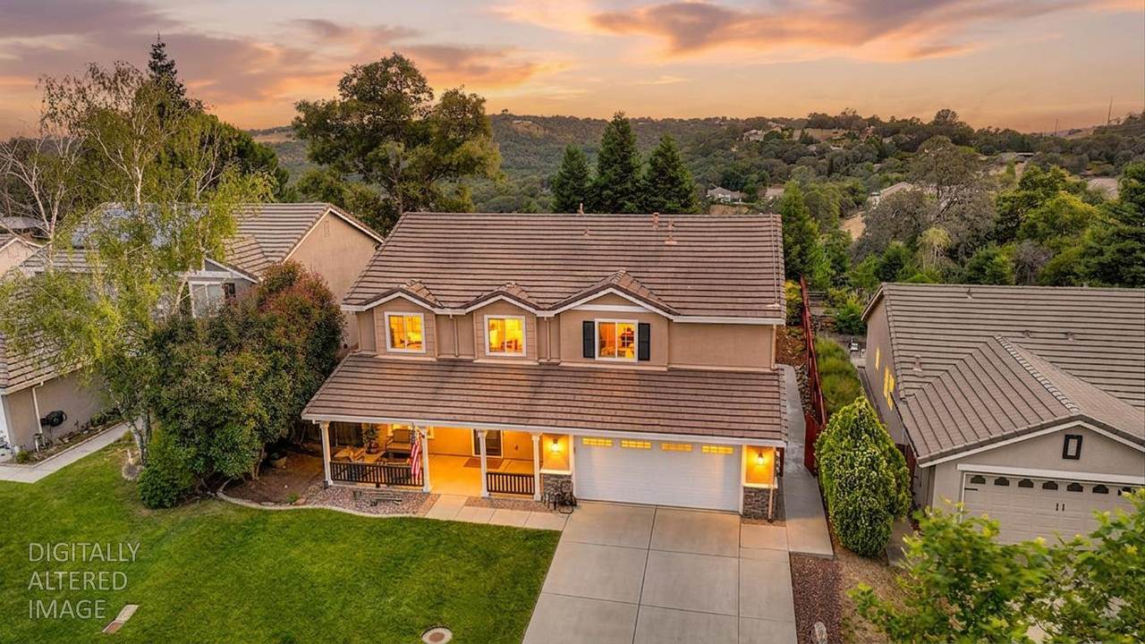
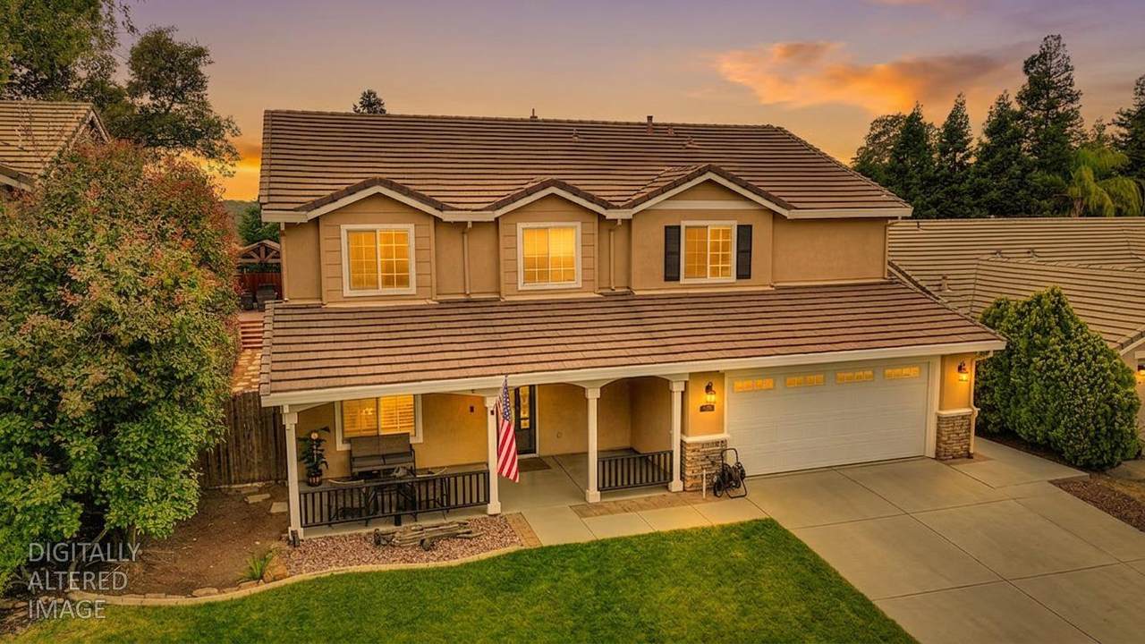
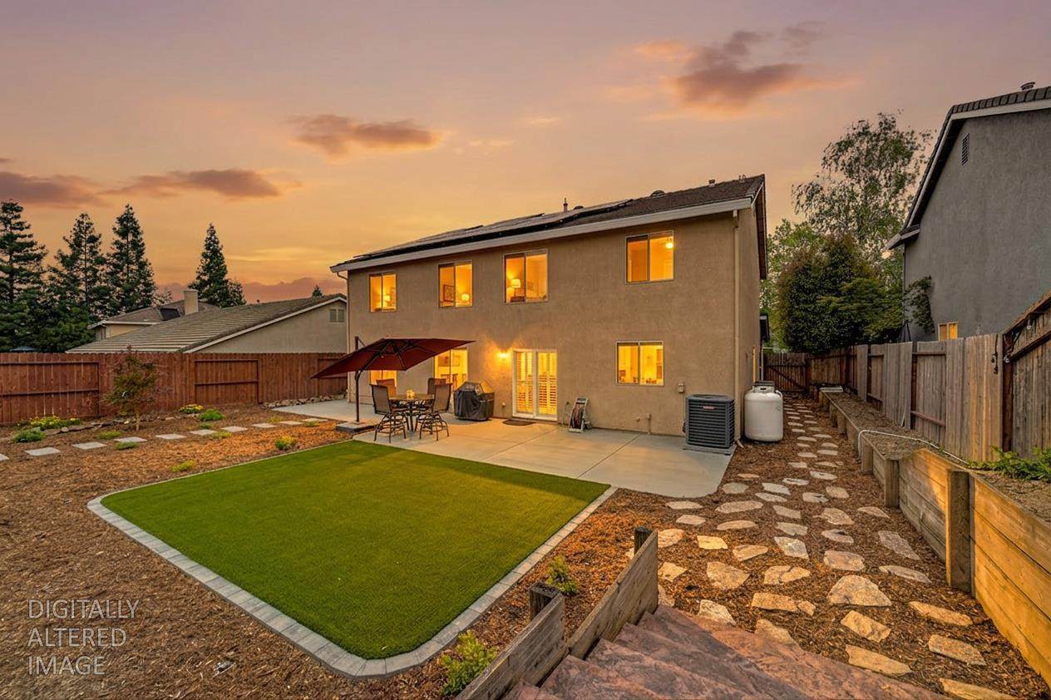
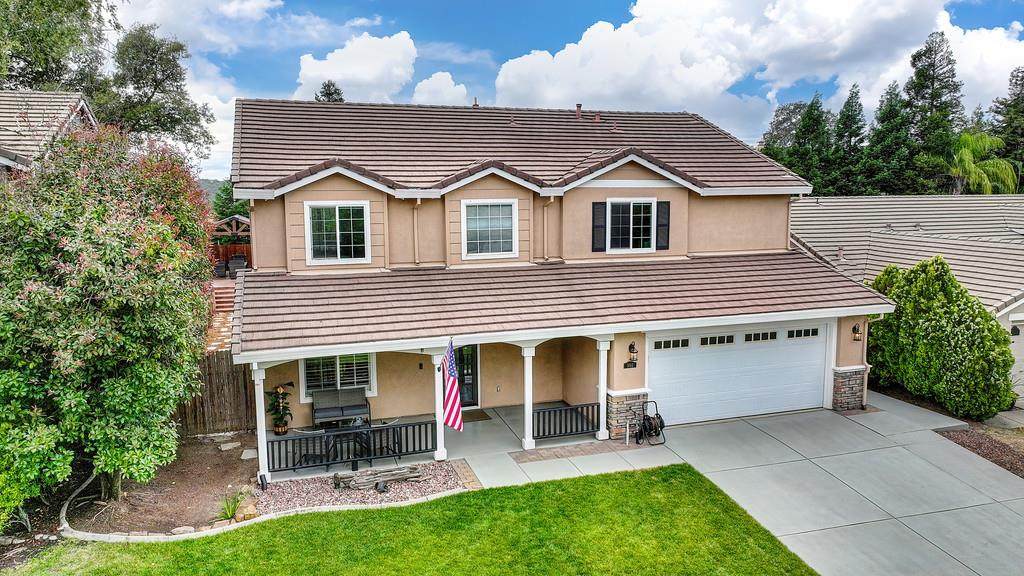
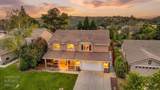
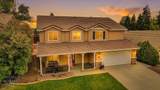
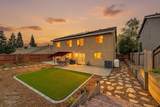
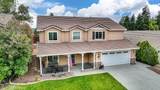
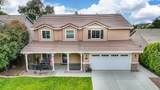
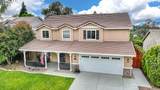
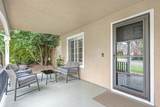
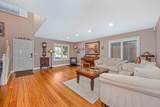
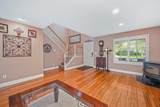
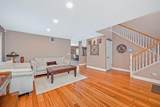
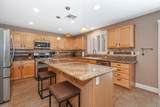
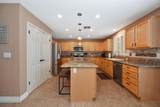
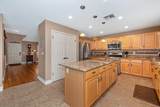
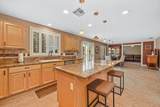
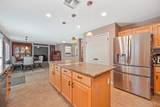
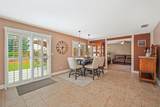
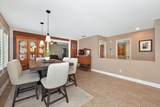
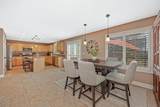
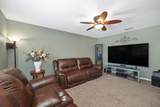
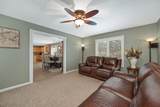
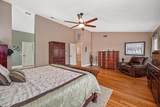
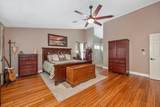
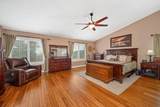
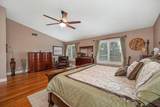
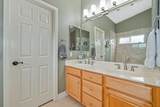
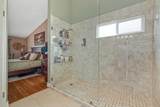
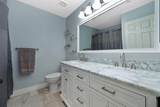
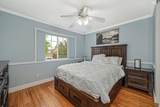
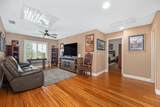
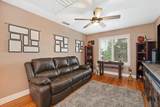
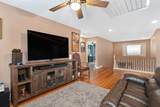
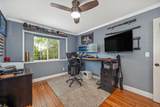
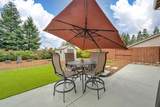
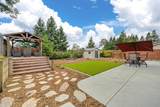
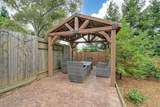
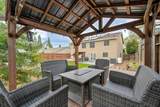
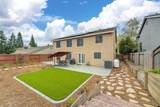
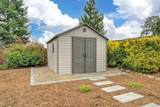
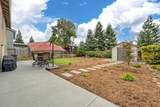
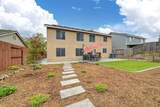
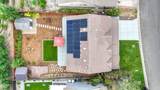
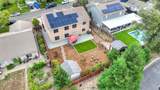
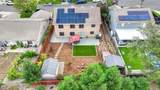
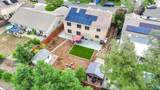
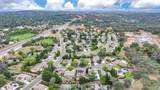
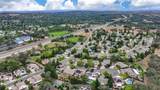
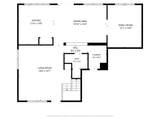
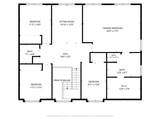
Price Improved More Home for the Money in Cameron Park! Foothill views, flexible living space, and a private cul-de-sac setting just minutes from Folsom now at a new, more competitive price. Located in one of Cameron Park's most desirable neighborhoods, this spacious home offers 4 bedrooms, 3 full baths, a dedicated office, and an additional flex room providing the versatility today's buyers need for remote work, multigenerational living, hobbies, fitness, or entertainment. Natural light fills the home, highlighting new flooring and inviting living spaces designed for both everyday comfort and gathering with family and friends. The updated kitchen features granite countertops, stainless steel appliances, double ovens, upgraded lighting, and abundant workspace for cooking and entertaining. The primary suite offers a peaceful retreat with a walk-in closet, dual vanities, and a spacious ensuite bath. Energy-efficient upgrades include solar, a pellet stove, multi-zone heating and cooling, and a Generac backup generator providing comfort, reliability, and reduced operating costs year-round. Step outside to enjoy foothill views, a beautifully stained concrete patio, and a gorgeous, landscaped backyard with plenty of usable space for outdoor dining, entertaining, gardening, or simply relaxing in a private setting. At 2,669 square feet, this home now delivers even more compelling value compared to similarly sized properties in nearby Folsom and El Dorado Hills all while maintaining easy access to shopping, dining, parks, schools, and Highway 50. And NO HOA or MELLO ROOS!! More space. More privacy. More home for your money at a price that just got better. Welcome Home!!
-
4BEDS
-
0.17ACRES
-
3BATHS
-
01/2 BATHS
-
2,669SQFT
-
$281$/SQFT
School Information
Description
Price Improved More Home for the Money in Cameron Park! Foothill views, flexible living space, and a private cul-de-sac setting just minutes from Folsom now at a new, more competitive price. Located in one of Cameron Park's most desirable neighborhoods, this spacious home offers 4 bedrooms, 3 full baths, a dedicated office, and an additional flex room providing the versatility today's buyers need for remote work, multigenerational living, hobbies, fitness, or entertainment. Natural light fills the home, highlighting new flooring and inviting living spaces designed for both everyday comfort and gathering with family and friends. The updated kitchen features granite countertops, stainless steel appliances, double ovens, upgraded lighting, and abundant workspace for cooking and entertaining. The primary suite offers a peaceful retreat with a walk-in closet, dual vanities, and a spacious ensuite bath. Energy-efficient upgrades include solar, a pellet stove, multi-zone heating and cooling, and a Generac backup generator providing comfort, reliability, and reduced operating costs year-round. Step outside to enjoy foothill views, a beautifully stained concrete patio, and a gorgeous, landscaped backyard with plenty of usable space for outdoor dining, entertaining, gardening, or simply relaxing in a private setting. At 2,669 square feet, this home now delivers even more compelling value compared to similarly sized properties in nearby Folsom and El Dorado Hills all while maintaining easy access to shopping, dining, parks, schools, and Highway 50. And NO HOA or MELLO ROOS!! More space. More privacy. More home for your money at a price that just got better. Welcome Home!!
 © 2026 MetroList® MLS. All rights reserved. All measurements and all calculations of area are approximate. Information provided by Seller/Other sources, not verified by Broker. All interested persons should independently verify accuracy of information. Provided properties may or may not be listed by the office/agent presenting the information. Data last updated 2026-10-08T08:39:17.16. MetroList® MLS Terms of Use. IDX provided by BoomTown.