Skip To Content

4968 N Mining Brook Court

Placerville, CA 95667
  • $525,000
  • STATUS: Active
  • ON SITE: 10 Days
  • MLS #: 226123433
UPDATED: 76 min ago
$525,000
  • 3
    BEDS
  • 5
    ACRES
  • 3
    BATHS
  • 0
    1/2 BATHS
  • 2,400
    SQFT
  • $219
    $/SQFT
Neighborhood:
Type:
Single-Family Home
Built:
1980
County:

School Information

Elementary School:
Middle School:
High School:
School District:

Description

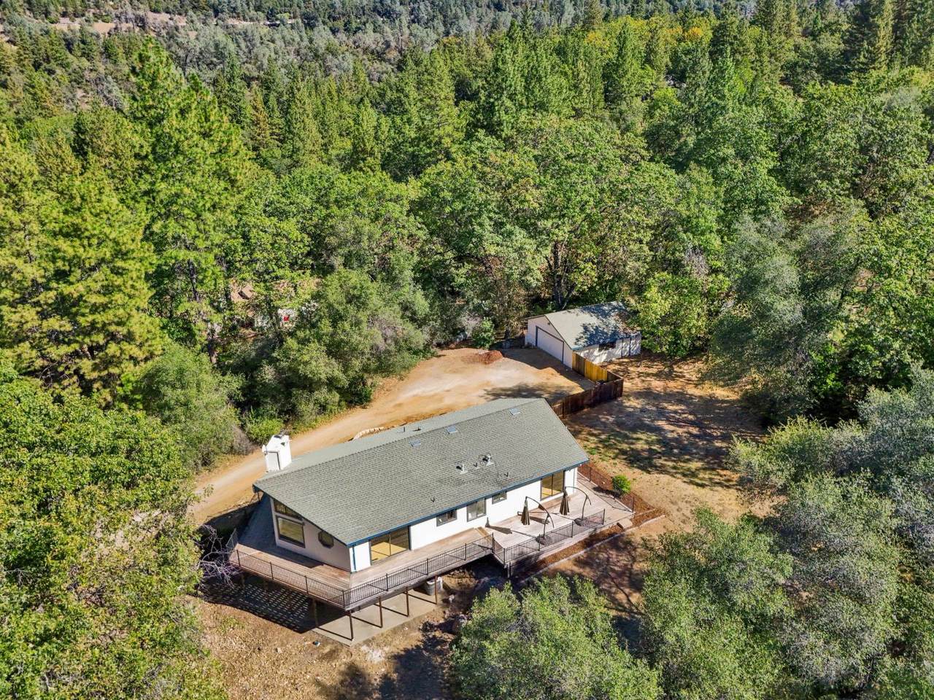
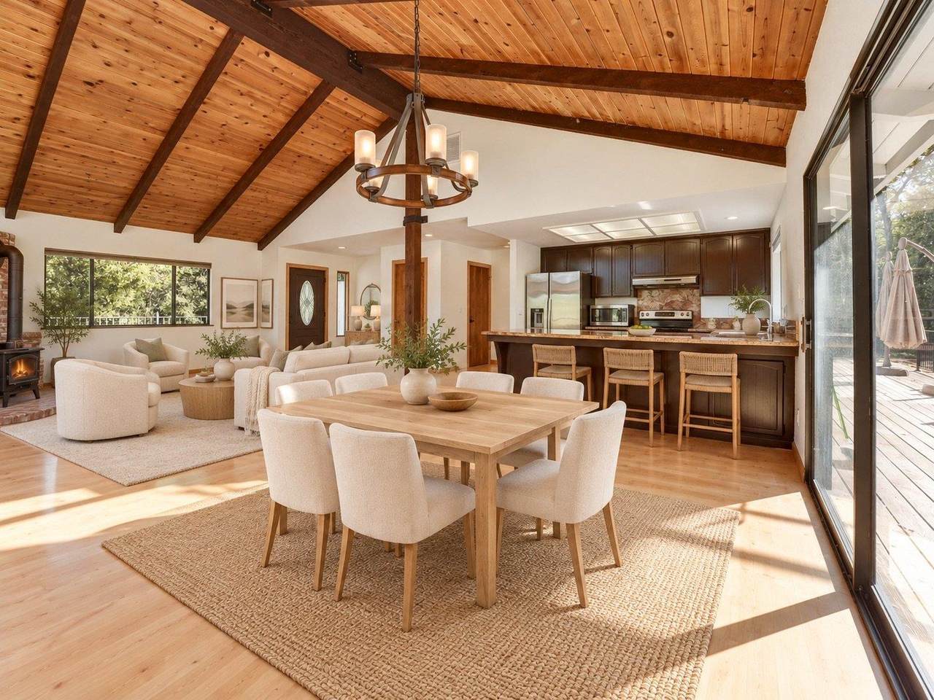
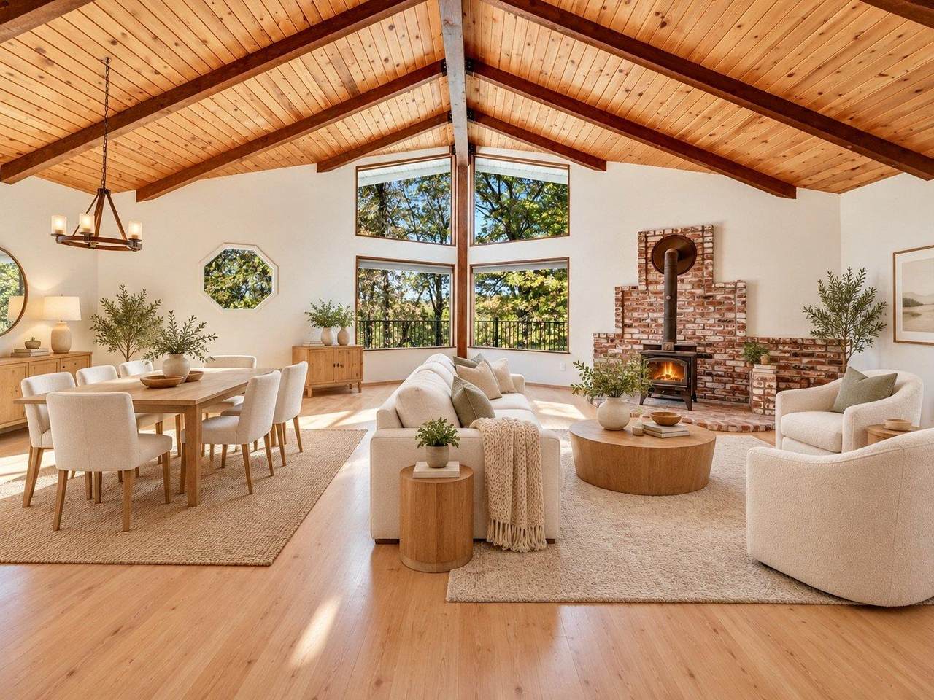
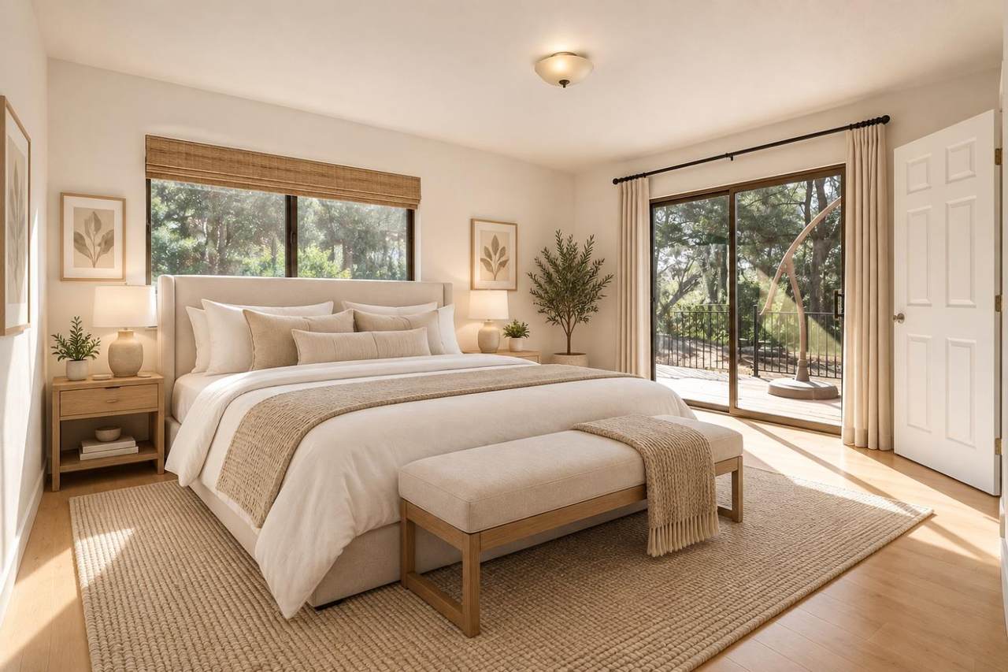
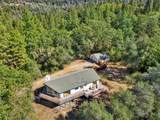
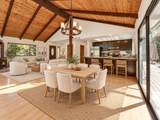
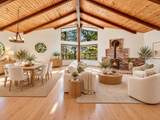
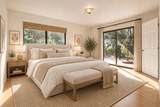
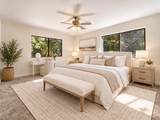
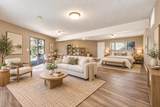
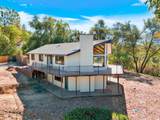
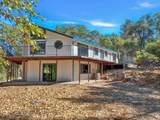
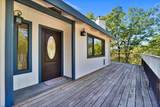
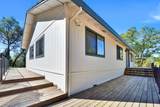
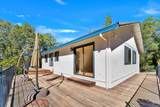
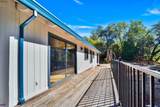
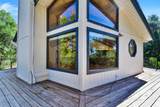
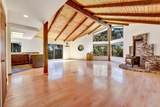
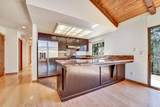
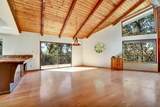
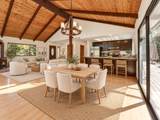
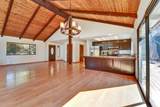
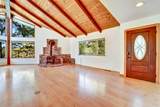
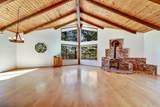
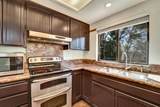
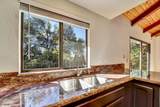
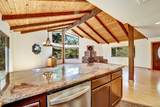
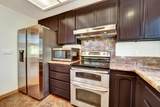
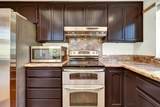
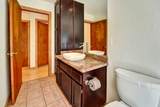
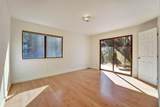
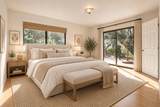
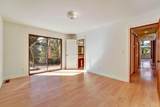
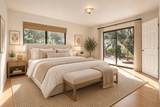
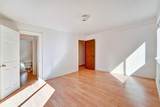
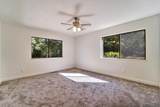
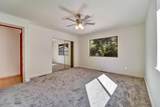
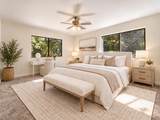
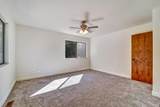
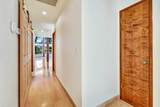
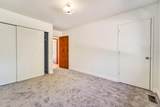
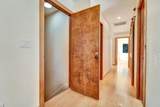
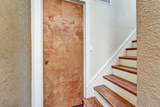
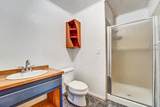
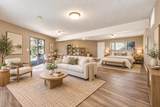
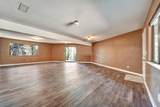
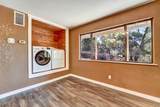
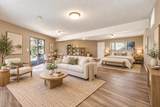
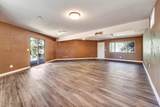
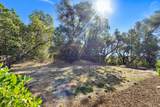
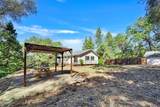
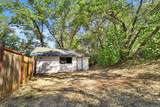
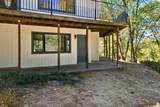
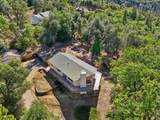
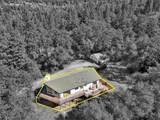
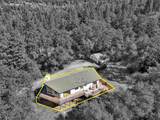
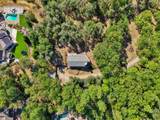
Country living at its best! Ranch style home situated on your own 5-acre private escape! Great room features open high beam ceilings, huge picture windows, fireplace, large dining area, dining bar to open kitchen concept wonderful views from every window. 3 bedrooms on the main level and a huge Bedroom with full bath downstairs. The bedroom down stars can meet many optimal needs: ADU, Flex space, Office space or a second master bedroom with full bath. The wrap around porch lends itself to full views and enjoyment from all exterior sides of the home. Very high-speed internet is currently installed and available to new owner. See attached letter in docs. Well and septic are being inspected this coming week. First time on the market in over 25 years! A very loved home. Virtual staging.

Monthly Payment Calculator


Metrolist MLS logo © 2026 MetroList® MLS. All rights reserved. All measurements and all calculations of area are approximate. Information provided by Seller/Other sources, not verified by Broker. All interested persons should independently verify accuracy of information. Provided properties may or may not be listed by the office/agent presenting the information. Data last updated 2026-10-13T08:38:49.437. MetroList® MLS Terms of Use. IDX provided by BoomTown.
www.themacdonaldgroup.com/homes/181772192
Print Image

4968 N Mining Brook Court Placerville, CA 95667

  • Price: $525,000
  • Status: Active
  • On Site: 10 Days
  • Updated: 76 min ago
  • MLS #: 226123433
3
Beds
3
Baths
0
½ Baths
5
Acres
2,400
SQFT
$219
$/SQFT
1980
Built
Neighborhood:
Greater Placerville
County:
El Dorado
Area:
Greater Placerville
Elementary School:
Placerville Union
Middle School:
Placerville Union
High School:
El Dorado Union High
School District:
El Dorado
Property Description
Country living at its best! Ranch style home situated on your own 5-acre private escape! Great room features open high beam ceilings, huge picture windows, fireplace, large dining area, dining bar to open kitchen concept wonderful views from every window. 3 bedrooms on the main level and a huge Bedroom with full bath downstairs. The bedroom down stars can meet many optimal needs: ADU, Flex space, Office space or a second master bedroom with full bath. The wrap around porch lends itself to full views and enjoyment from all exterior sides of the home. Very high-speed internet is currently installed and available to new owner. See attached letter in docs. Well and septic are being inspected this coming week. First time on the market in over 25 years! A very loved home. Virtual staging.
Exterior Features

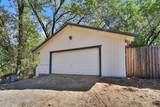
Architectural Style Ranch Carport Spaces 0 Construction Materials Wood Siding Driveway Sidewalks Gravel Entry Level 0 Exterior Features Balcony Fencing Back YardWire Foundation Raised Levels Two Lot Features CourtPrivateSecluded Open Parking Spaces 10 Other Structures Pergola Parking Features 24'+ Deep GarageRV AccessDetachedGarage Door OpenerGarage Facing FrontWorkshop in Garage Parking Fee 0 Patio And Porch Features Front PorchBack PorchUncovered DeckWrap Around Porch Property Faces North Road Responsibility Private Maintained Road Road Surface Type Gravel Roof Composition Total Parking Spaces 0 View Description PanoramicPasture

Interior Features

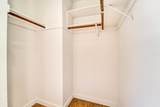
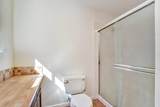
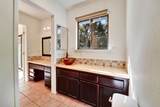
Appliances DisposalMicrowaveFree Standing Electric OvenFree Standing Electric Range Bath Features Tub w/Shower OverWindow Cooling Central Dining Room Features Dining BarDining/Family Combo Fireplace Features Family RoomWood Stove Flooring CarpetLaminateTile Heating Central Interior Features Open Beam Ceiling Kitchen Features Pantry CabinetGranite CounterKitchen/Family Combo Laundry Features Inside Area Lower Level Bedroom(s)Family RoomFull Bath(s) Main Level Bedroom(s)Dining RoomFamily RoomPrimary BedroomFull Bath(s)Kitchen Master Bathroom Features Shower Stall(s)Walk-In Closet Master Bedroom Features BalconyWalk-In ClosetOutside Access Num Of Fireplaces 1 Room Type Primary BathroomPrimary BedroomBonus RoomPrimary Bedrooms 2+Media RoomGreat RoomKitchenLaundry

Property Features

Additional Unit YN No Association No Association Fee 0 Electric 220 Volts Elevation 0 Horse Property Yes Horse Property Features None Irrigation None Pool No Property Subtype Single Family Residence Property Type Residential Remodeled Updated Unknown Senior Community No Sewer Septic System Spa False Special Listing Conditions None Special Zones Unknown Subtype Description Custom Utilities PublicElectricInternet AvailablePropanePropane Tank Leased Water Source Well Zoning R1

Metrolist MLS logo Listing provided courtesy of Ridgeview Realty: . Listing information © 2026 MetroList Services, Inc.


Metrolist MLS logo © 2026 MetroList® MLS. All rights reserved. All measurements and all calculations of area are approximate. Information provided by Seller/Other sources, not verified by Broker. All interested persons should independently verify accuracy of information. Provided properties may or may not be listed by the office/agent presenting the information. Data last updated 2026-10-13T08:38:49.437. MetroList® MLS Terms of Use. IDX provided by BoomTown.
 
https://bt-photos.global.ssl.fastly.net/sacramento/1280_boomver_1_561232523-2.jpg https://bt-photos.global.ssl.fastly.net/sacramento/1280_boomver_1_561232523-2.jpg https://bt-photos.global.ssl.fastly.net/sacramento/1280_boomver_1_561232523-2.jpg
Logo
The MacDonald Group at PMZ Real Estate
1200 E. Orangeburg Ave Suite #202
Modesto CA, 95350