






Skip To Content

481 Powers Drive

El Dorado Hills, CA 95762
  • $1,150,000
  • STATUS: Active
  • ON SITE: 14 Days
  • MLS #: 226113180
UPDATED: 31 min ago
$1,150,000
  • 4
    BEDS
  • 0.59
    ACRES
  • 2
    BATHS
  • 1
    1/2 BATHS
  • 2,732
    SQFT
  • $421
    $/SQFT
Neighborhood:
Type:
Single-Family Home
Built:
1986
County:

School Information

Elementary School:
Middle School:
High School:
School District:

Description

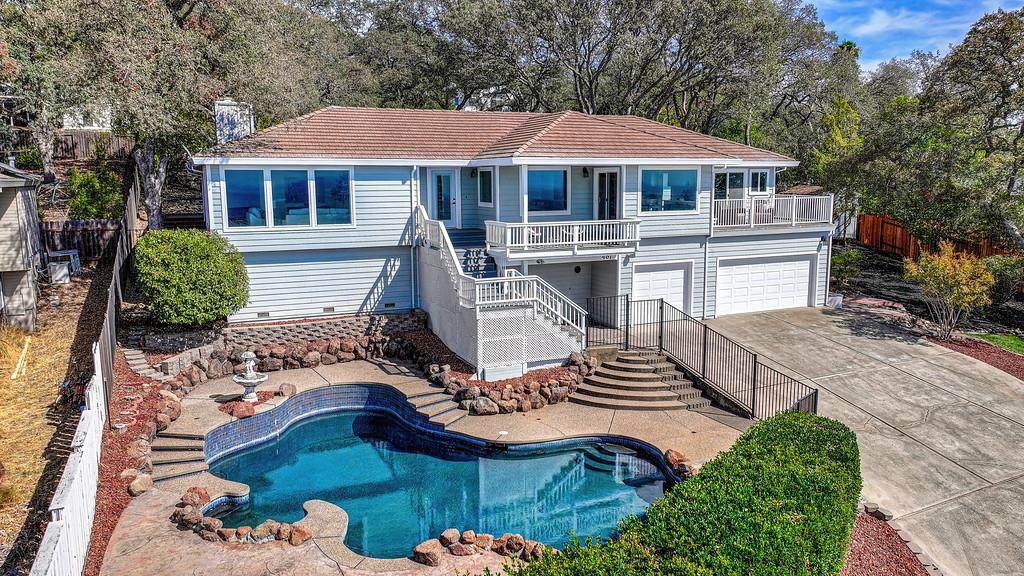
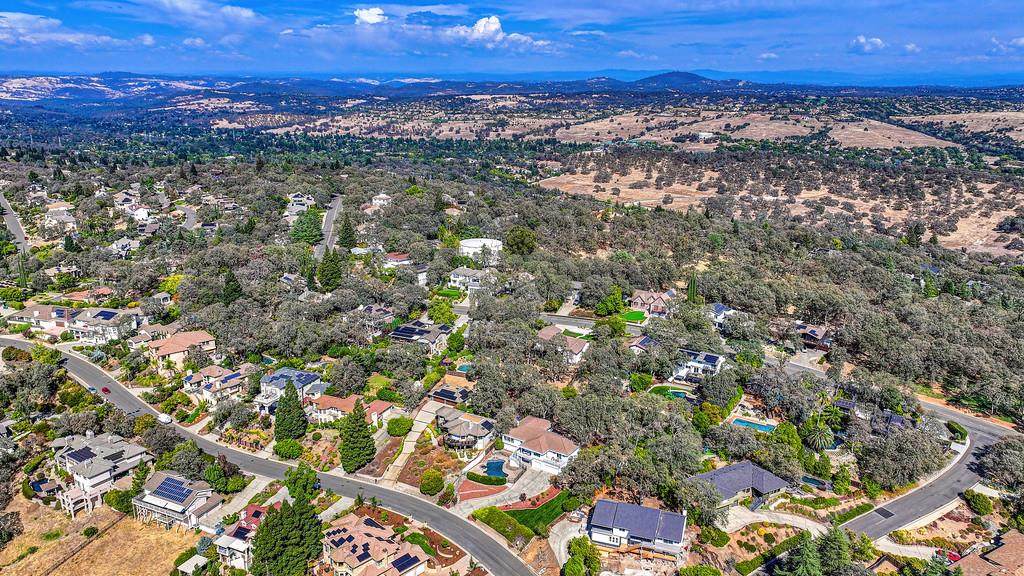
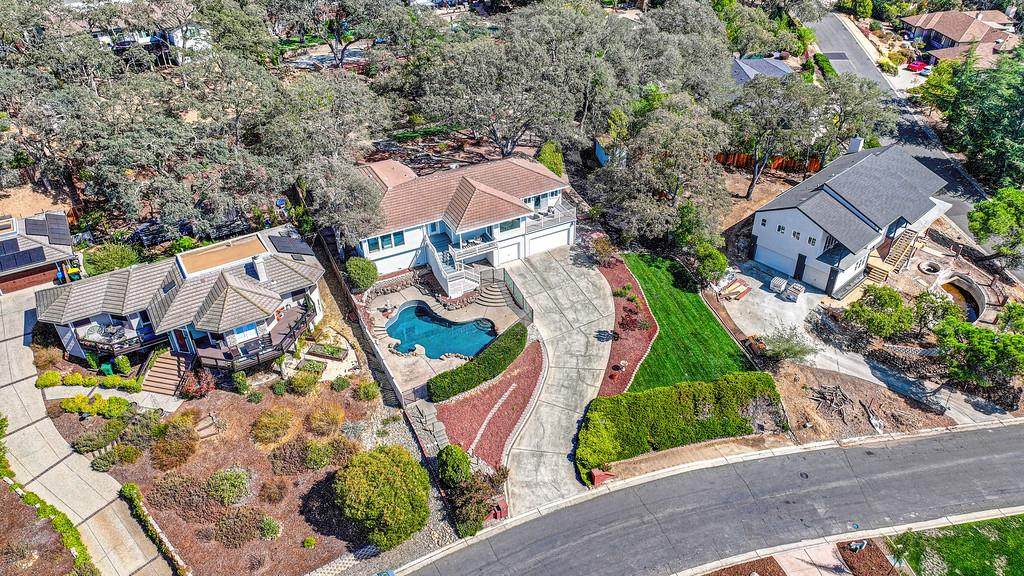
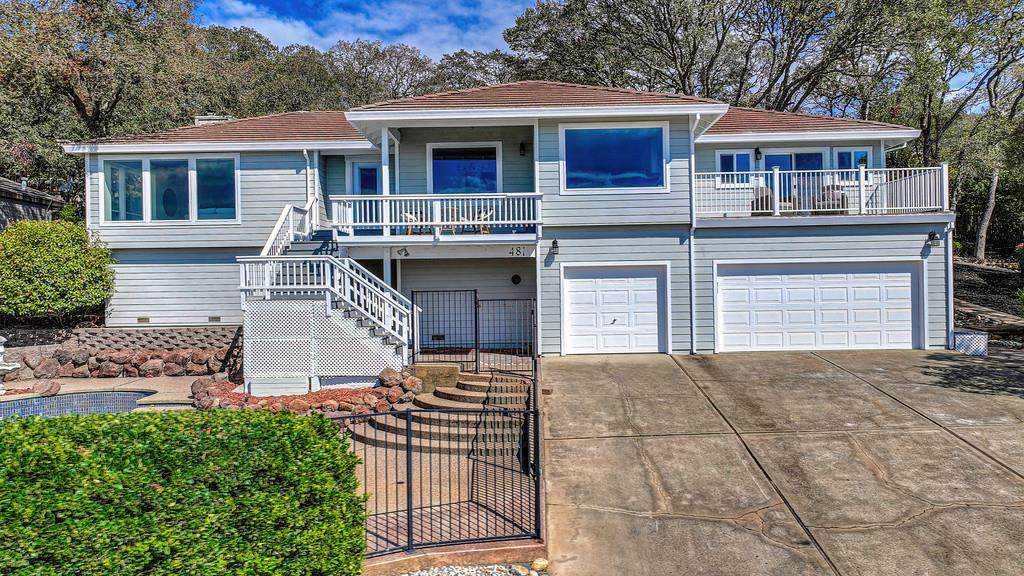
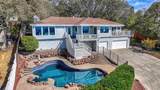
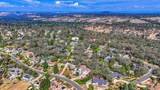
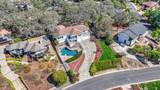
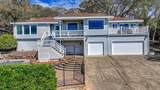
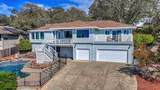
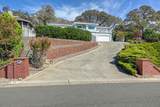
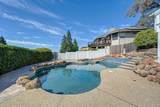
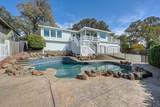
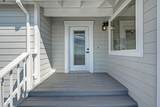
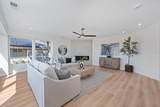
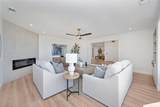
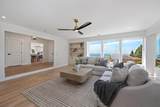
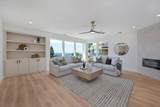
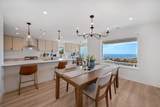
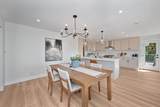
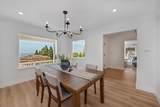
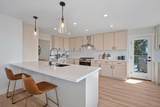
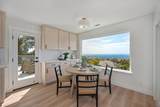
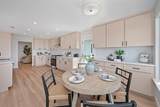
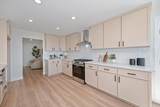
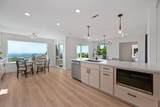
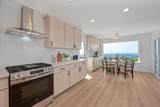
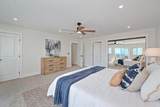
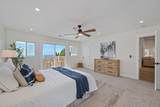
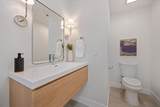
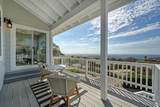
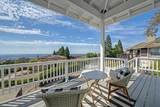
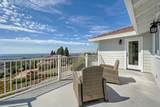
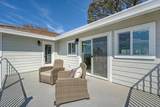
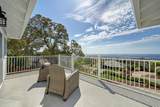
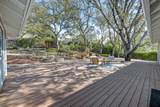
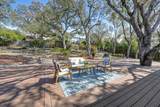
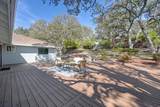
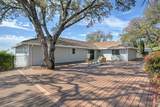
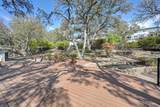
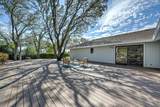
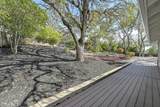
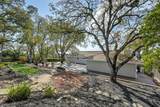
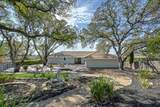
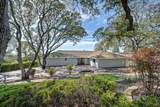
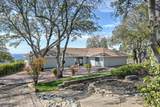
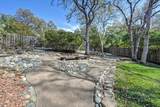
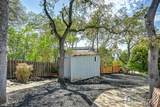
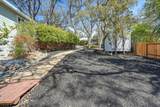
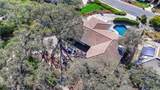
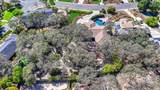
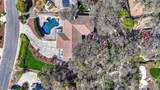
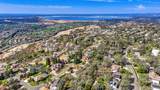
Amazing property where just the views alone make it worthwhile to tour this beautiful home! Perched high in one of El Dorado Hills' great neighborhoods, this completely remodeled home is ready for its new chapter. Spend time relaxing in the pool and massive backyard. Enjoy the completely new kitchen with custom cabinets, counters and appliances. This home has new flooring, carpet, and new paint throughout. With beautifully remodeled bathrooms, no details were overlooked. Soak up the sunsets from the two great decks with views of downtown, the valley, Mt Diablo and Folsom Lake. Enjoy the perks of living near great schools and close to shopping, restaurants and entertainment. Take a stroll to parks within walking distance. This amazing property and home are worth the trip - come take a look!

Monthly Payment Calculator


Metrolist MLS logo © 2026 MetroList® MLS. All rights reserved. All measurements and all calculations of area are approximate. Information provided by Seller/Other sources, not verified by Broker. All interested persons should independently verify accuracy of information. Provided properties may or may not be listed by the office/agent presenting the information. Data last updated 2026-10-10T13:40:19.147. MetroList® MLS Terms of Use. IDX provided by BoomTown.
www.themacdonaldgroup.com/homes/181558156
Print Image

481 Powers Drive El Dorado Hills, CA 95762

  • Price: $1,150,000
  • Status: Active
  • On Site: 14 Days
  • Updated: 31 min ago
  • MLS #: 226113180
4
Beds
2
Baths
1
½ Baths
0.59
Acres
2,732
SQFT
$421
$/SQFT
1986
Built
Neighborhood:
El Dorado Hills
County:
El Dorado
Area:
El Dorado Hills
Elementary School:
Buckeye Union
Middle School:
Buckeye Union
High School:
El Dorado Union High
School District:
El Dorado
Property Description
Amazing property where just the views alone make it worthwhile to tour this beautiful home! Perched high in one of El Dorado Hills' great neighborhoods, this completely remodeled home is ready for its new chapter. Spend time relaxing in the pool and massive backyard. Enjoy the completely new kitchen with custom cabinets, counters and appliances. This home has new flooring, carpet, and new paint throughout. With beautifully remodeled bathrooms, no details were overlooked. Soak up the sunsets from the two great decks with views of downtown, the valley, Mt Diablo and Folsom Lake. Enjoy the perks of living near great schools and close to shopping, restaurants and entertainment. Take a stroll to parks within walking distance. This amazing property and home are worth the trip - come take a look!
Exterior Features

Carport Spaces 0 Construction Materials Cement SidingConcreteWood Entry Level 0 Foundation ConcretePerimeterRaised Lot Features Landscape BackLandscape Front Open Parking Spaces 0 Parking Features 24'+ Deep GarageAttachedGarage Door OpenerWorkshop in Garage Parking Fee 0 Roof Tile Total Parking Spaces 0

Interior Features

Bath Features Double SinksTileTubTub w/Shower OverWindow Cooling Ceiling Fan(s)Central Dining Room Features Formal RoomSpace in KitchenFormal Area Fireplace Features ElectricFamily Room Flooring CarpetTileLuxury Vinyl Plank Heating CentralFireplace Insert Kitchen Features Breakfast AreaPantry CabinetCeramic Counter Laundry Features CabinetsGas Hook-UpInside AreaInside Room Main Level Bedroom(s)Living RoomDining RoomFamily RoomPrimary BedroomFull Bath(s)Partial Bath(s)Kitchen Num Of Fireplaces 1

Property Features

Additional Unit YN No Association No Association Fee 0 Electric 220 Volts Elevation 0 Horse Property No Irrigation None Pool Yes Pool Features Built-InGunite Construction Property Subtype Single Family Residence Property Type Residential Remodeled Updated Yes Remodeled Updated Desc Bath 0-5YRKitchen 0-5YR Senior Community No Sewer Public Sewer Spa False Special Listing Conditions None Subtype Description Detached Utilities Cable AvailableSewer ConnectedInternet AvailableNatural Gas Connected Water Source Meter on SiteWater District Zoning RES

Metrolist MLS logo Listing provided courtesy of Realty Pros: . Listing information © 2026 MetroList Services, Inc.


Metrolist MLS logo © 2026 MetroList® MLS. All rights reserved. All measurements and all calculations of area are approximate. Information provided by Seller/Other sources, not verified by Broker. All interested persons should independently verify accuracy of information. Provided properties may or may not be listed by the office/agent presenting the information. Data last updated 2026-10-10T13:40:19.147. MetroList® MLS Terms of Use. IDX provided by BoomTown.
 
https://bt-photos.global.ssl.fastly.net/sacramento/orig_boomver_1_561229291-2.jpg https://bt-photos.global.ssl.fastly.net/sacramento/orig_boomver_1_561229291-2.jpg https://bt-photos.global.ssl.fastly.net/sacramento/orig_boomver_1_561229291-2.jpg
Logo
The MacDonald Group at PMZ Real Estate
1200 E. Orangeburg Ave Suite #202
Modesto CA, 95350