


Description
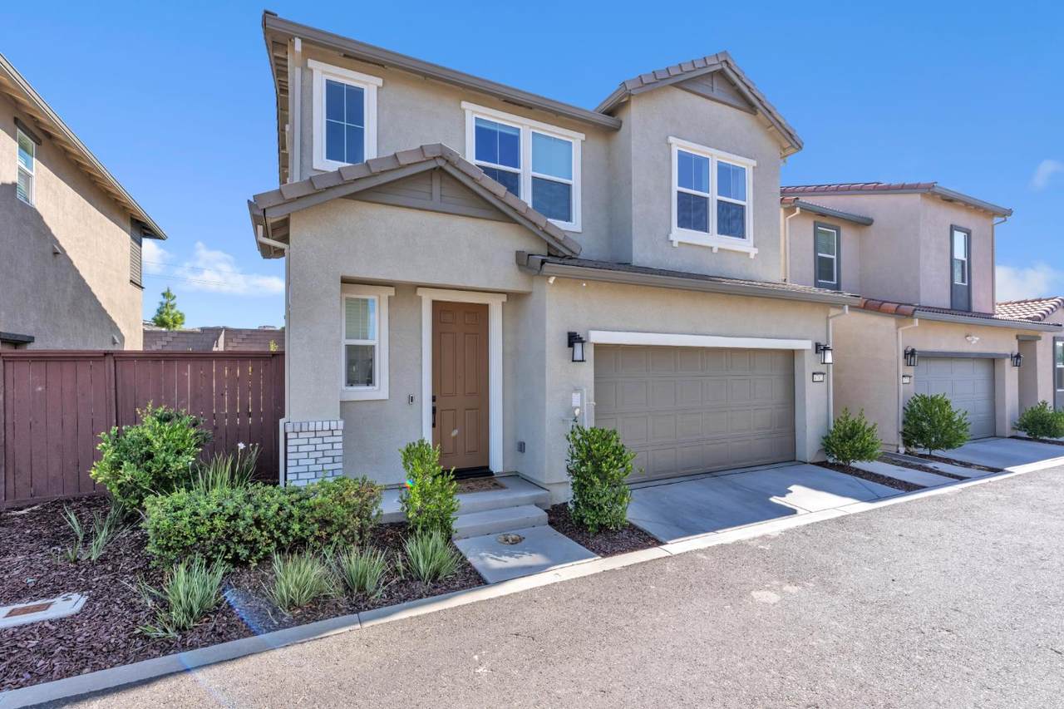
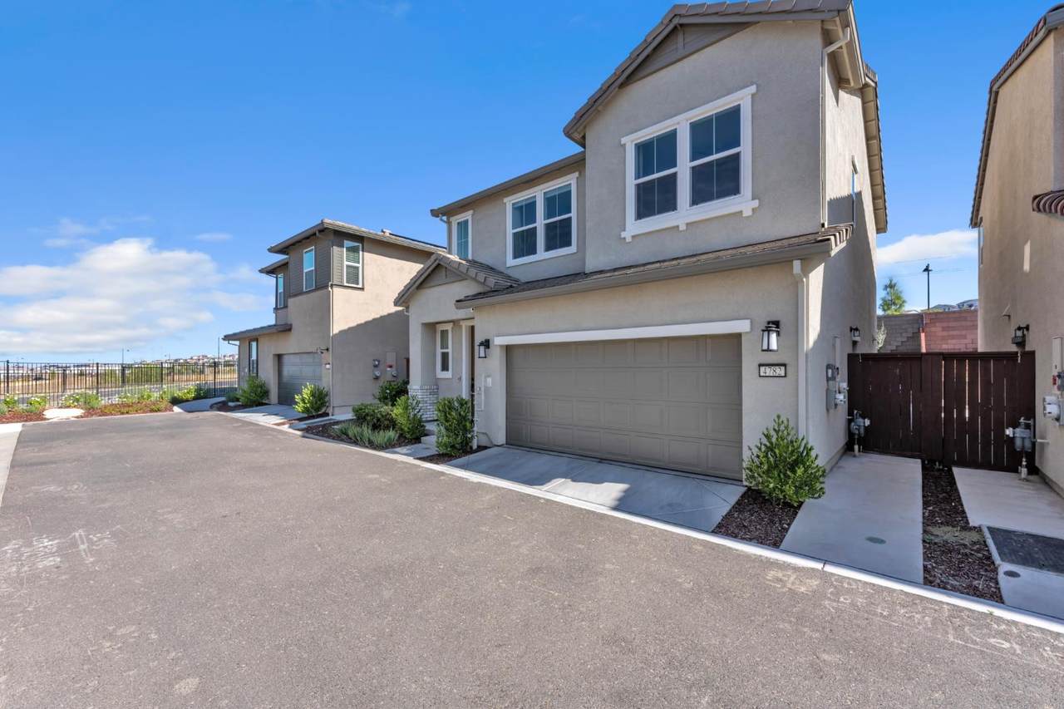
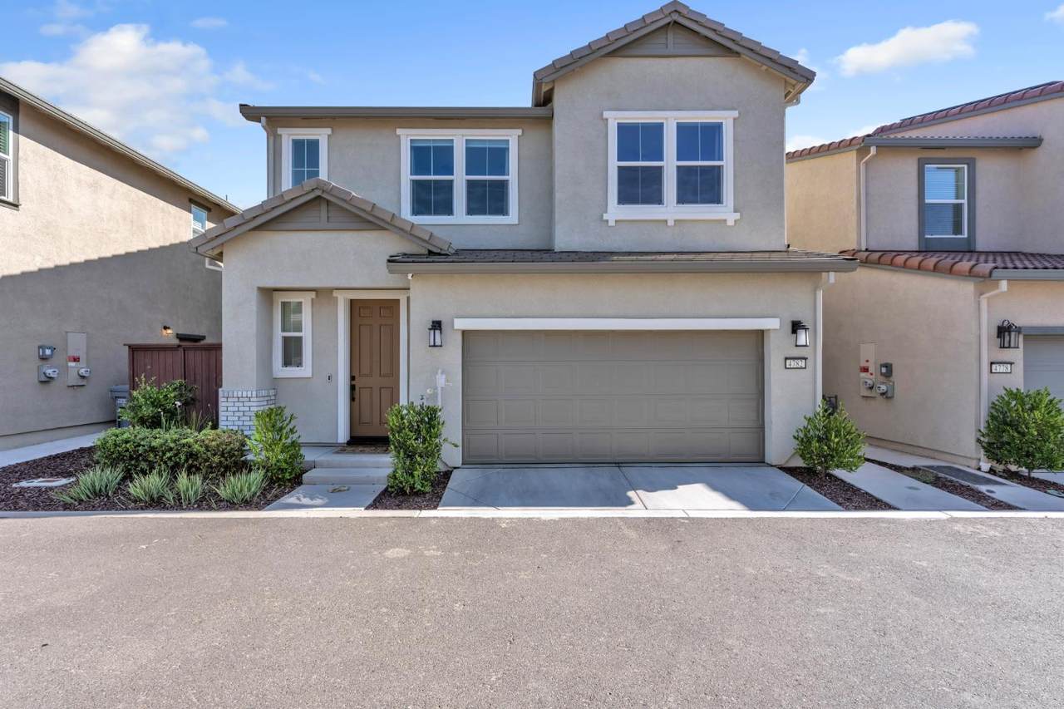
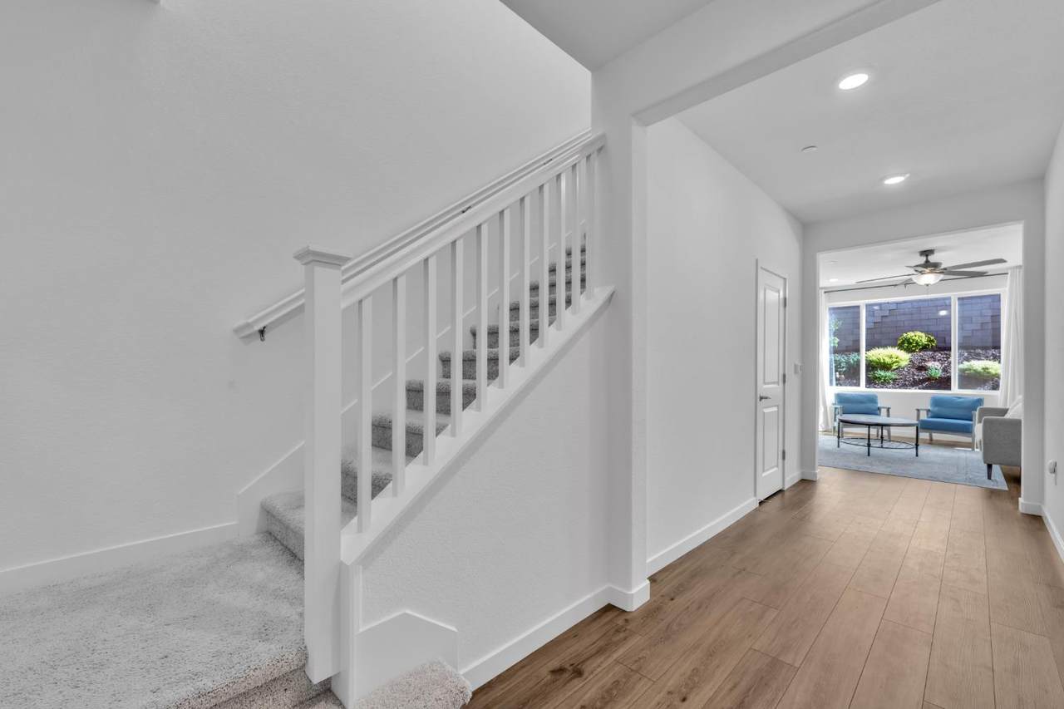
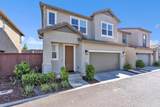
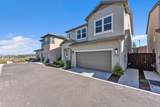
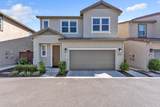
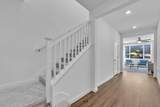
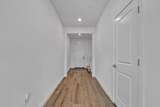
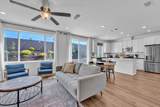
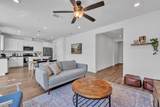
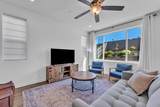
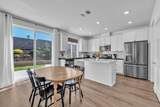
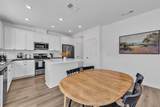
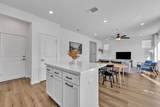
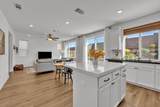
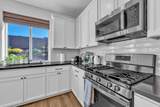
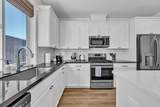
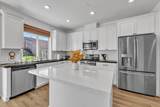
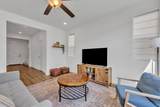
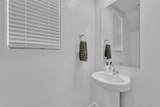
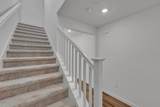
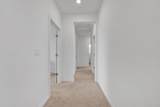
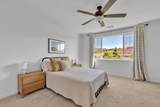
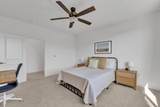
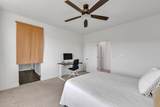
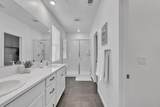
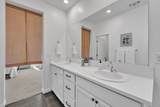
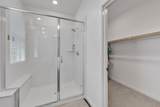
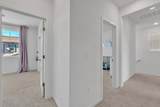
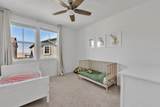
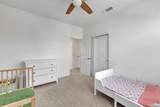
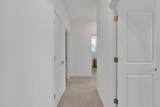
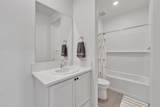
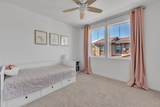
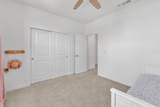
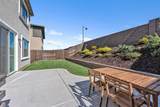
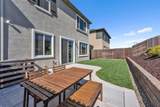
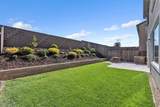
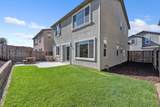
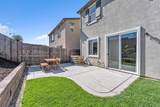
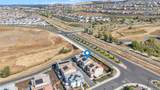
Located in the highly sought-after Canterly community by Tri Pointe Homes in Folsom Ranch, this beautifully upgraded 3-bedroom, 2-bath residence features $57,400 in builder upgrades and OWNED SOLAR. Situated on a desirable lot with no rear neighbors, this move-in-ready home combines modern finishes, privacy, and low-maintenance living. The open-concept floor plan features upgraded WPC flooring and abundant natural light. The stylish kitchen showcases white cabinetry, quartz countertops, a designer tile backsplash, stainless steel appliances, an oversized kitchen island, and additional lighting, creating an inviting space for everyday living and entertaining. The spacious primary suite features a spa-inspired shower and generous closet space, while two additional bedrooms provide flexibility for family, guests, or a home office. Additional upgrades include dual-zone HVAC, window coverings, upgraded lighting, and thoughtfully selected builder finishes throughout. Step outside to a beautifully finished backyard featuring real grass and retaining walls, with no neighbors directly behind for added privacy. Ideally located near Mangini Ranch Elementary School, Prospector Park, scenic trails, shopping, dining, and everything Folsom Ranch has to offer.
-
3BEDS
-
0.08ACRES
-
2BATHS
-
11/2 BATHS
-
1,705SQFT
-
$392$/SQFT
School Information
Description
Located in the highly sought-after Canterly community by Tri Pointe Homes in Folsom Ranch, this beautifully upgraded 3-bedroom, 2-bath residence features $57,400 in builder upgrades and OWNED SOLAR. Situated on a desirable lot with no rear neighbors, this move-in-ready home combines modern finishes, privacy, and low-maintenance living. The open-concept floor plan features upgraded WPC flooring and abundant natural light. The stylish kitchen showcases white cabinetry, quartz countertops, a designer tile backsplash, stainless steel appliances, an oversized kitchen island, and additional lighting, creating an inviting space for everyday living and entertaining. The spacious primary suite features a spa-inspired shower and generous closet space, while two additional bedrooms provide flexibility for family, guests, or a home office. Additional upgrades include dual-zone HVAC, window coverings, upgraded lighting, and thoughtfully selected builder finishes throughout. Step outside to a beautifully finished backyard featuring real grass and retaining walls, with no neighbors directly behind for added privacy. Ideally located near Mangini Ranch Elementary School, Prospector Park, scenic trails, shopping, dining, and everything Folsom Ranch has to offer.
 © 2026 MetroList® MLS. All rights reserved. All measurements and all calculations of area are approximate. Information provided by Seller/Other sources, not verified by Broker. All interested persons should independently verify accuracy of information. Provided properties may or may not be listed by the office/agent presenting the information. Data last updated 2026-10-13T08:38:49.437. MetroList® MLS Terms of Use. IDX provided by BoomTown.