


Description
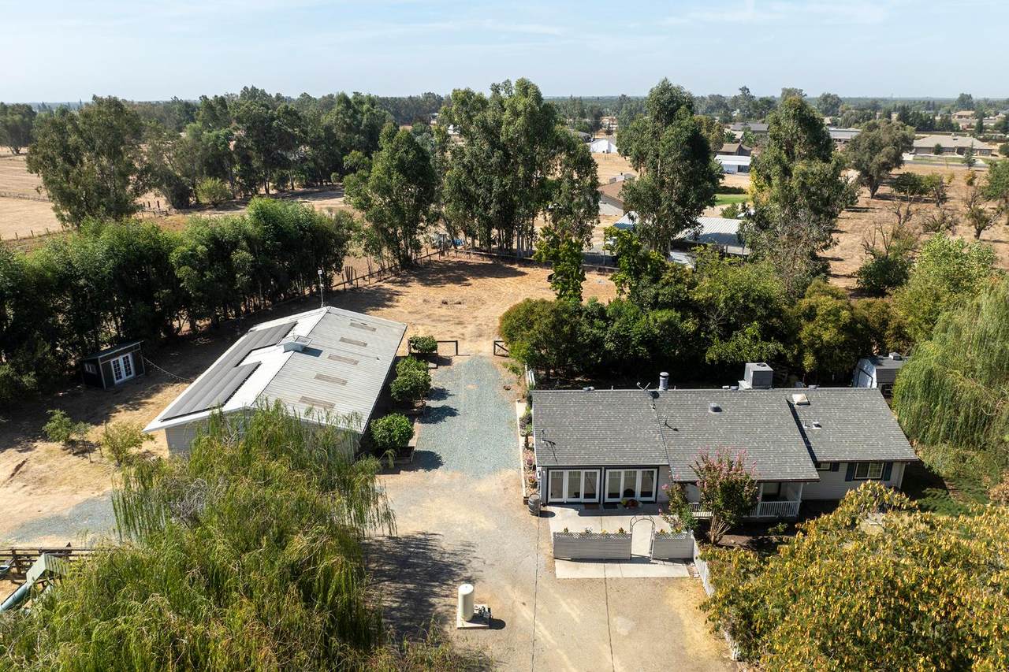
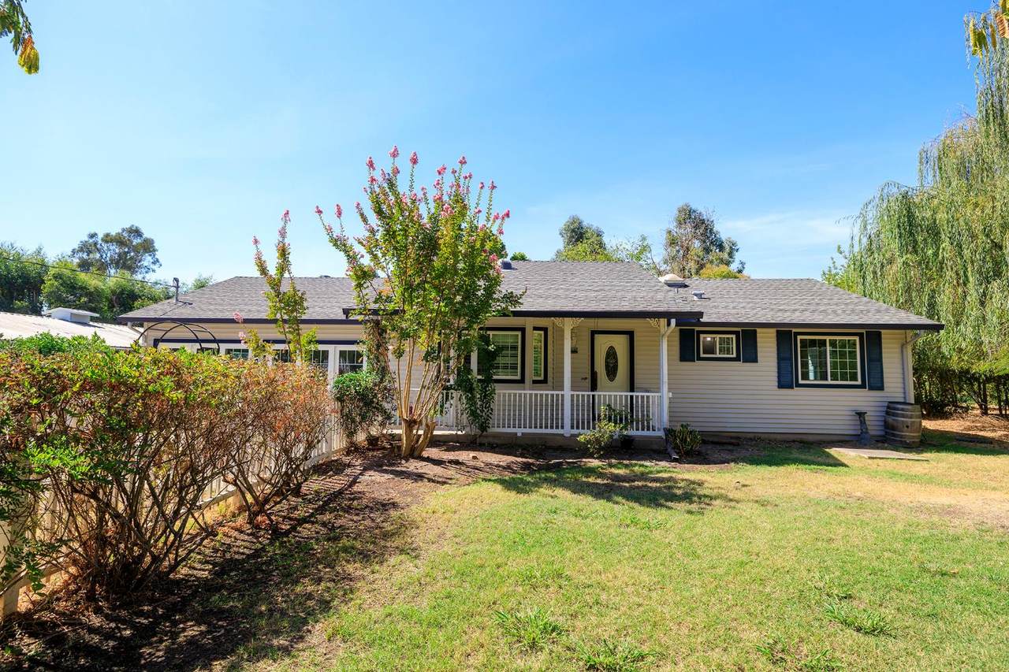
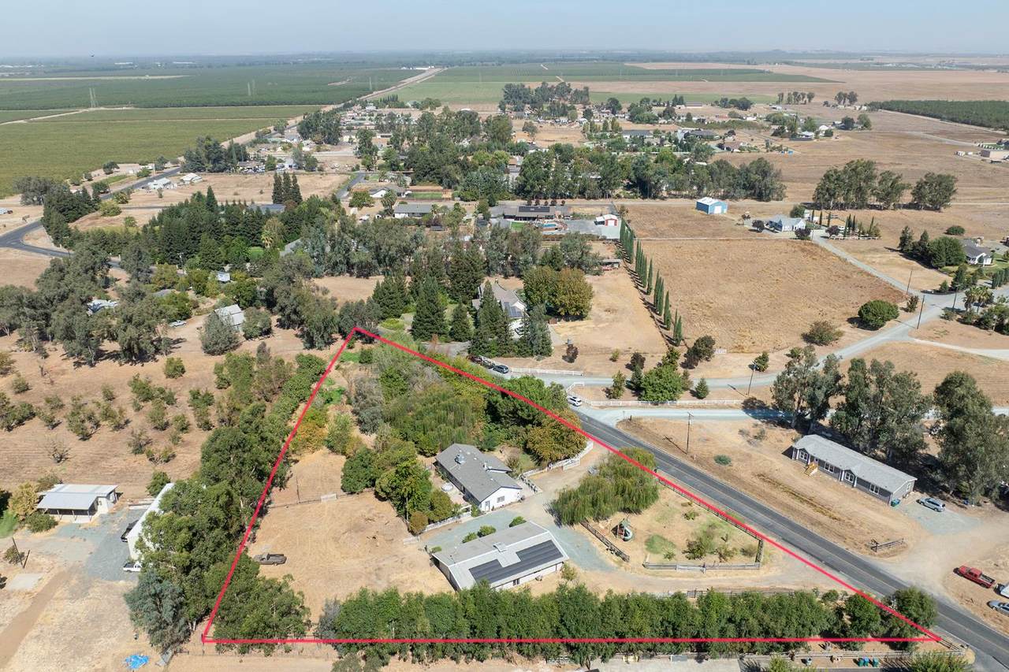
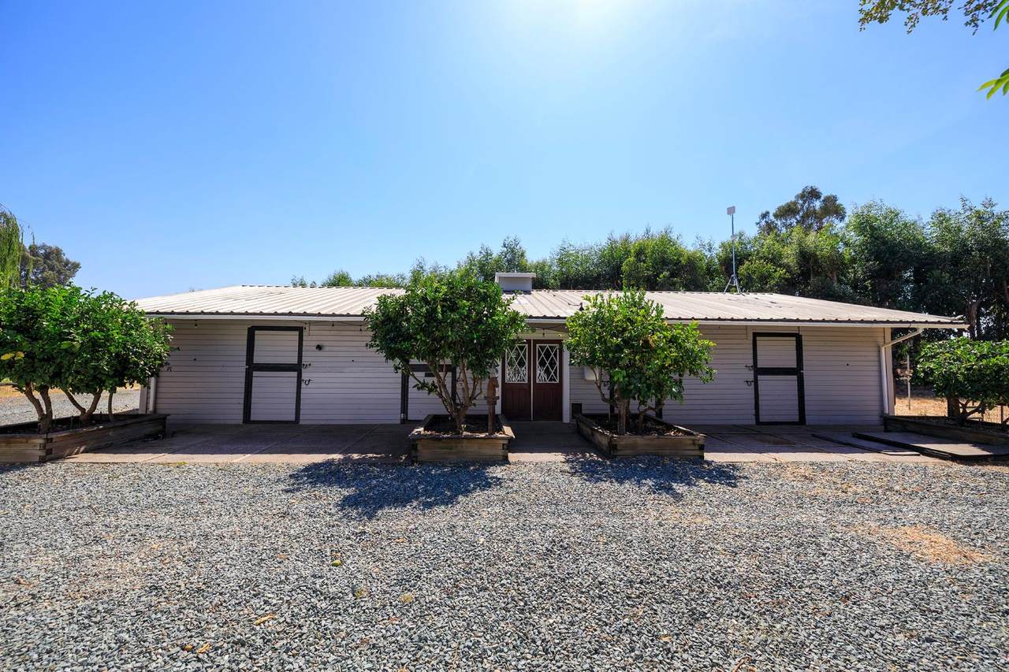
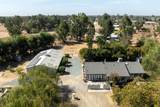
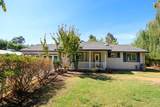
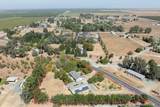
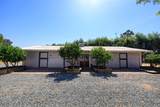
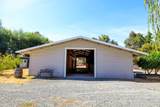
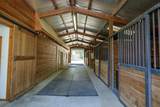
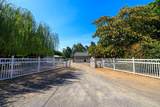
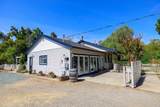
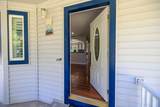
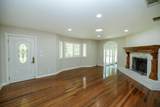
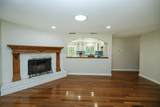
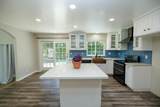
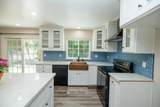
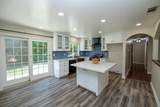
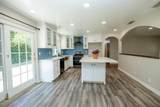
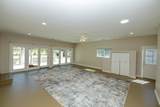
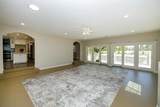
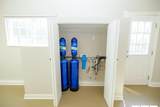
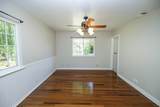
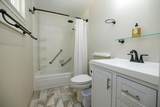
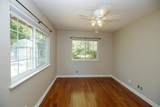
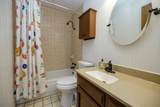
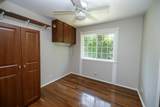
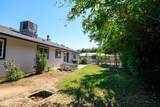
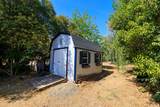
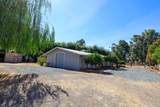
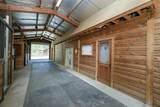
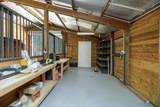
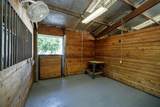
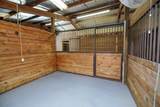
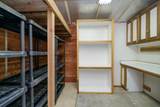
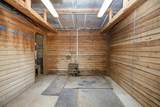
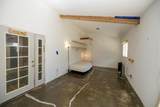
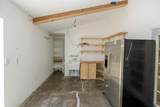
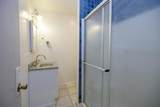
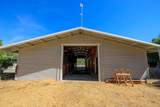
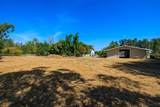
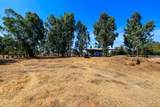
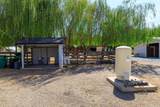
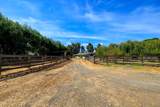
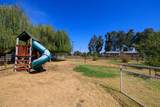
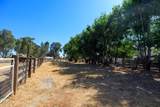
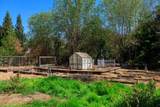
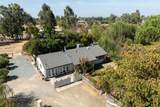
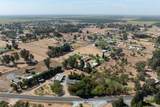
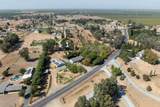
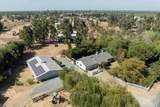
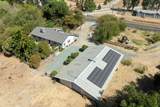
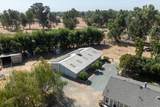
Picture Perfect, Rare 2-Acre Updated & Charming 3 Bedroom/2 Bathroom Home with an AMAZING approx. 2200 sq ft Horse Barn with Arena in Parklike Setting. A private gated entry welcomes you to this special Secret Garden property that has room for horses, hobbies, or a home-based business. The property features owned solar ($40K), HVAC(2 years), brand-new interior paint, an electric vehicle charger, a newer well pump (approx. 2 years), and water filtration system. The flexible floor plan combined with easy-care vinyl siding at exterior and abundant natural light makes this home a real gem. The inviting family room features wood flooring and an electric fireplace with mantle and a large picture window framing the beautiful views from the outside. You will fall love with the farmhouse-style kitchen, remodeled approximately six years ago. Kitchen showcases white shaker cabinetry, quartz countertops, french blue tile backsplash, a quartz island, and an absolutely gorgeous copper farmhouse sink. The former garage has been transformed by a licensed contractor into an impressive oversized Great Room, complete with two upscale Pella Sliding Doors allowing light to saturate the room. This spacious room provides tremendous flexibility for entertaining, a game room, office, or additional living space. Recessed lighting and solar tubes enhance bright interior through out the home. The primary suite features an updated bathroom with tile flooring and a tile tub/shower enclosure & newer vanity. Two more bedrooms, both with laminate flooring, one with built in cabinetry & a guest bathroom completes the layout. Backyard is fenced and there is a shed and chicken coop nearby. You must see in person the approx. 2,200-square-foot horse barn! This exceptional barn offers 4 stalls, wash rack, hay storage, full bathroom as well as a large studio area. If you're interested in a Barndominium check with the county for requirements. An adjacent arena area provides even more versatility. Additionally there is a playground area, & a fenced side section, providing more options to live out the country life you have always wanted. With its combination of acreage, impressive barn, versatile living spaces, modern updates, and numerous amenities, this unique Linden ranchette offers a once in a lifetime opportunity to create the country lifestyle you've always dreamed of and more importantly experience the joys of country living! Truly Home Sweet Home!
-
3BEDS
-
2.07ACRES
-
2BATHS
-
01/2 BATHS
-
1,687SQFT
-
$474$/SQFT
School Information
Description
Picture Perfect, Rare 2-Acre Updated & Charming 3 Bedroom/2 Bathroom Home with an AMAZING approx. 2200 sq ft Horse Barn with Arena in Parklike Setting. A private gated entry welcomes you to this special Secret Garden property that has room for horses, hobbies, or a home-based business. The property features owned solar ($40K), HVAC(2 years), brand-new interior paint, an electric vehicle charger, a newer well pump (approx. 2 years), and water filtration system. The flexible floor plan combined with easy-care vinyl siding at exterior and abundant natural light makes this home a real gem. The inviting family room features wood flooring and an electric fireplace with mantle and a large picture window framing the beautiful views from the outside. You will fall love with the farmhouse-style kitchen, remodeled approximately six years ago. Kitchen showcases white shaker cabinetry, quartz countertops, french blue tile backsplash, a quartz island, and an absolutely gorgeous copper farmhouse sink. The former garage has been transformed by a licensed contractor into an impressive oversized Great Room, complete with two upscale Pella Sliding Doors allowing light to saturate the room. This spacious room provides tremendous flexibility for entertaining, a game room, office, or additional living space. Recessed lighting and solar tubes enhance bright interior through out the home. The primary suite features an updated bathroom with tile flooring and a tile tub/shower enclosure & newer vanity. Two more bedrooms, both with laminate flooring, one with built in cabinetry & a guest bathroom completes the layout. Backyard is fenced and there is a shed and chicken coop nearby. You must see in person the approx. 2,200-square-foot horse barn! This exceptional barn offers 4 stalls, wash rack, hay storage, full bathroom as well as a large studio area. If you're interested in a Barndominium check with the county for requirements. An adjacent arena area provides even more versatility. Additionally there is a playground area, & a fenced side section, providing more options to live out the country life you have always wanted. With its combination of acreage, impressive barn, versatile living spaces, modern updates, and numerous amenities, this unique Linden ranchette offers a once in a lifetime opportunity to create the country lifestyle you've always dreamed of and more importantly experience the joys of country living! Truly Home Sweet Home!
 © 2026 MetroList® MLS. All rights reserved. All measurements and all calculations of area are approximate. Information provided by Seller/Other sources, not verified by Broker. All interested persons should independently verify accuracy of information. Provided properties may or may not be listed by the office/agent presenting the information. Data last updated 2026-10-11T23:39:16.843. MetroList® MLS Terms of Use. IDX provided by BoomTown.