


Description
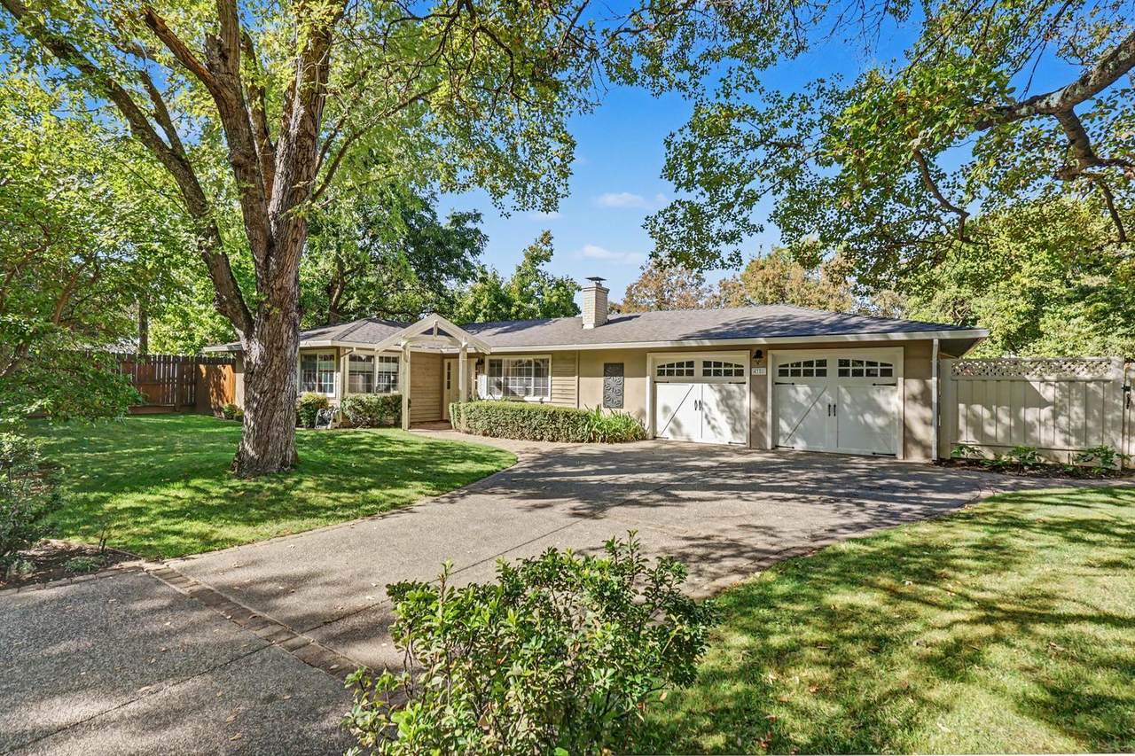
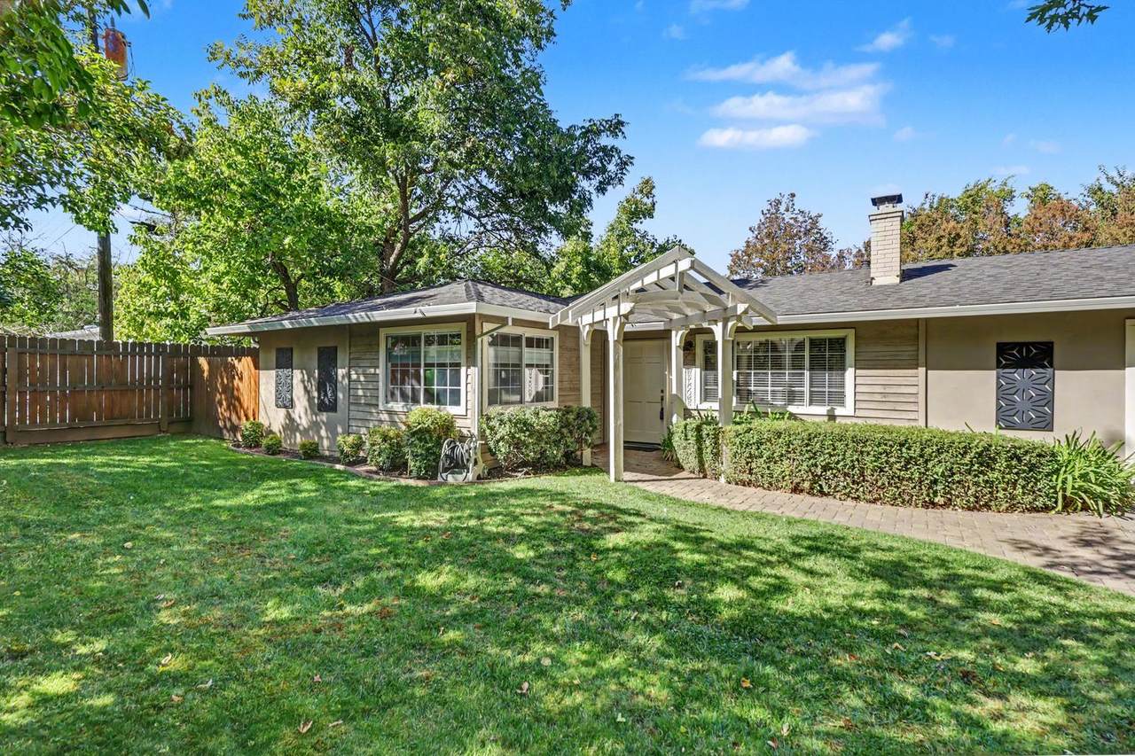
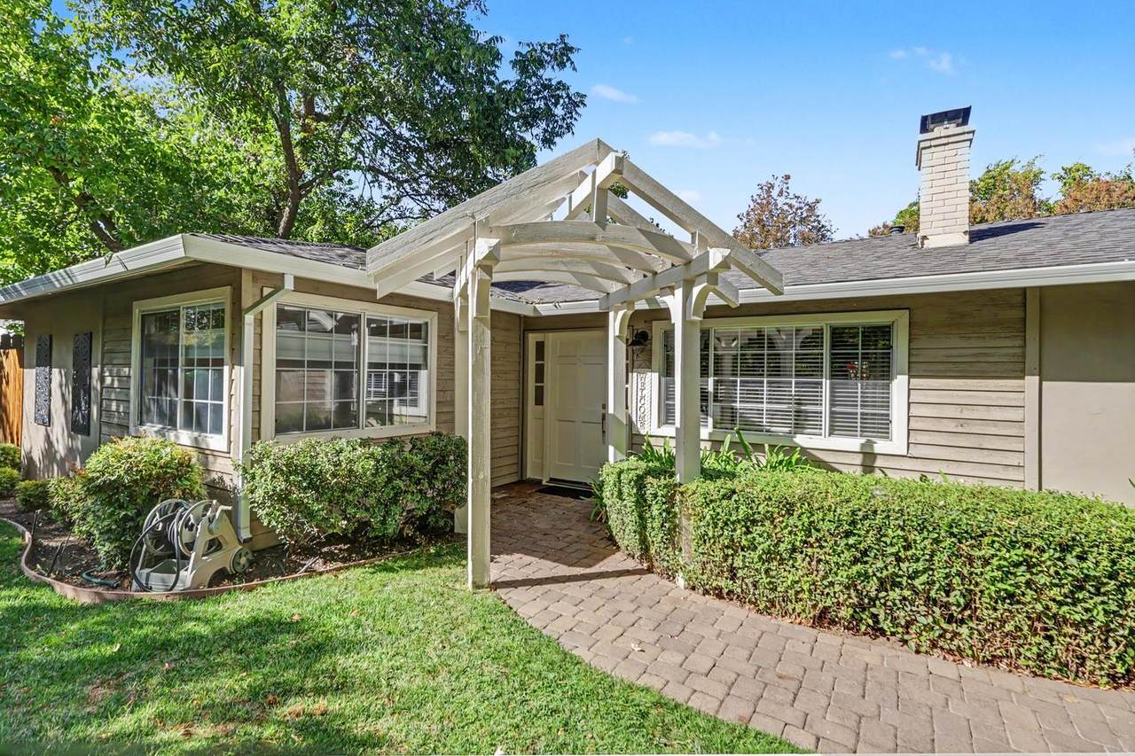
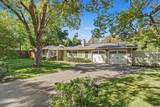
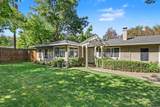
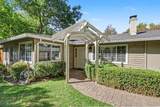
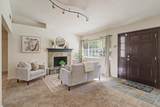
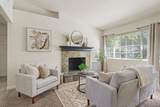
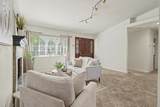
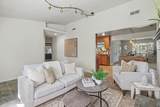
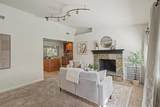
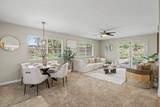
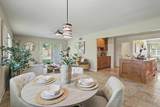
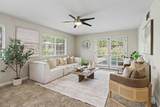
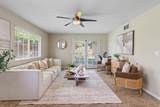
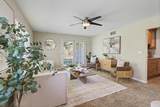
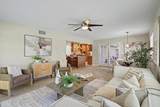
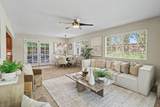
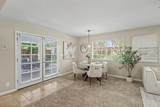
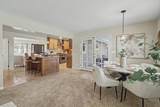
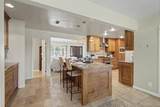
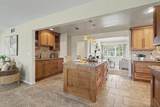
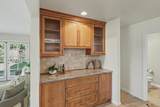
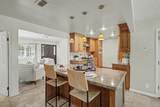
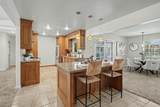
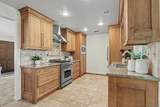
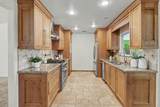
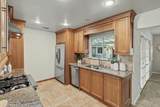
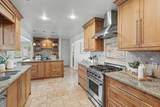
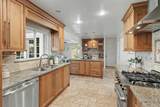
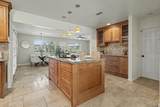
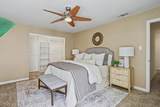
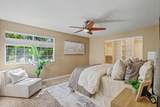
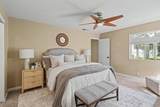
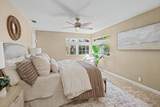
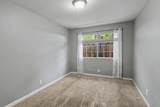
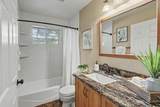
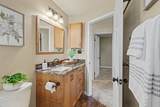
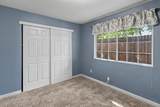
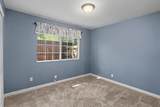
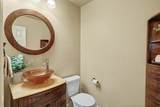
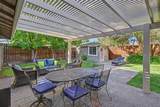
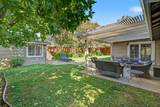
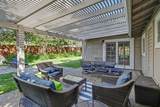
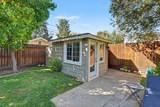
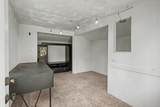
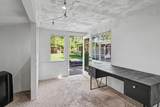
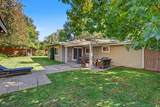
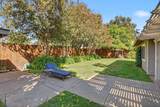
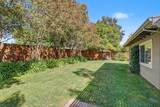
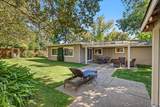
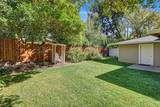
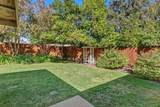
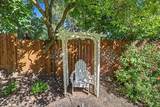
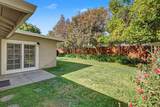
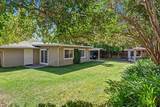
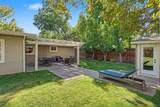
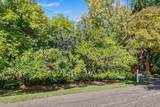
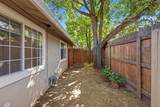
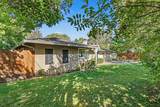
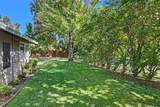
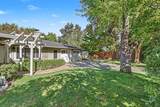
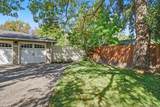
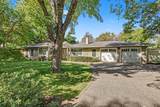
Welcome to this charming and beautifully updated home, tucked away on a quiet, secluded street offering a wonderful sense of privacy and tranquility. From the moment you step inside, you'll appreciate the light-filled interiors, inviting atmosphere, and open, spacious floor plan designed for both comfortable everyday living and effortless entertaining. The beautifully updated gourmet kitchen serves as the heart of the home, featuring an island with ample workspace and gathering space, and opening seamlessly to both the living room and family room. This thoughtfully designed layout creates a natural flow between living spaces, making it ideal for hosting family and friends. The home offers three comfortable bedrooms and 1.5 bathrooms, blending functionality with warmth and charm. Step outside to discover a beautiful, park-like backyarda peaceful retreat with mature landscaping and plenty of room to relax, entertain, or simply enjoy the outdoors. A detached office or additional room adds exceptional versatility, providing the perfect space for working from home, pursuing hobbies, creating a private studio, or accommodating your additional needs. Combining a desirable, secluded setting, inviting living spaces, and a versatile detached extra room, this special property offers a wonderful opportunity to enjoy comfort, privacy, and flexibility. A home that truly must be seen in person to fully appreciate all it has to offer!
-
3BEDS
-
0.23ACRES
-
1BATHS
-
11/2 BATHS
-
1,537SQFT
-
$407$/SQFT
School Information
Description
Welcome to this charming and beautifully updated home, tucked away on a quiet, secluded street offering a wonderful sense of privacy and tranquility. From the moment you step inside, you'll appreciate the light-filled interiors, inviting atmosphere, and open, spacious floor plan designed for both comfortable everyday living and effortless entertaining. The beautifully updated gourmet kitchen serves as the heart of the home, featuring an island with ample workspace and gathering space, and opening seamlessly to both the living room and family room. This thoughtfully designed layout creates a natural flow between living spaces, making it ideal for hosting family and friends. The home offers three comfortable bedrooms and 1.5 bathrooms, blending functionality with warmth and charm. Step outside to discover a beautiful, park-like backyarda peaceful retreat with mature landscaping and plenty of room to relax, entertain, or simply enjoy the outdoors. A detached office or additional room adds exceptional versatility, providing the perfect space for working from home, pursuing hobbies, creating a private studio, or accommodating your additional needs. Combining a desirable, secluded setting, inviting living spaces, and a versatile detached extra room, this special property offers a wonderful opportunity to enjoy comfort, privacy, and flexibility. A home that truly must be seen in person to fully appreciate all it has to offer!
 © 2026 MetroList® MLS. All rights reserved. All measurements and all calculations of area are approximate. Information provided by Seller/Other sources, not verified by Broker. All interested persons should independently verify accuracy of information. Provided properties may or may not be listed by the office/agent presenting the information. Data last updated 2026-10-07T10:39:34.46. MetroList® MLS Terms of Use. IDX provided by BoomTown.